01
Configuration overview
- Straight and corner layouts
- Overhead and under-bench storage
- Service-position coordination
Perimeter workstations
Wall bench systems are planned as part of the complete room rather than as isolated furniture. Layout discussions cover corners, clearances, sinks, reagent shelving, and service positions.
Final materials, dimensions, performance requirements, and compliance criteria must be confirmed in the quotation and technical review.
Request a quotation
01
02
03
Manufacturer-side RFQ support
A wall laboratory bench quotation becomes more reliable when the usable wall length, openings, corners, fixed services, equipment bays, worktop choices, and access zones are visible before cabinet modules are selected.
Product planning
Use these planning points to organize the room, equipment, service, and operating information needed before a configuration is confirmed.
Record usable wall lengths, corners, doors, windows, columns, skirting, and fixed building services. Small obstructions can change cabinet widths, end conditions, and access clearances across a continuous run.
Confirm equipment footprints, operating clearances, heat or service considerations, and user positions before dividing the run into cabinets, knee spaces, sinks, and open equipment bays.
Map wall outlets, gases, water, drainage, data, and any shelving interfaces. Access for inspection and maintenance should remain visible in the layout and technical review.
Technical brief
These fields provide a practical review framework rather than fixed model claims. Record the agreed selection in the quotation, drawings, and technical submittal before production.
Reference model guide
Use these original YOJIA reference codes to compare common configurations and prepare an inquiry. They are planning identifiers, not copies of another manufacturer's models or fixed production guarantees.
| Reference model | Configuration | Reference dimensions | Selection notes |
|---|---|---|---|
YJ-WB-1200 | Wall laboratory bench | 1200 × 750 × 850 mm | Compact perimeter module for worktop, storage, or seated configuration. |
YJ-WB-1500 | Wall laboratory bench | 1500 × 750 × 850 mm | General wall-bench bay with configurable cabinet and service positions. |
YJ-WB-1800 | Wall laboratory bench | 1800 × 750 × 850 mm | Wider equipment or preparation bay; wall and service clearances require confirmation. |
YJ-WB-1500-S | Wall sink bench | 1500 × 750 × 850 mm | Wet-work module with project-selected sink, taps, drainage, and splash protection. |
All dimensions are nominal planning references. Final materials, thicknesses, loads, ventilation criteria, fixtures, interfaces, compliance evidence, and supplied scope must be recorded in the approved quotation and technical documents.
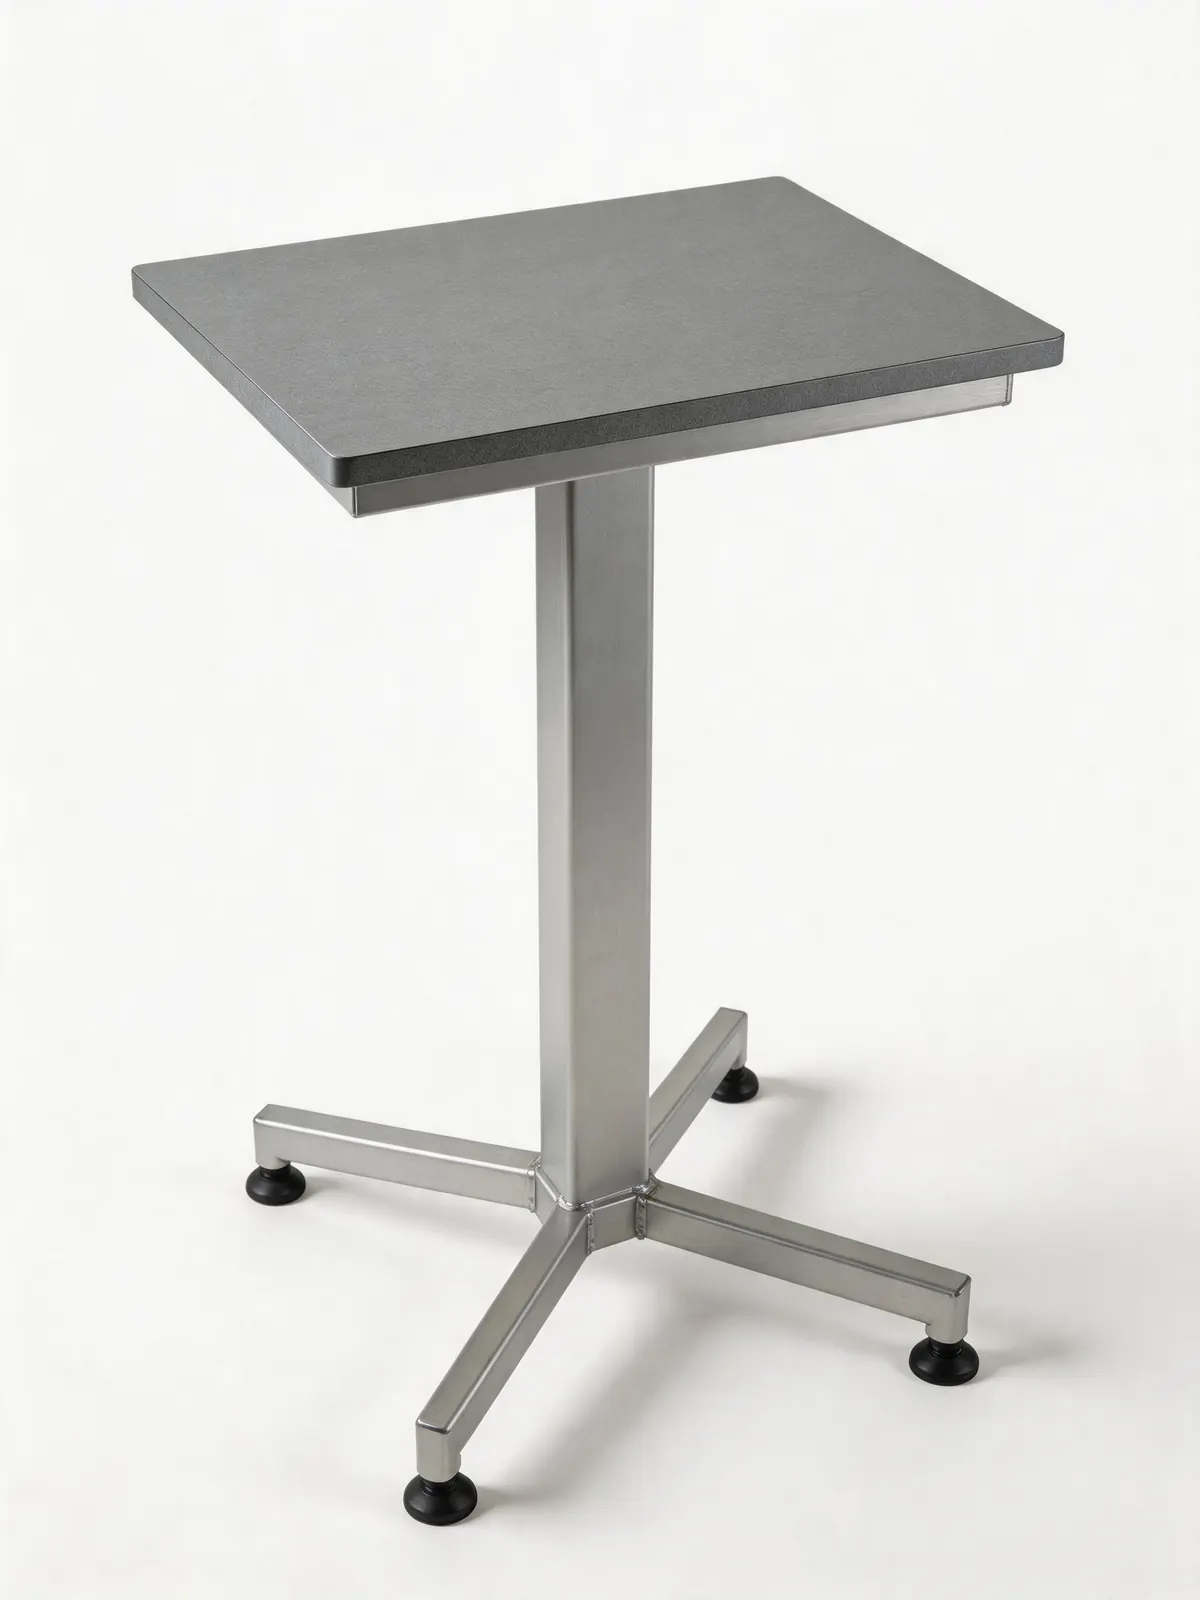
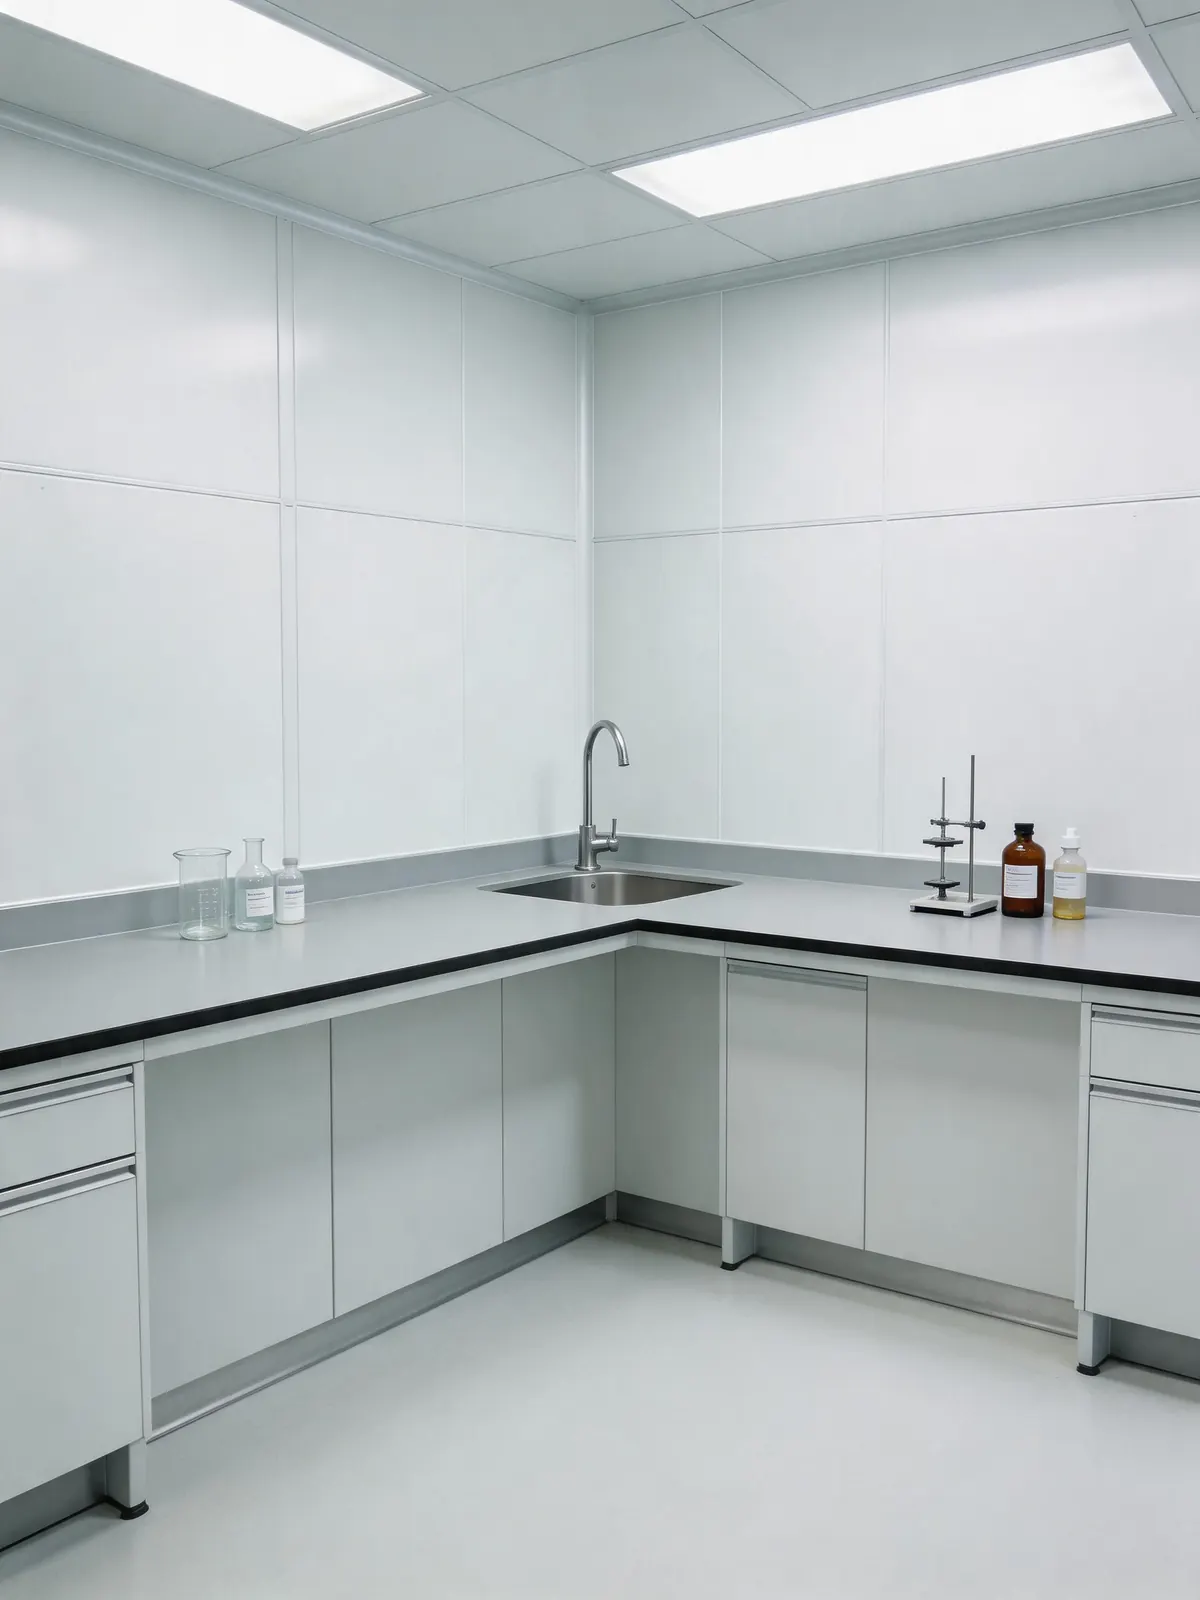
PRODUCT VIEW
Images show reference configurations. Confirm the exact supplied model, finish, dimensions, fixtures, and accessories in the final quotation.


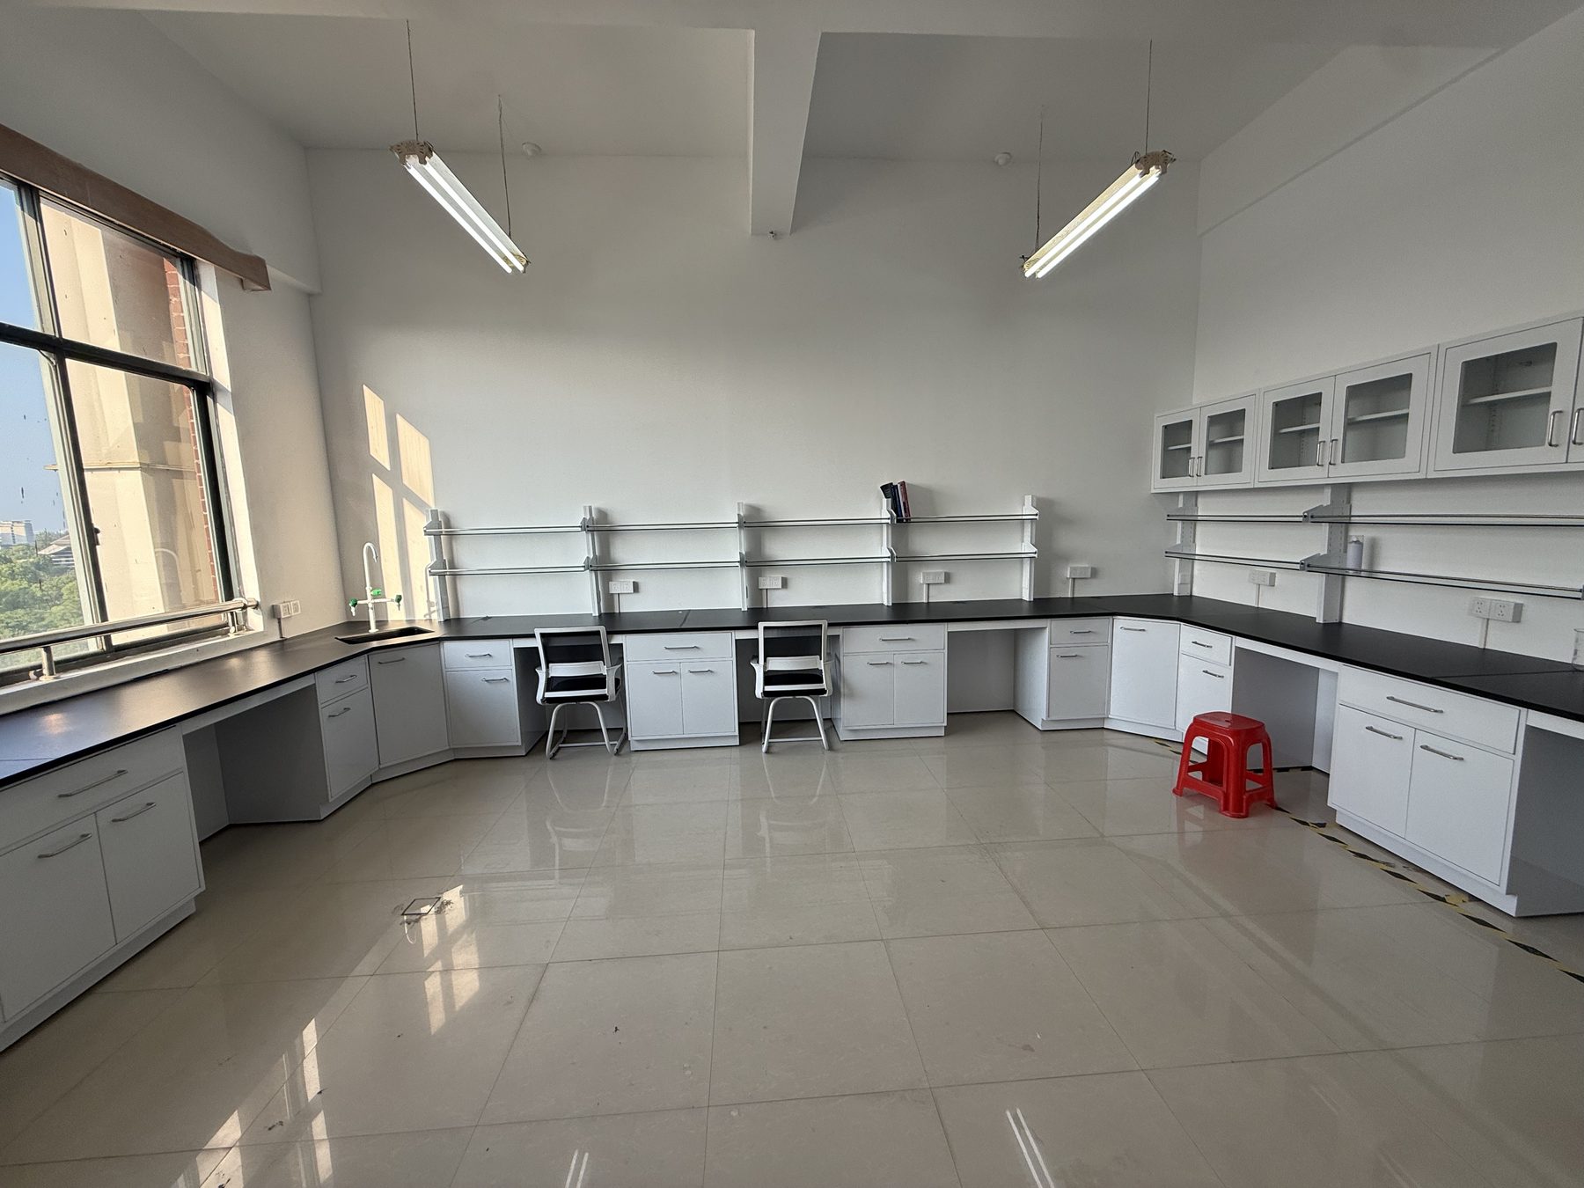
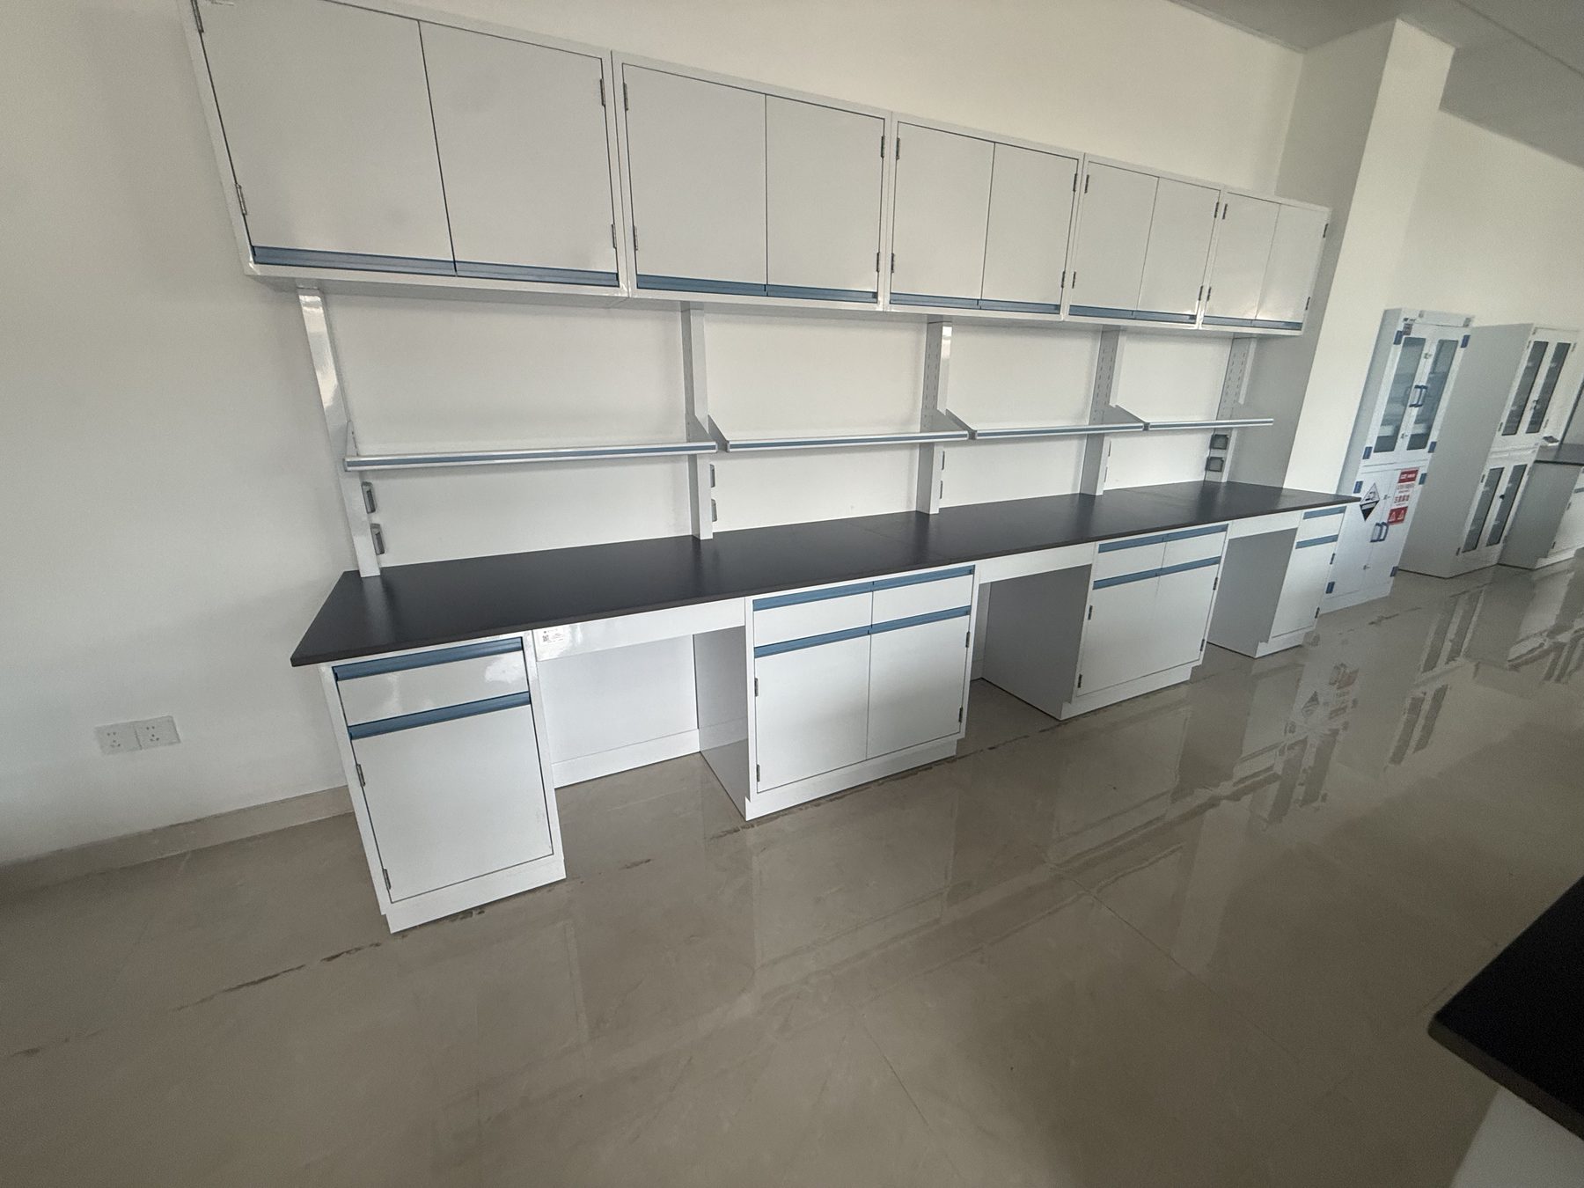
Installed references
Owner-provided photographs show completed or in-progress laboratory installations. Captions describe only visible furniture and planning features; final supply remains project-specific.


Buyer questions
Clear project inputs help the team identify the right configuration and the details still requiring technical review.
Provide dimensioned wall elevations or a room plan showing corners, openings, columns, fixed services, sinks, equipment, and any areas that must remain accessible.
These conditions can be discussed as part of the room layout. Corner treatment, end panels, open bays, and equipment clearances must be defined in the approved configuration rather than assumed from reference images.
They are reviewed against reach, equipment height, service locations, cleaning access, and the items users need at each work position. Final positions are confirmed in the project documents.
TECHNICAL & BUYER GUIDES
These original guides help project teams confirm room surveys, utilities, materials, equipment, installation, and inspection inputs. They support project preparation; the quotation, drawings, and technical review define the final configuration.
RFQ / Project inquiry
Share the room plan, quantity, destination, and technical requirements for a project-specific response.