01
Start with the room
Review the physical space, equipment, workflow, and service interfaces before selecting a configuration.
About YOJIA
Jiangxi Youjia Laboratory Equipment Co., Ltd. supports distributors, contractors, institutions, and project buyers from laboratory furniture planning and quotation coordination through production communication and dispatch preparation.
VERIFIABLE AT A GLANCE
The figures below describe the factory and the photographic records currently published on this website. They are presented as verifiable context for supplier evaluation.
These figures describe published evidence. They do not imply unverified production capacity, customer volume, or performance guarantees.
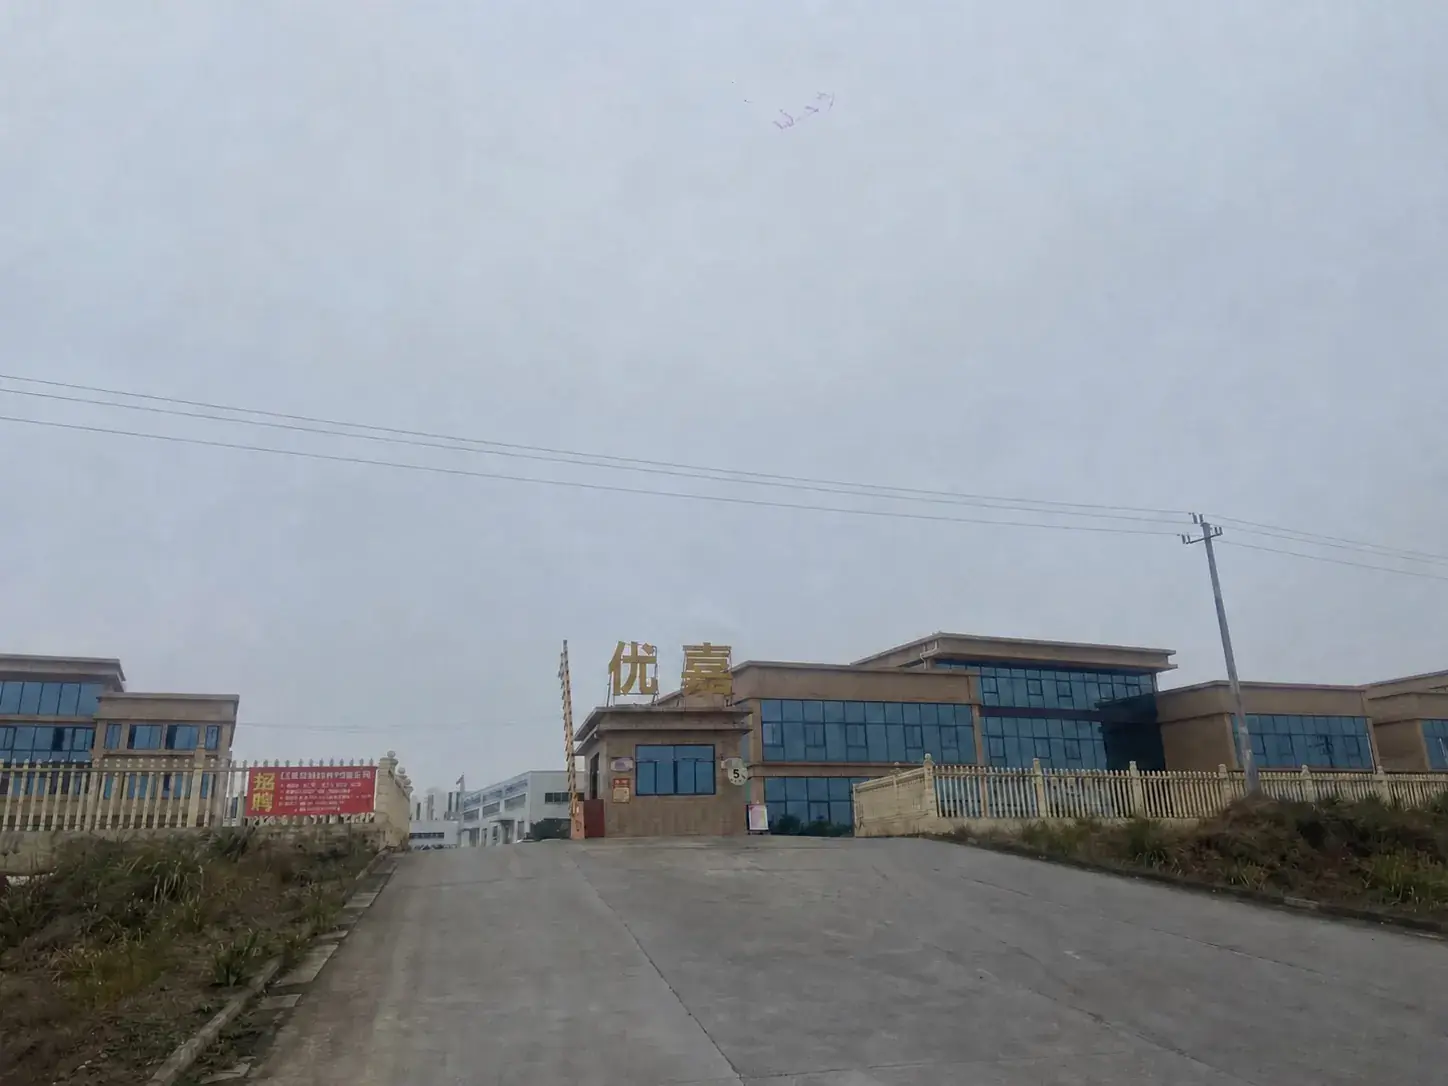 Owner-supplied factory photograph
MANUFACTURING PARTNER
The approximately 10,000 m² factory site brings together material and component staging, sheet-metal and panel processing equipment, production coordination, assembly-related work, and dispatch preparation. For laboratory projects, that physical environment matters only when it is connected to a clear information flow from room requirements to an approved production scope.
FACTORY EVIDENCE
These photographs show the active factory floor, team coordination, and selected processing equipment. The full factory page contains twelve owner-supplied images with neutral captions.
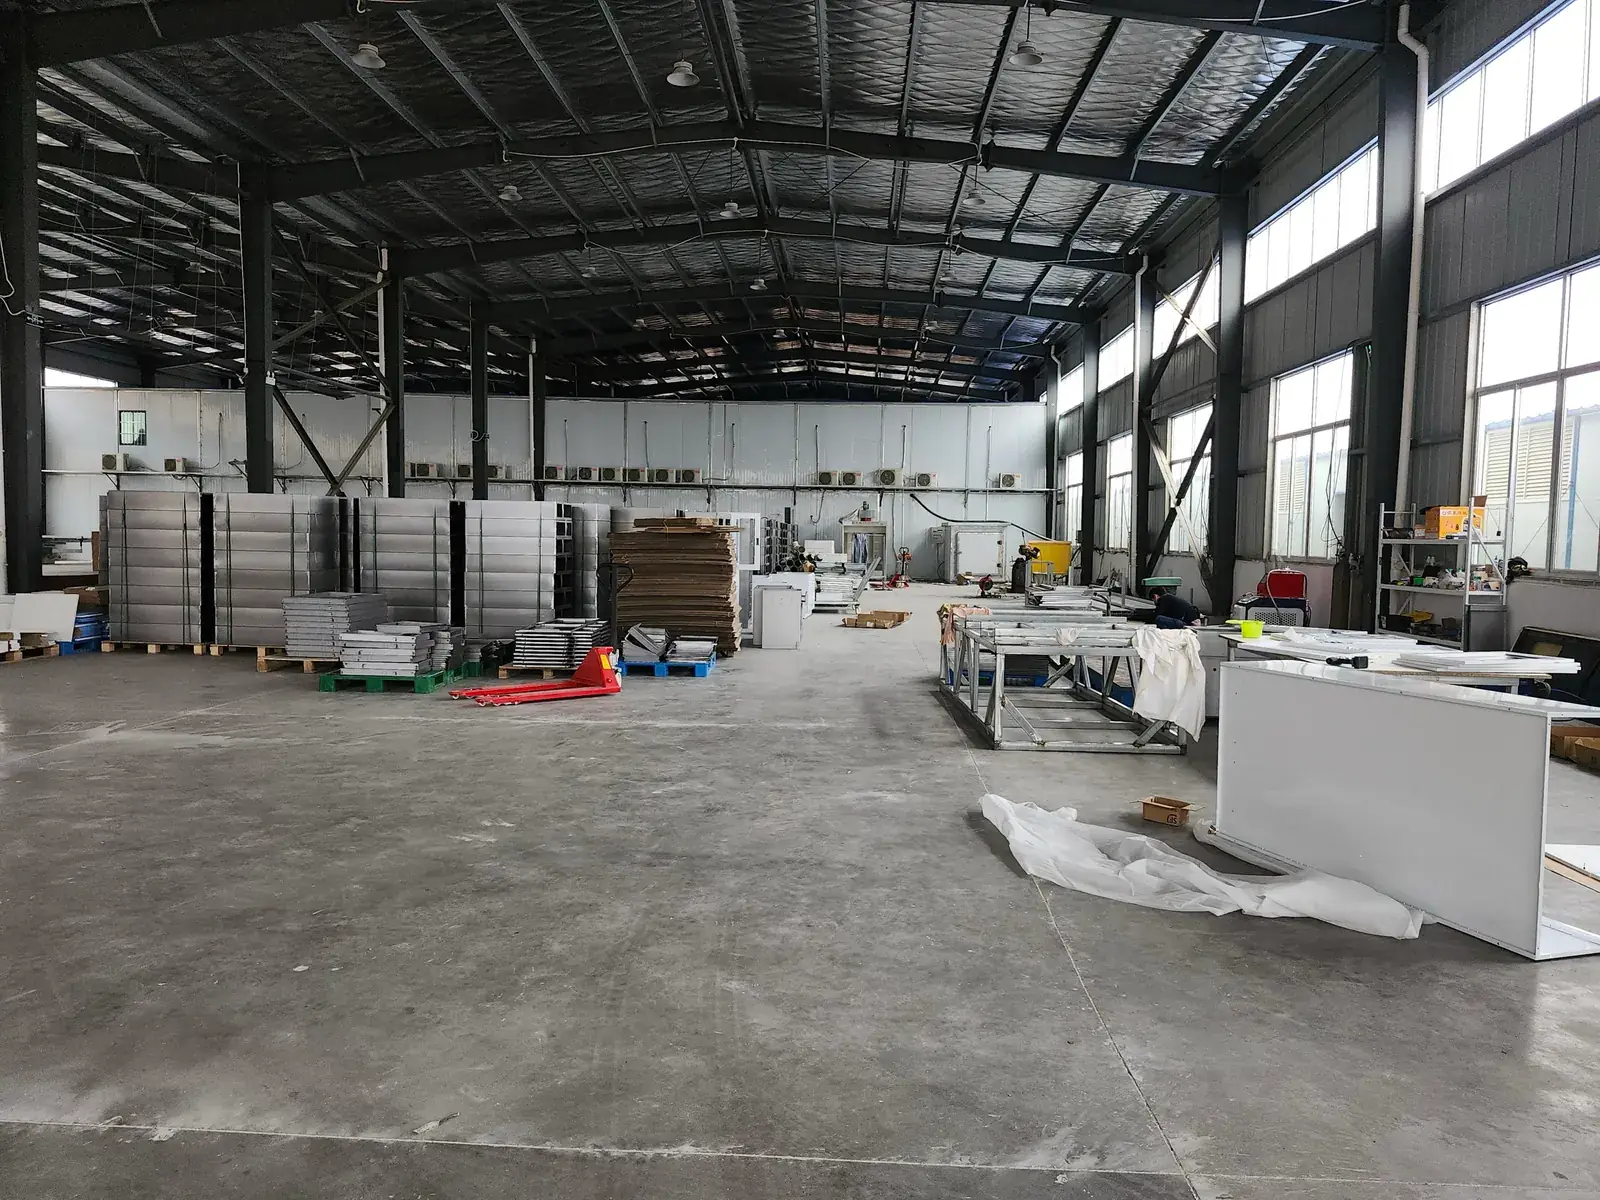
Wide interior view of work areas and prepared furniture components.
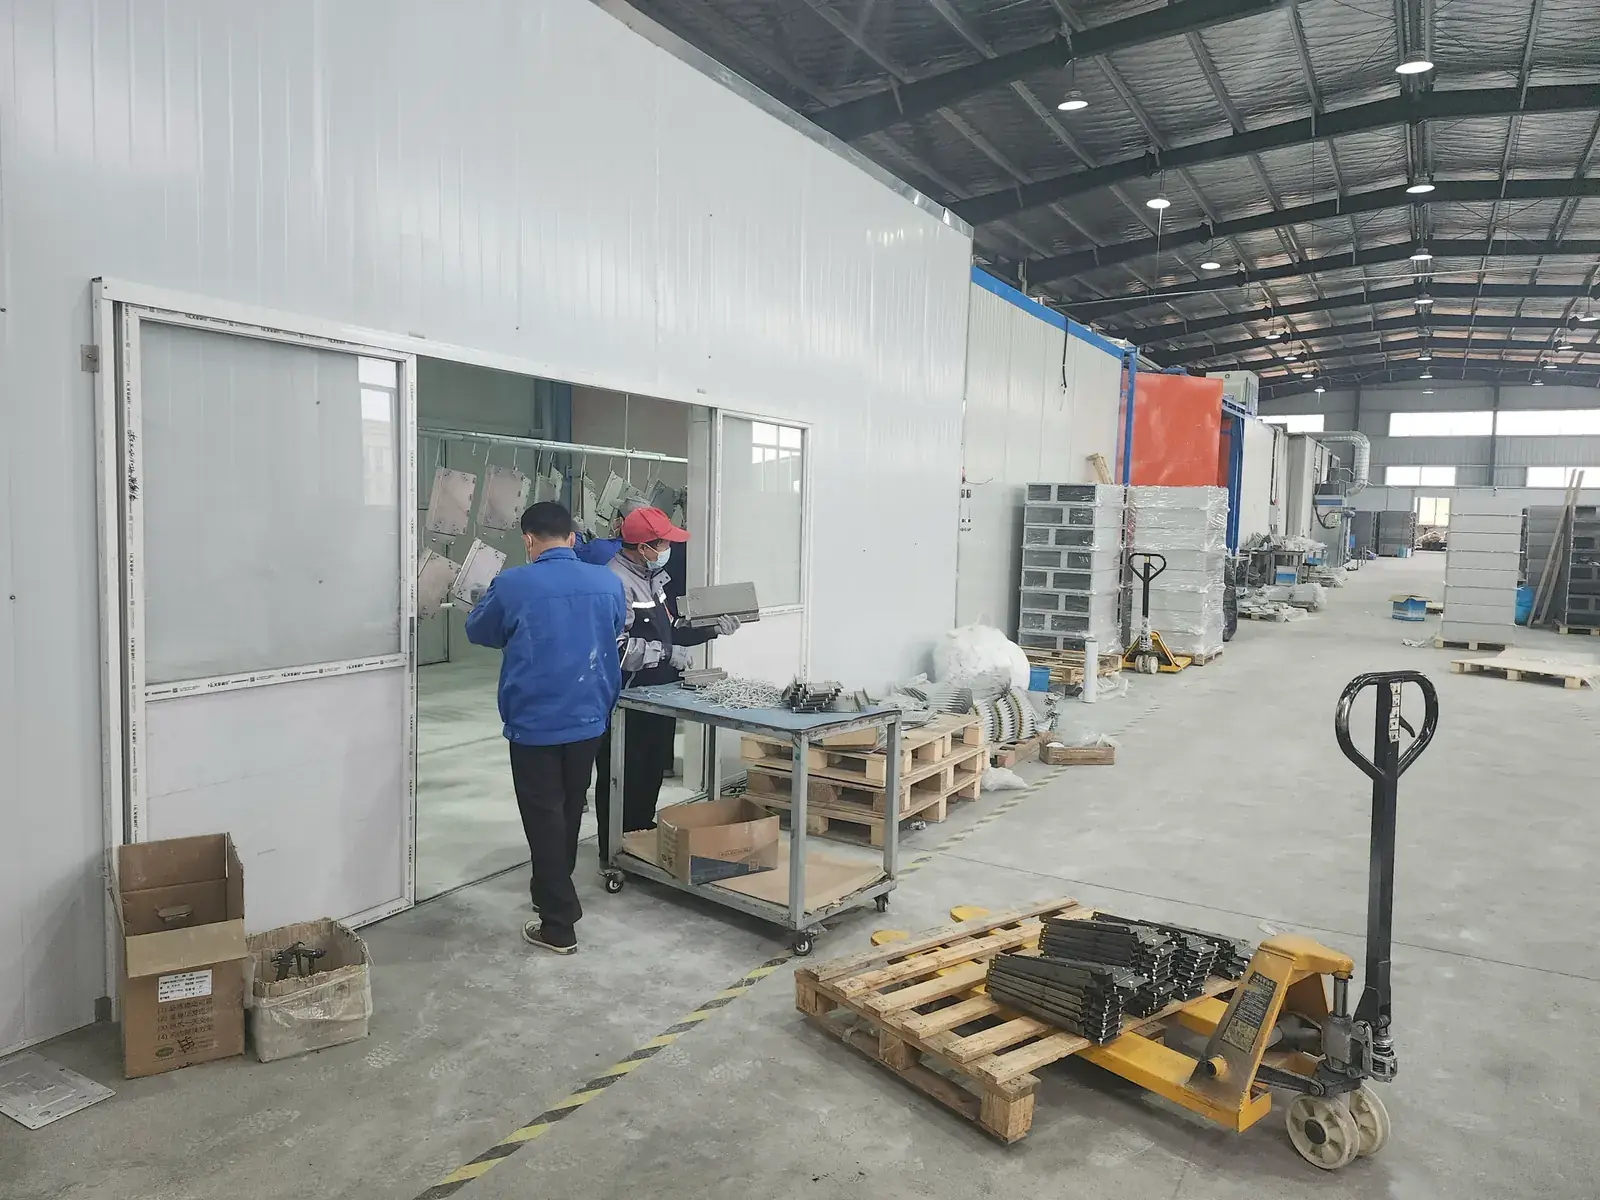
Team members checking a component beside the enclosed processing area.
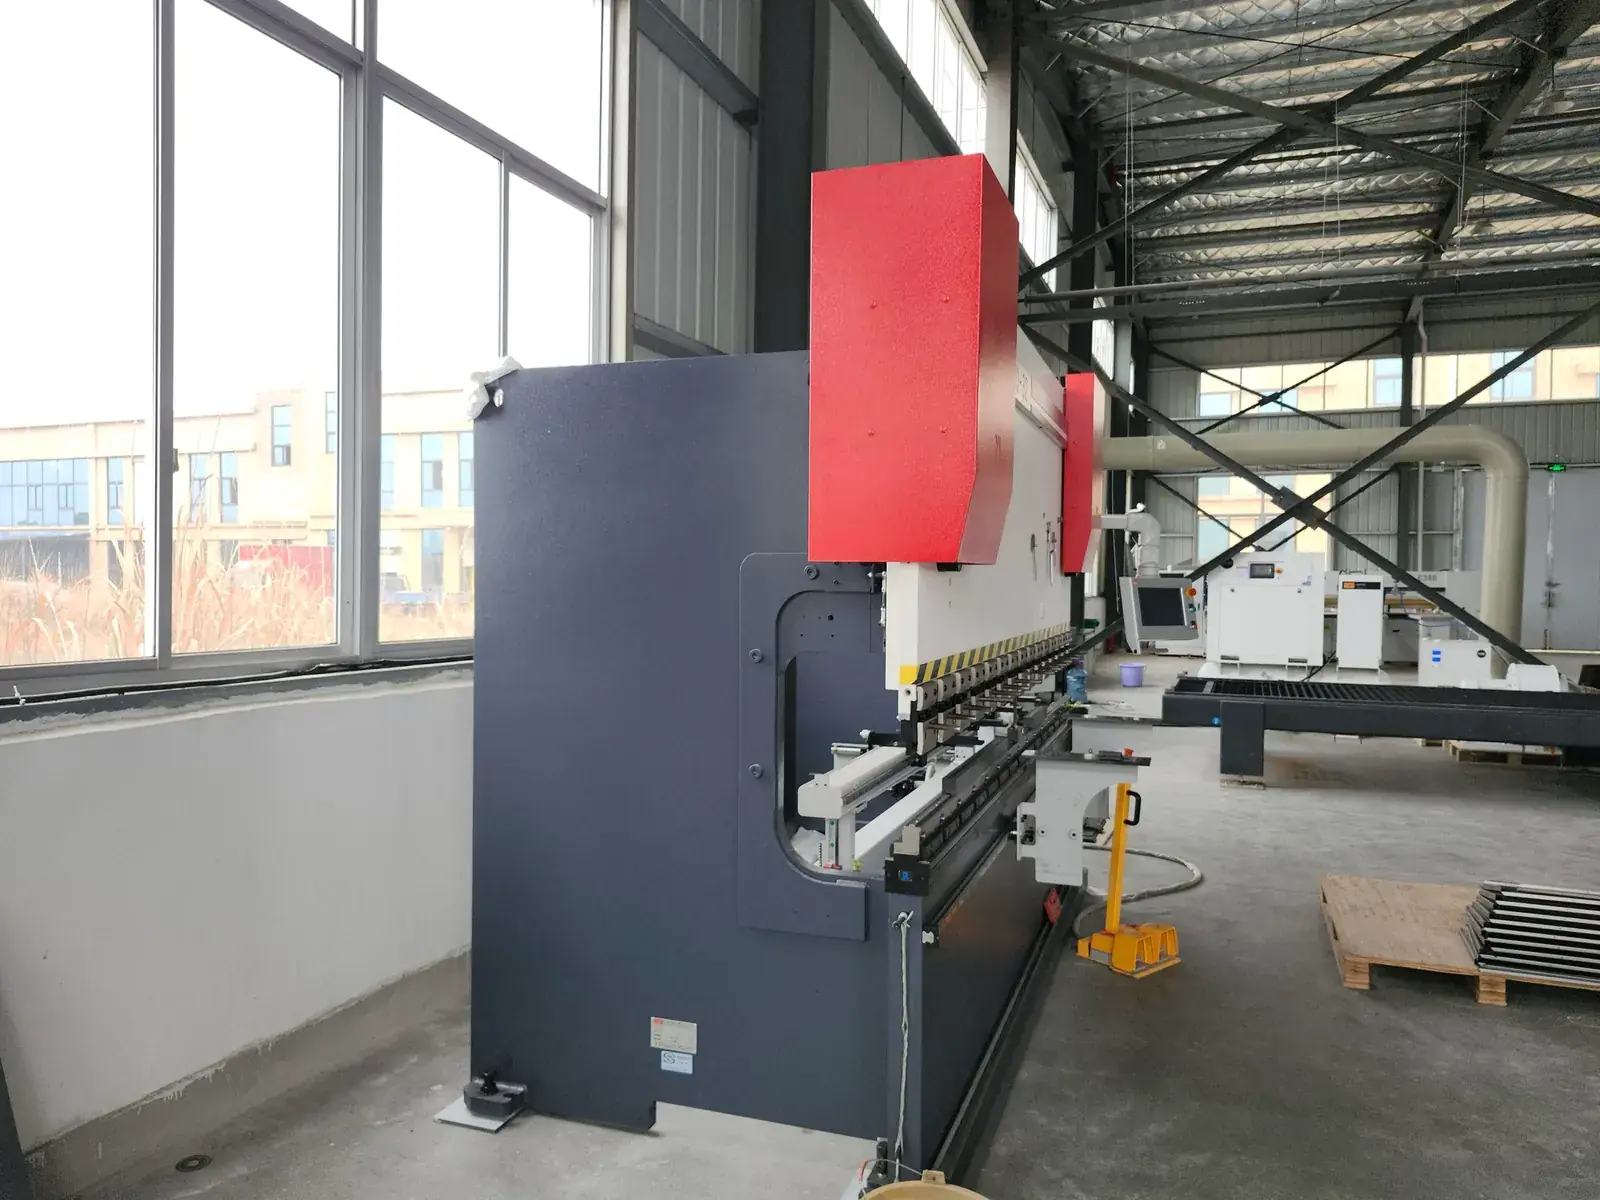
Sheet-forming equipment installed in the workshop production area.
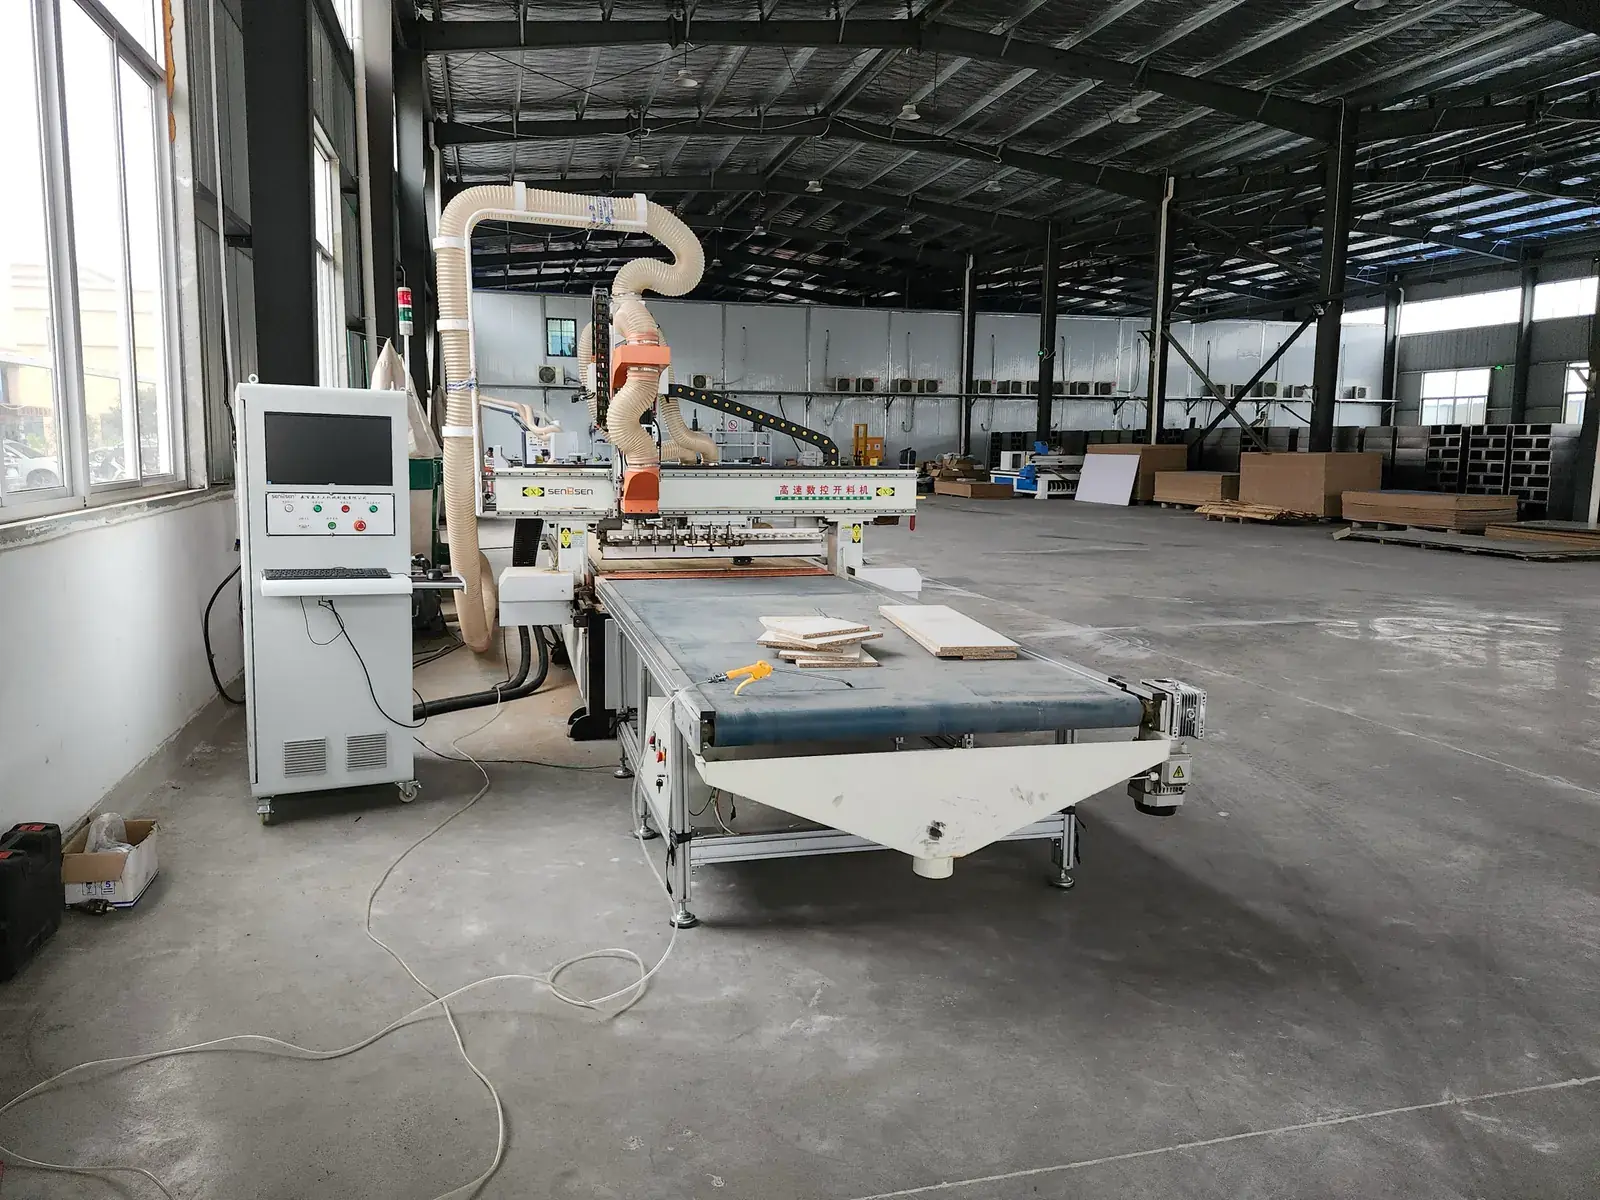
Computer-controlled routing equipment with panel material prepared at the feed table.
HOW WE WORK
Trust is built when room requirements, technical choices, and commercial scope remain aligned from the first review through production preparation.
Review the physical space, equipment, workflow, and service interfaces before selecting a configuration.
Capture agreed dimensions, materials, fixtures, options, and responsibilities in the project documents.
Use the approved quotation and technical confirmation as the shared production basis.
DELIVERY EVIDENCE
The project library uses owner-supplied site photographs. Client names remain anonymous unless publication is authorized, while each case records the visible laboratory configuration, project context, and documented stage.
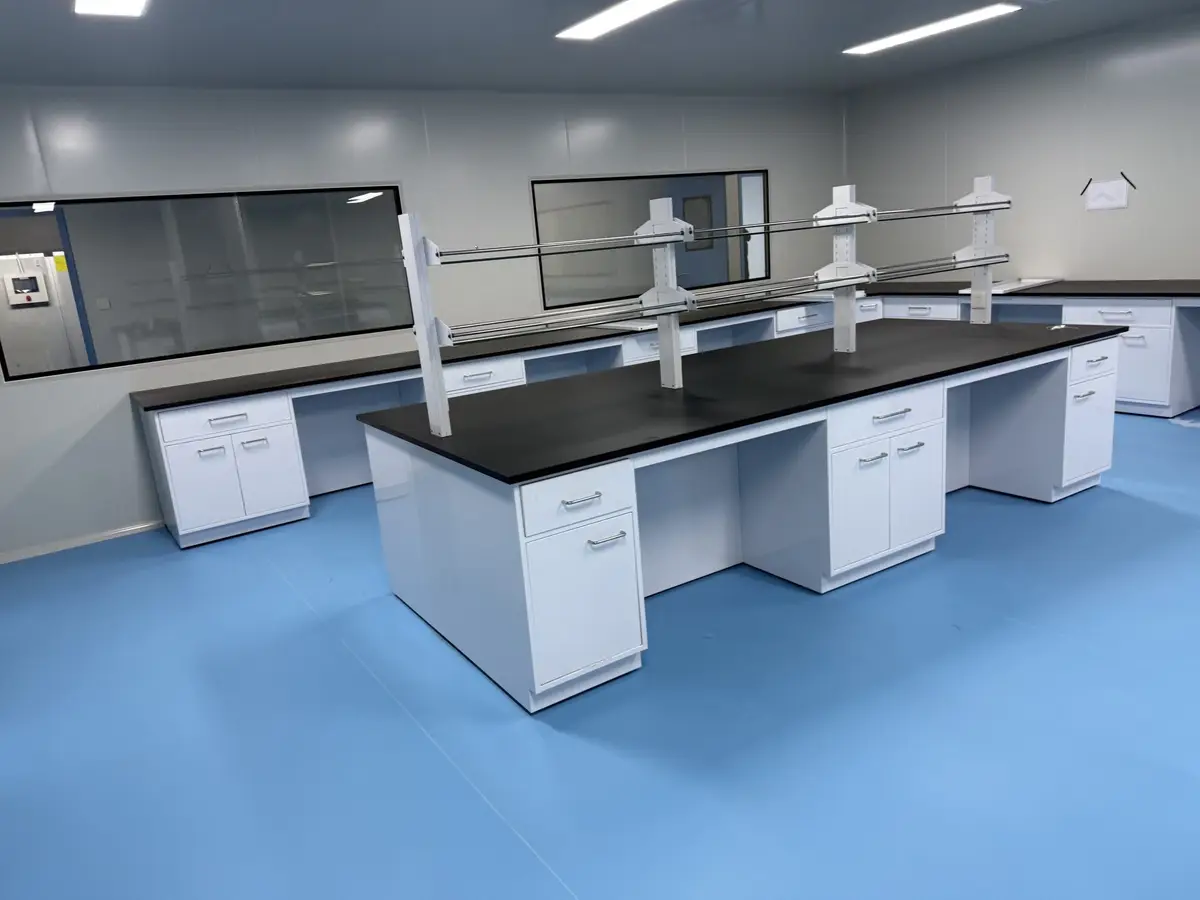
A blue-floor cleanroom laboratory photographed from several room angles, showing the relationship between central work islands, perimeter benches, storage, and service fixtures.
View case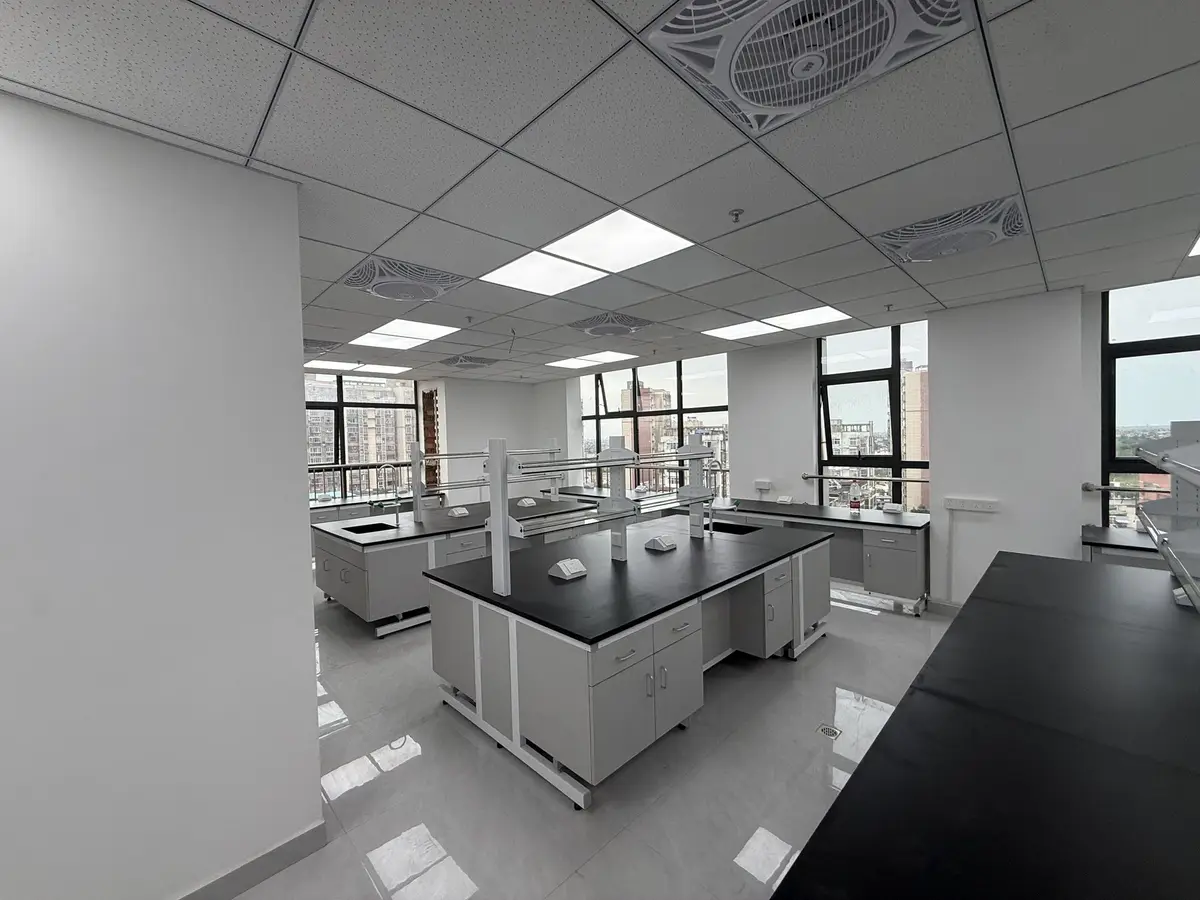
A multi-view photo record of a gray laboratory furniture installation, including clean room views and a small number of installation-stage photographs retained as delivery evidence.
View case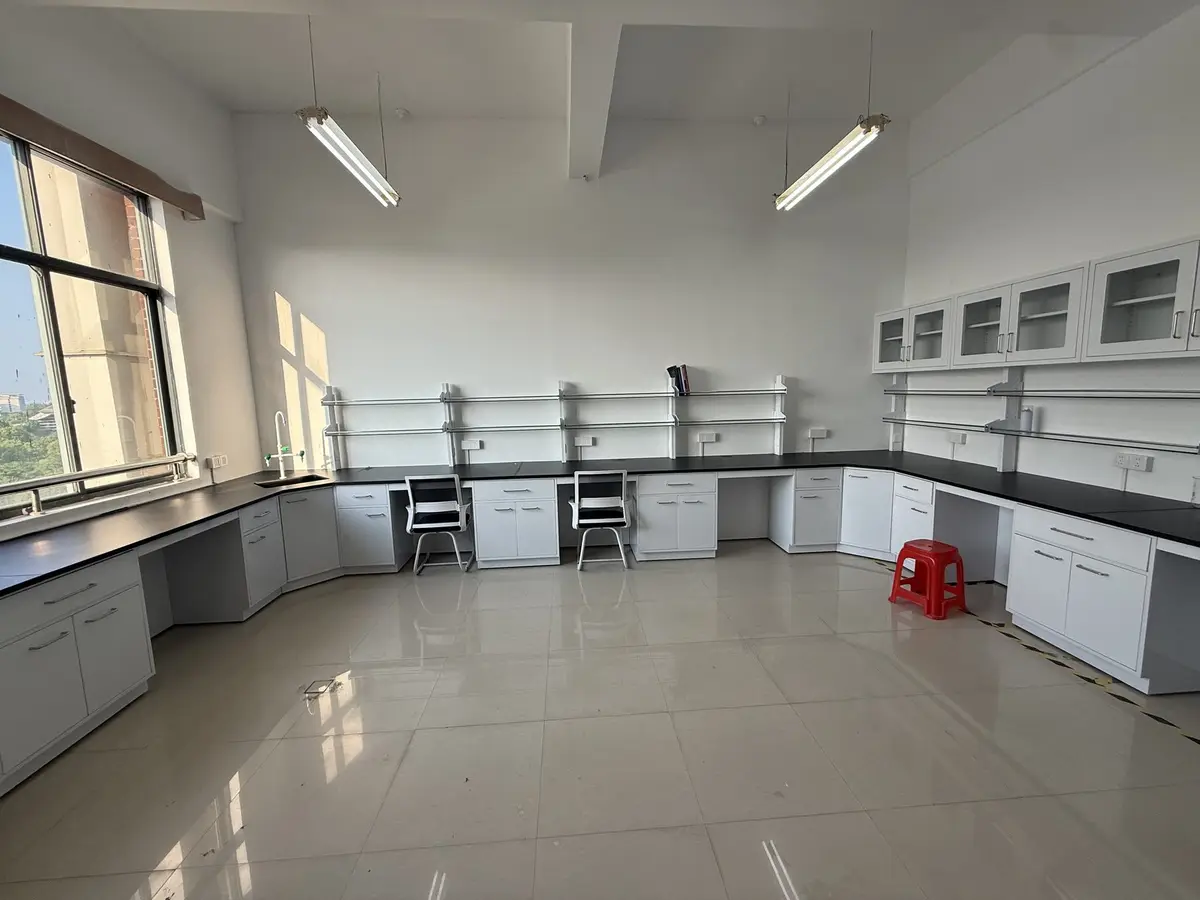
A bright laboratory furniture installation combining continuous perimeter work surfaces with overhead storage, open shelving, utility fixtures, and fume extraction work areas.
View caseB2B / PROJECTS
VERIFIED CONTENT
Product details, supporting files, factory information, and business claims are published when a traceable source is available. Project-specific drawings, schedules, material selections, and document requirements are confirmed during qualification and technical review.
RFQ / Project inquiry
Send the room type, destination, approximate scope, and any drawings you already have. The team can then identify the next information needed for a quotation.