01
Configuration overview
- Adjustable shelving and storage
- Utility cabinets and personnel lockers
- Worktable and balance-table discussions
Shelving, lockers, and utility furniture
Support furniture fills the spaces between primary benches and specialist equipment. Selection should reflect stored loads, staff use, cleaning, corrosion exposure, access, anchoring, and the instrument or operational task being supported.
Final materials, dimensions, performance requirements, and compliance criteria must be confirmed in the quotation and technical review.
Request a quotation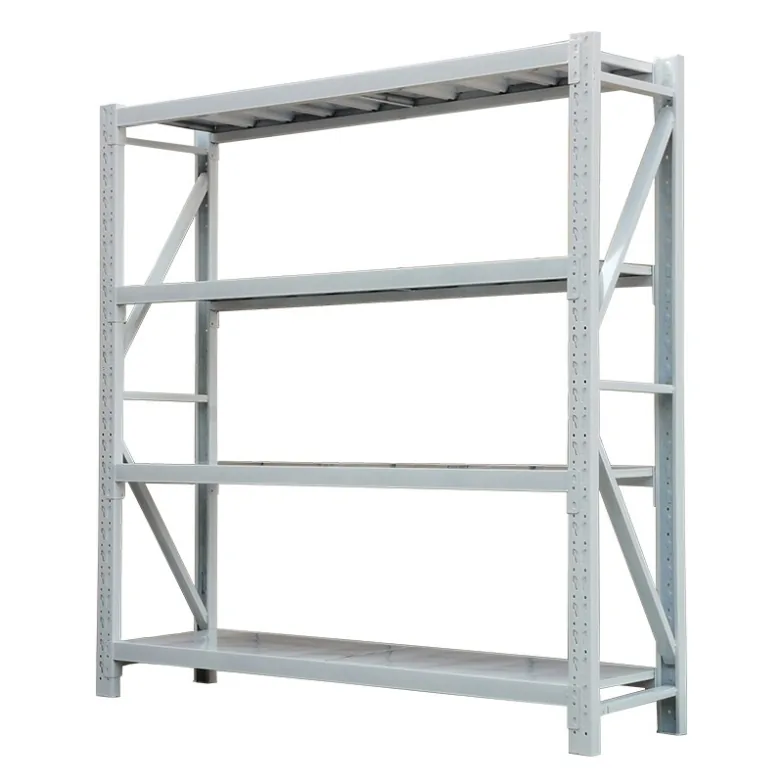
01
02
03
Product planning
Use these planning points to organize the room, equipment, service, and operating information needed before a configuration is confirmed.
List item dimensions, unit and total shelf weight, loading method, access frequency, and whether restraints, doors, locks, or mobile handling equipment affect the layout.
For worktables or balance tables, provide the instrument data, vibration sensitivity, operating weight, user posture, utilities, and manufacturer installation requirements before choosing a support structure.
Check floor level, wall type, seismic or local anchoring requirements, aisle width, door swing, cleaning clearance, and delivery route before approval.
Technical brief
These fields provide a practical review framework rather than fixed model claims. Record the agreed selection in the quotation, drawings, and technical submittal before production.
Reference model guide
Use these original YOJIA reference codes to compare common configurations and prepare an inquiry. They are planning identifiers, not copies of another manufacturer's models or fixed production guarantees.
| Reference model | Configuration | Reference dimensions | Selection notes |
|---|---|---|---|
YJ-SR-1200 | Adjustable storage rack | 1200 × 500 × 2000 mm | General component or consumable storage with shelf count and loads confirmed. |
YJ-SR-1800 | Wide adjustable storage rack | 1800 × 600 × 2000 mm | Wider rack requiring shelf-span, anchoring, aisle, and load review. |
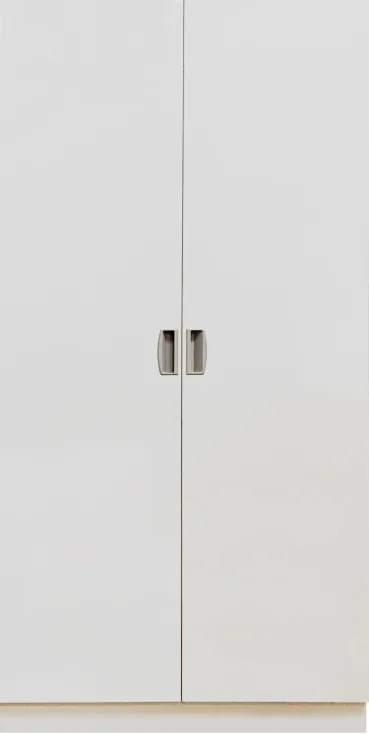
YJ-UC-900 | Laboratory utility cabinet | 900 × 500 × 1800 mm | General tools and supplies cabinet with configurable shelves and lock. |
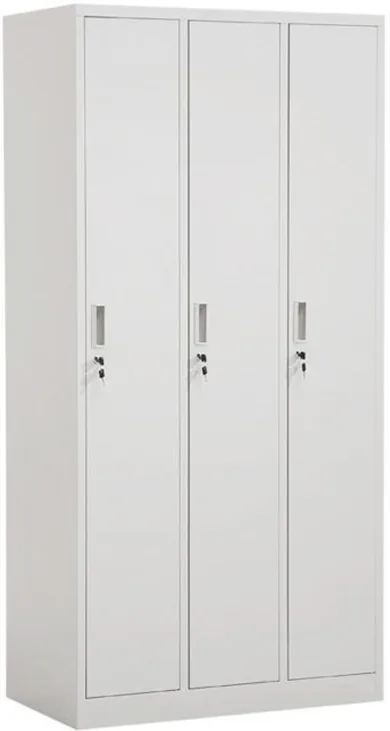
YJ-LK-900 | Laboratory locker | 900 × 500 × 1800 mm | Personnel storage reference with project-selected compartment and ventilation details. |
All dimensions are nominal planning references. Final materials, thicknesses, loads, ventilation criteria, fixtures, interfaces, compliance evidence, and supplied scope must be recorded in the approved quotation and technical documents.
PRODUCT VIEW
Images show reference configurations. Confirm the exact supplied model, finish, dimensions, fixtures, and accessories in the final quotation.
Buyer questions
Clear project inputs help the team identify the right configuration and the details still requiring technical review.
Provide shelf dimensions, item sizes, weight per shelf, access frequency, material exposure, adjustment needs, restraint or anchoring requirements, and the room layout.
Not automatically. Instrument sensitivity, room vibration, support points, table mass and stiffness, isolation approach, and manufacturer instructions should be reviewed first.
They can be included when the room schedule identifies their locations, users, internal arrangement, locks, ventilation, finishes, and any separation from controlled laboratory storage.
RFQ / Project inquiry
Share the room plan, quantity, destination, and technical requirements for a project-specific response.