01
Read the existing wall before applying a module
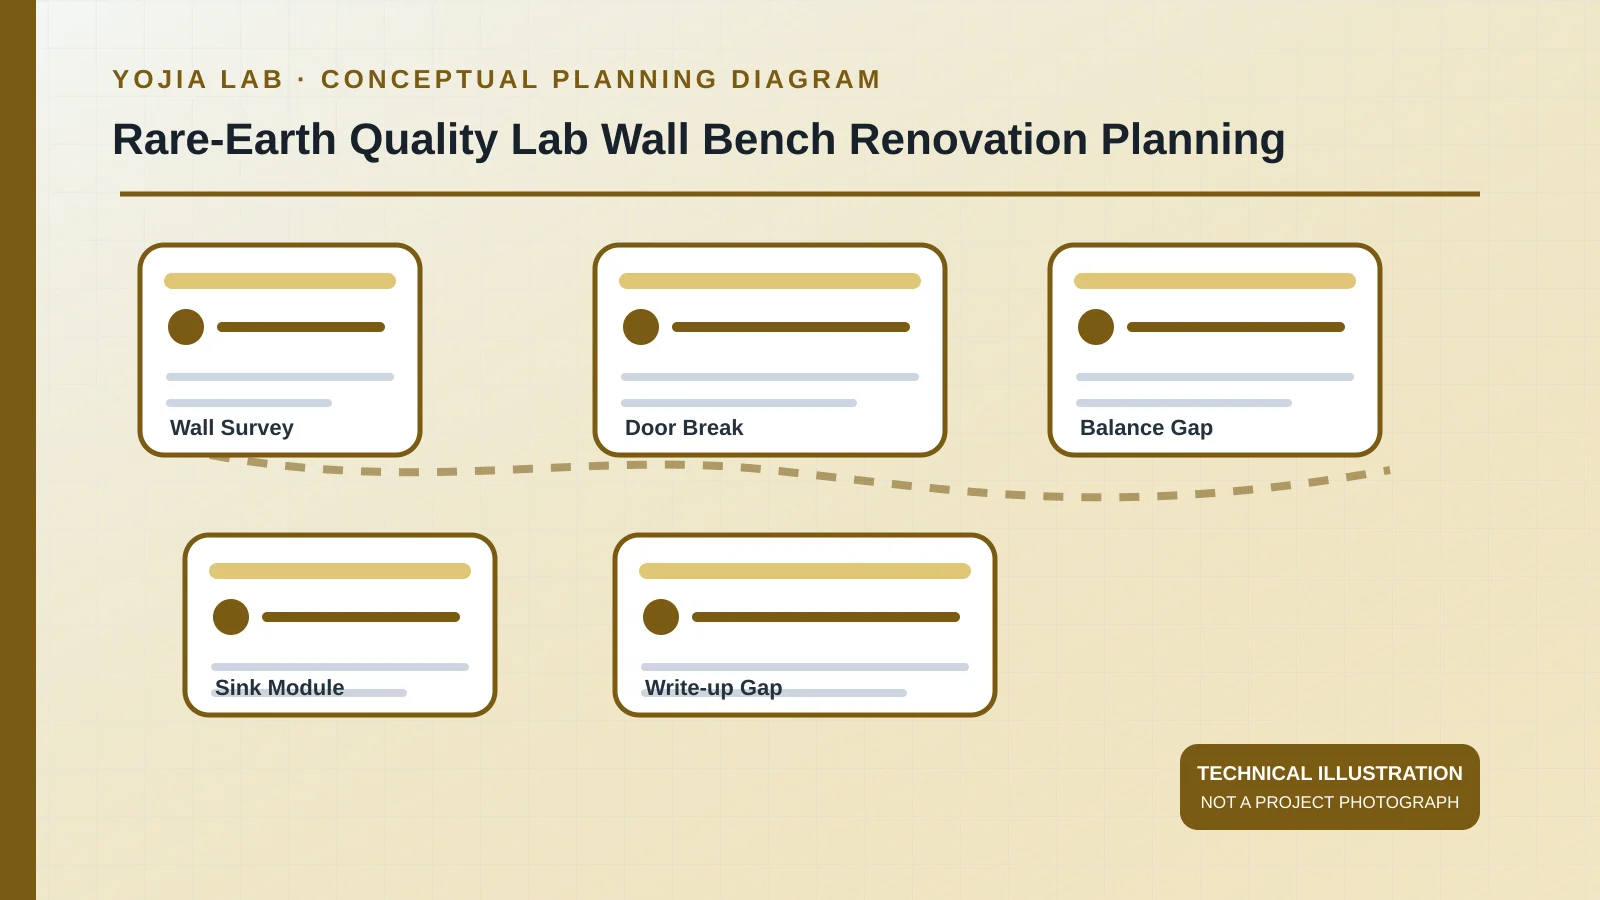
University of Colorado Boulder asks laboratory renovations to follow its planning dimensions as closely as the existing building allows: a 5 ft aisle and a wall bench 2 ft 6 in deep, then a check with the department that will occupy the room. In an older quality laboratory those figures are a test, not a promise. A column, a shaft, or a door that swings into the aisle shortens the usable wall. Record each interruption and the clear length between them. Do not close an exit to preserve a module.
NIH’s design manual allows renovation projects more discretion than new laboratory buildings, because existing structure and shafts remain. It still recommends a counter at least 2 ft 6 in deep where the top sits against a wall, with back and side splashes where that top meets the wall. Ask whether the remaining depth can hold that top and the aisle the campus already wants, and whether a splash can be sealed to the finish that is actually there. If it cannot, the run stops.
02
Give the balance its own gap
The same USGS project physically prepares samples and separates minerals with liquids, magnets, and microscopes. Dust and separation liquids do not belong on the balance length. Draw preparation, if it stays, as its own volume, and draw the balance as a gap in the wall laboratory bench rather than as one more cabinet under a continuous top. Copy the instrument footprint and the service side its manual requests. Leave the stability requirement blank until that manual is attached. Do not invent a vibration limit to make the cell look finished.
NIH sets a minimum knee opening under a high bench of 635 mm wide by 876 mm high so undercounter equipment can fit, and it recommends 762 mm of width where someone sits on a laboratory stool. Brown University prefers adaptable-height casework and tells the project to confirm that the work height can clear undercounter equipment on the order of 34 in. Those are clearances to check. If the balance manual and the chosen height disagree, write the disagreement on the drawing.
03
Make the sink its own module
Brown tells projects to minimize long fixed installations and to keep fixed casework for sinks, very small rooms, and spaces with a particular concern. A quality laboratory that still washes vessels or handles corrosive reagents has that concern at the sink. Give the sink its own module: its own top, a splash that separates it from the next length, and a joint cleaners can reach. NIH separates wet laboratories, where casework must resist water, chemicals, and disinfection, from dry laboratories. A write-up length and a sink length can share a wall and still be different modules.
NIH points epoxy tops toward synthetic chemistry and other corrosive duty, and it allows a chemical-resistant laminate only for low-intensity or dry work, not at a sink. Brown prefers an epoxy top about 1 in thick where corrosives or heavy water use are expected, and it asks fixed tops to be sealed to the wall and the floor. Use those campus rules as labels only where this project has adopted them. The laboratory must say which lengths see acids and which lengths see paper. Naming a resin does not show that it survives the laboratory’s own list.
04
Keep report seats off the wet length
Colorado asks renovated laboratories to reach offices or break rooms from public corridors. The perimeter inside the laboratory should not double as the report desk. Stop the wet top before the seats where people write, and put those seats on a dry length or outside the laboratory door. USGS sample control describes an average receipt on the order of 15,000 to 20,000 samples a year for that federal project, so login and the powder archive need their own holding length. That figure is not a cabinet quantity.
Brown asks for coat hooks inside the laboratory and for stools covered in a non-porous material that can be cleaned. Place both at the dry gap, not on the wet module. OSHA’s laboratory standard requires the employer to keep a written chemical hygiene plan that selects exposure controls and, where appropriate, containment. A bench elevation does not stand in for that plan.
05
Phase the work the laboratory can still run
Colorado requires an extensive move-out before remodeling and points the project to the campus move guide and a decommissioning standard. The wall laboratory bench drawing should name which length comes out in which week, where samples in process will sit, and which door stays an exit. A sheet that erases the whole perimeter in one step, and never says where the balance goes that week, is not ready to price.
NIH recommends floor-supported modular cabinets, tables, and mobile pedestals when the program can accept them, so the room can be rearranged without anchoring through the ceiling. In this renovation that choice applies only to lengths the survey marked as movable. The sink, the door clearance, and the balance gap stay fixed decisions. One perimeter dimension cannot supply the decisions the survey left blank.
When these planning questions move into a quotation, list quantities, materials, and service points for the wall laboratory benches in the same package used for distributor and contractor project support. This article records what still needs confirmation; the approved quotation sets the supply.