Layout comparison

Island vs Wall Laboratory Benches

Island and wall benches solve different room-planning problems. Most laboratories use a considered combination rather than choosing one format for every task. The comparison should begin with workflow and room geometry, then test services, equipment, storage, access, and change.

Content owner: Jiangxi Youjia Laboratory Equipment Co., Ltd. · Reviewed 2026-08-03
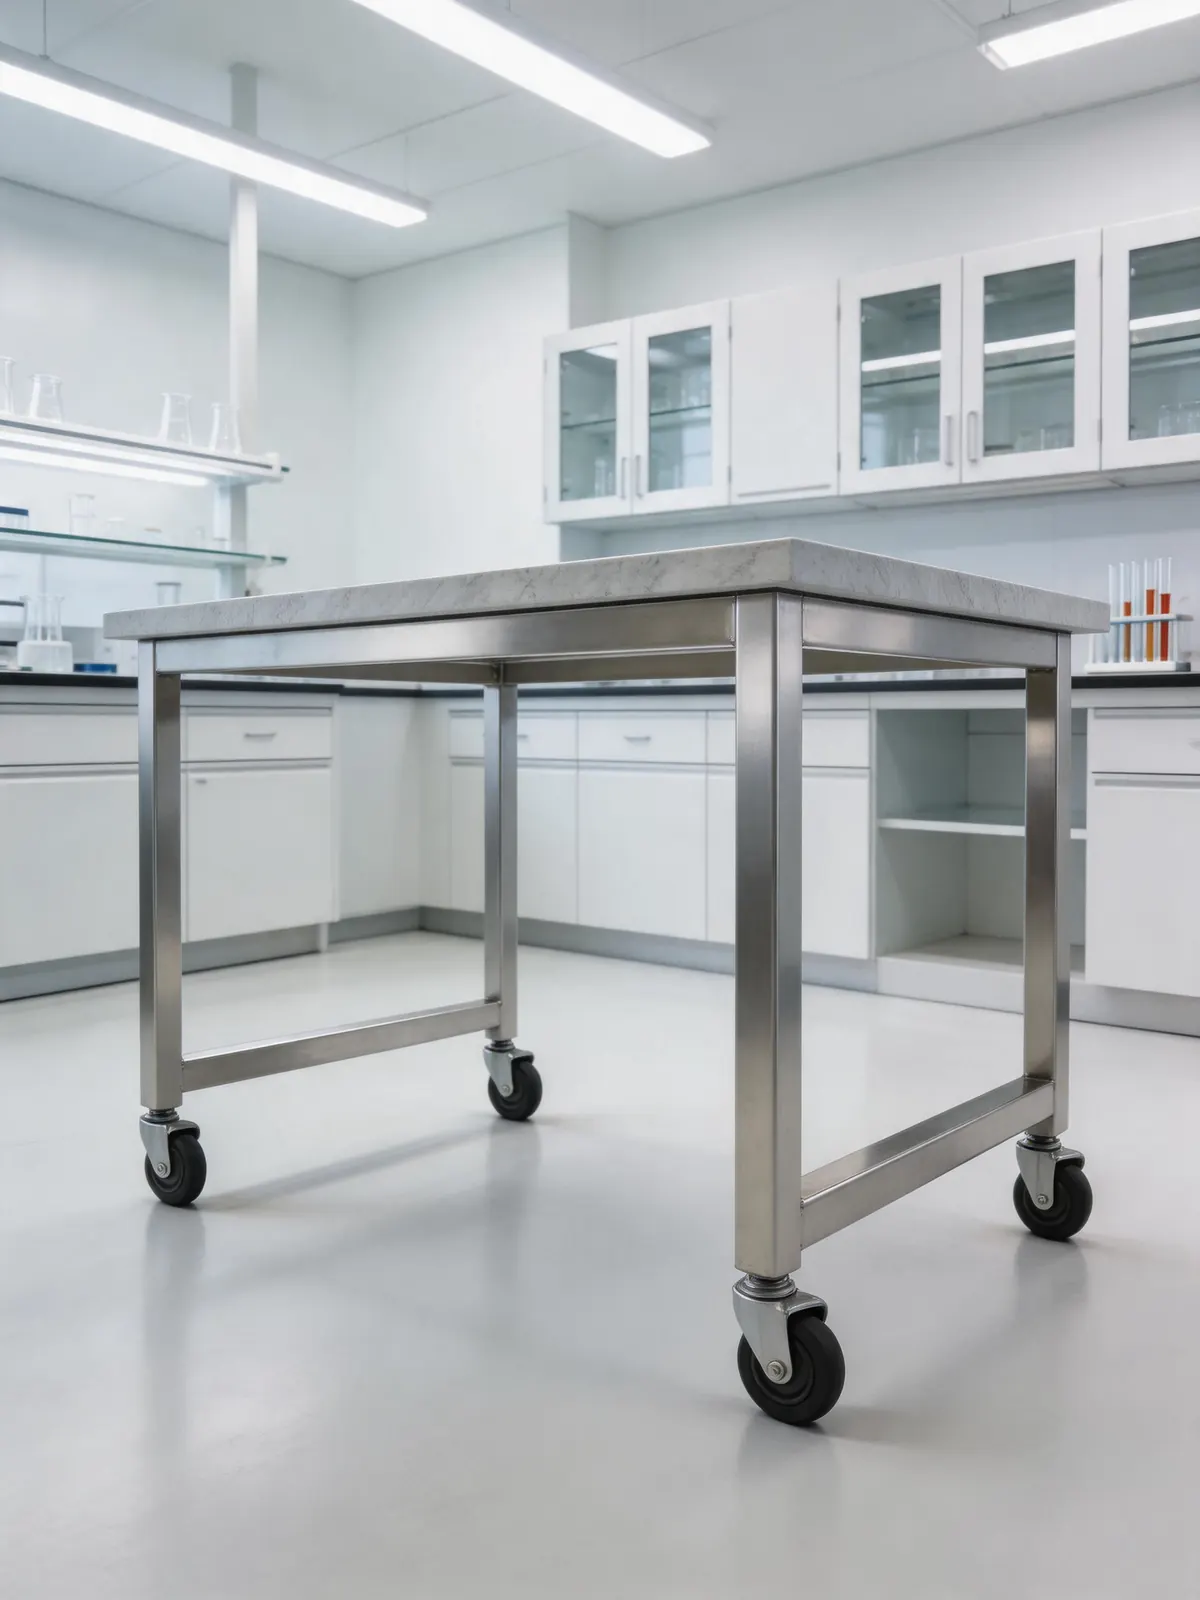
Reference laboratory bench arrangement for island and wall layout comparison

PROJECT INPUTS

Questions for the layout review

  • Where do people, samples, materials, and waste move?
  • Which tasks need shared central space or quiet perimeter positions?
  • Where can utilities be routed and maintained?
  • Which equipment needs wall, floor, ceiling, or exhaust interfaces?
  • What circulation and accessibility criteria apply to the project?

01

When an island bench may support the workflow

An island can create a shared central work zone with access from more than one side. It may suit team work, teaching groups, repeated preparation tasks, or a room where central services are planned.

The room must still support the approved circulation, access, supervision, emergency routes, and service maintenance around the island.

  • Shared group work
  • Access from multiple sides
  • Central service spine or sink coordination
  • Flexible division of user positions

02

When a wall bench may support the workflow

Wall benches use the room perimeter and can align equipment, shelving, outlets, sinks, storage, and continuous work surfaces along known building interfaces.

They can preserve central circulation, but corners, openings, wall services, equipment heat, maintenance access, and overhead storage need careful coordination.

  • Perimeter equipment stations
  • Wall-connected services
  • Continuous bench runs
  • Central floor area kept open

03

Compare the interfaces, not only the footprint

A smaller footprint can still create a poor layout if users cannot access equipment, open cabinets, maintain services, or move materials safely. Compare both options using the same room drawing and task list.

Show sinks, service points, equipment clearances, seated positions, storage access, door swings, and maintenance routes on the comparison drawing.

04

Use a mixed layout deliberately

A mixed arrangement can place shared preparation at an island and instruments, washing, storage, or documentation at the perimeter. The purpose of each zone should be explicit.

Avoid adding an island simply because space appears available. Confirm the work it supports, its users, services, storage, and relationship to every perimeter station.

RELATED PRODUCTS

Connect the planning brief to product families

Use these product pages to organize configuration and RFQ inputs. The confirmed quotation and technical documents define the supplied scope.

BUYER QUESTIONS

Questions project teams often confirm

01Is an island bench always more space-efficient?

No. It provides multiple-sided access but also requires appropriate circulation and service coordination around it. Efficiency depends on the room, workflow, user count, equipment, and access requirements.

02Can laboratory equipment be placed on both island and wall benches?

Potentially, but each instrument's load, utilities, heat, vibration, clearances, maintenance access, and operating workflow should determine the position.

03What drawing is useful for comparing island and wall benches?

Use one dimensioned room plan showing doors, columns, services, equipment, user positions, sinks, storage access, and required circulation so both layouts are tested against the same inputs.

RFQ / Project inquiry

Apply these planning points to your project

Share the room plan, workflow, equipment, quantities, destination, and current technical requirements so the next decisions can be identified.

Request a quotation