01
Configuration overview
- Bench-top and floor-standing layouts
- Sash, service, and storage coordination
- Project-specific finish and worktop discussion
Ventilated enclosures
Fume hood projects begin with the room layout, intended process, service requirements, and the applicable local safety criteria. YOJIA coordinates the furniture configuration around those confirmed inputs.
Final materials, dimensions, performance requirements, and compliance criteria must be confirmed in the quotation and technical review.
Request a quotation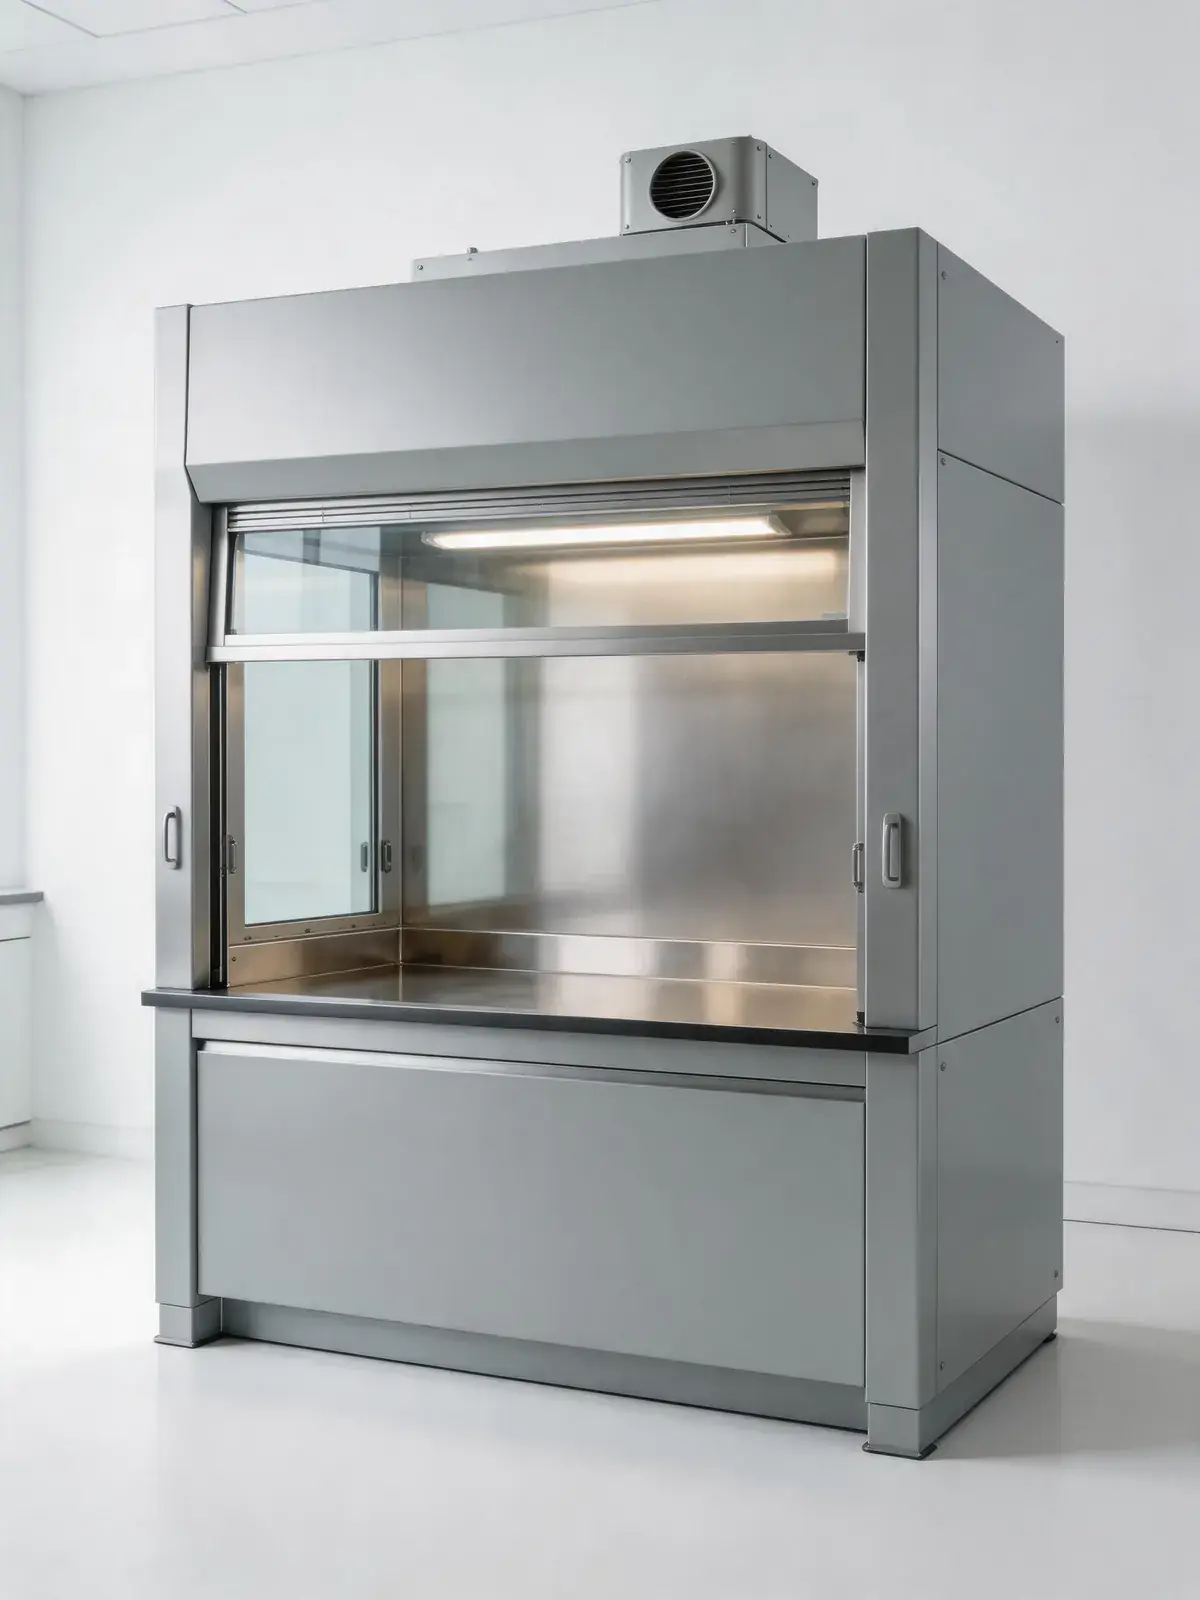
01
02
03
Manufacturer-side RFQ support
For buyers comparing laboratory fume hood manufacturers in China, the useful starting point is not a generic model claim. It is a confirmed process brief, room interface, exhaust responsibility, utility schedule, and required document list.
Product planning
Use these planning points to organize the room, equipment, service, and operating information needed before a configuration is confirmed.
Document the intended tasks, materials handled, operating frequency, and normal sash use. This separates furniture decisions from the ventilation and safety responsibilities that require project-specific review.
Confirm the proposed position, duct route, fan and control responsibility, make-up air approach, and maintenance access with the responsible ventilation or building-services team.
Mark utilities, worktop openings, sink or cup-sink positions, under-bench storage, and access clearances on the room drawing before technical confirmation.
Technical brief
These fields provide a practical review framework rather than fixed model claims. Record the agreed selection in the quotation, drawings, and technical submittal before production.
Reference model guide
Use these original YOJIA reference codes to compare common configurations and prepare an inquiry. They are planning identifiers, not copies of another manufacturer's models or fixed production guarantees.
| Reference model | Configuration | Reference dimensions | Selection notes |
|---|---|---|---|
YJ-FH-1200-BT | Benchtop fume hood | 1200 × 850 × 2350 mm | Compact wall position; exhaust, sash, liner, worktop, and services are project-defined. |
YJ-FH-1500-BT | Benchtop fume hood | 1500 × 850 × 2350 mm | General laboratory bay with coordinated base storage and service fixtures. |
YJ-FH-1800-BT | Benchtop fume hood | 1800 × 850 × 2350 mm | Wider working bay for equipment layouts confirmed on the approved elevation. |
YJ-FH-1800-FS | Floor-standing fume hood | 1800 × 1000 × 2500 mm | For tall or floor-loaded apparatus; clear opening and access route require review. |
All dimensions are nominal planning references. Final materials, thicknesses, loads, ventilation criteria, fixtures, interfaces, compliance evidence, and supplied scope must be recorded in the approved quotation and technical documents.
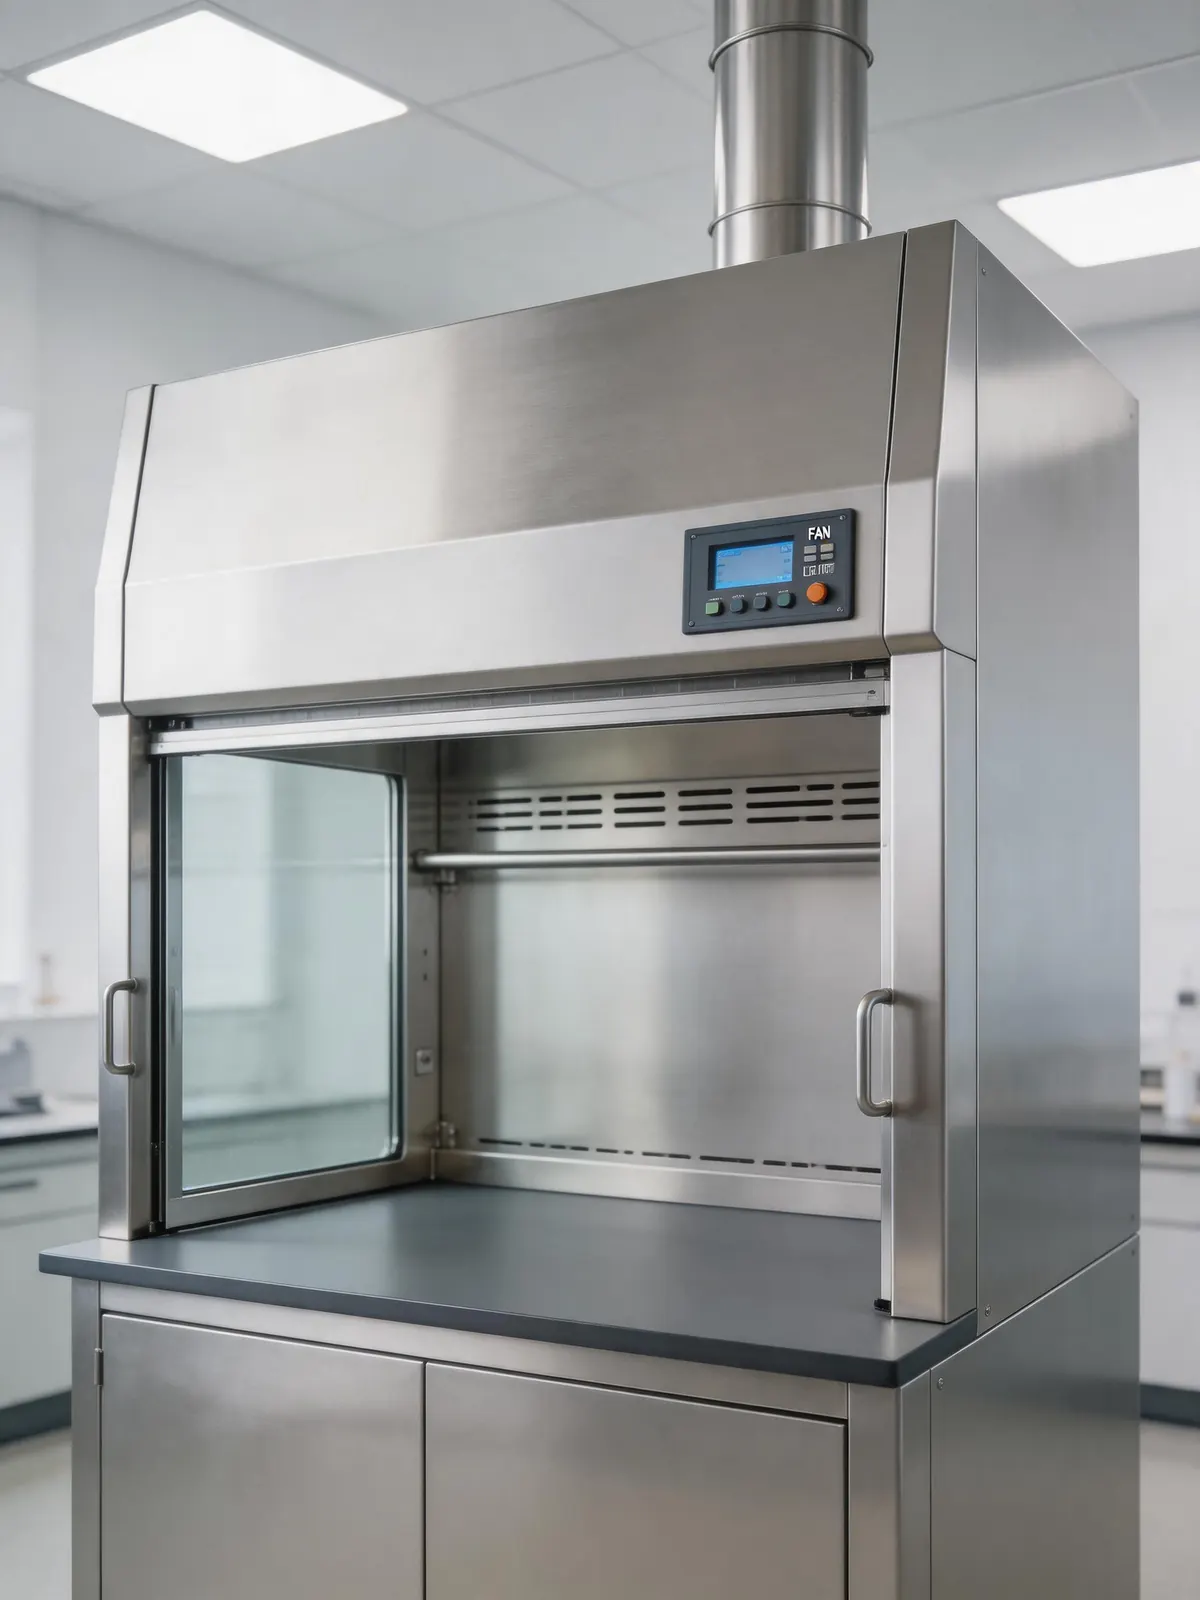
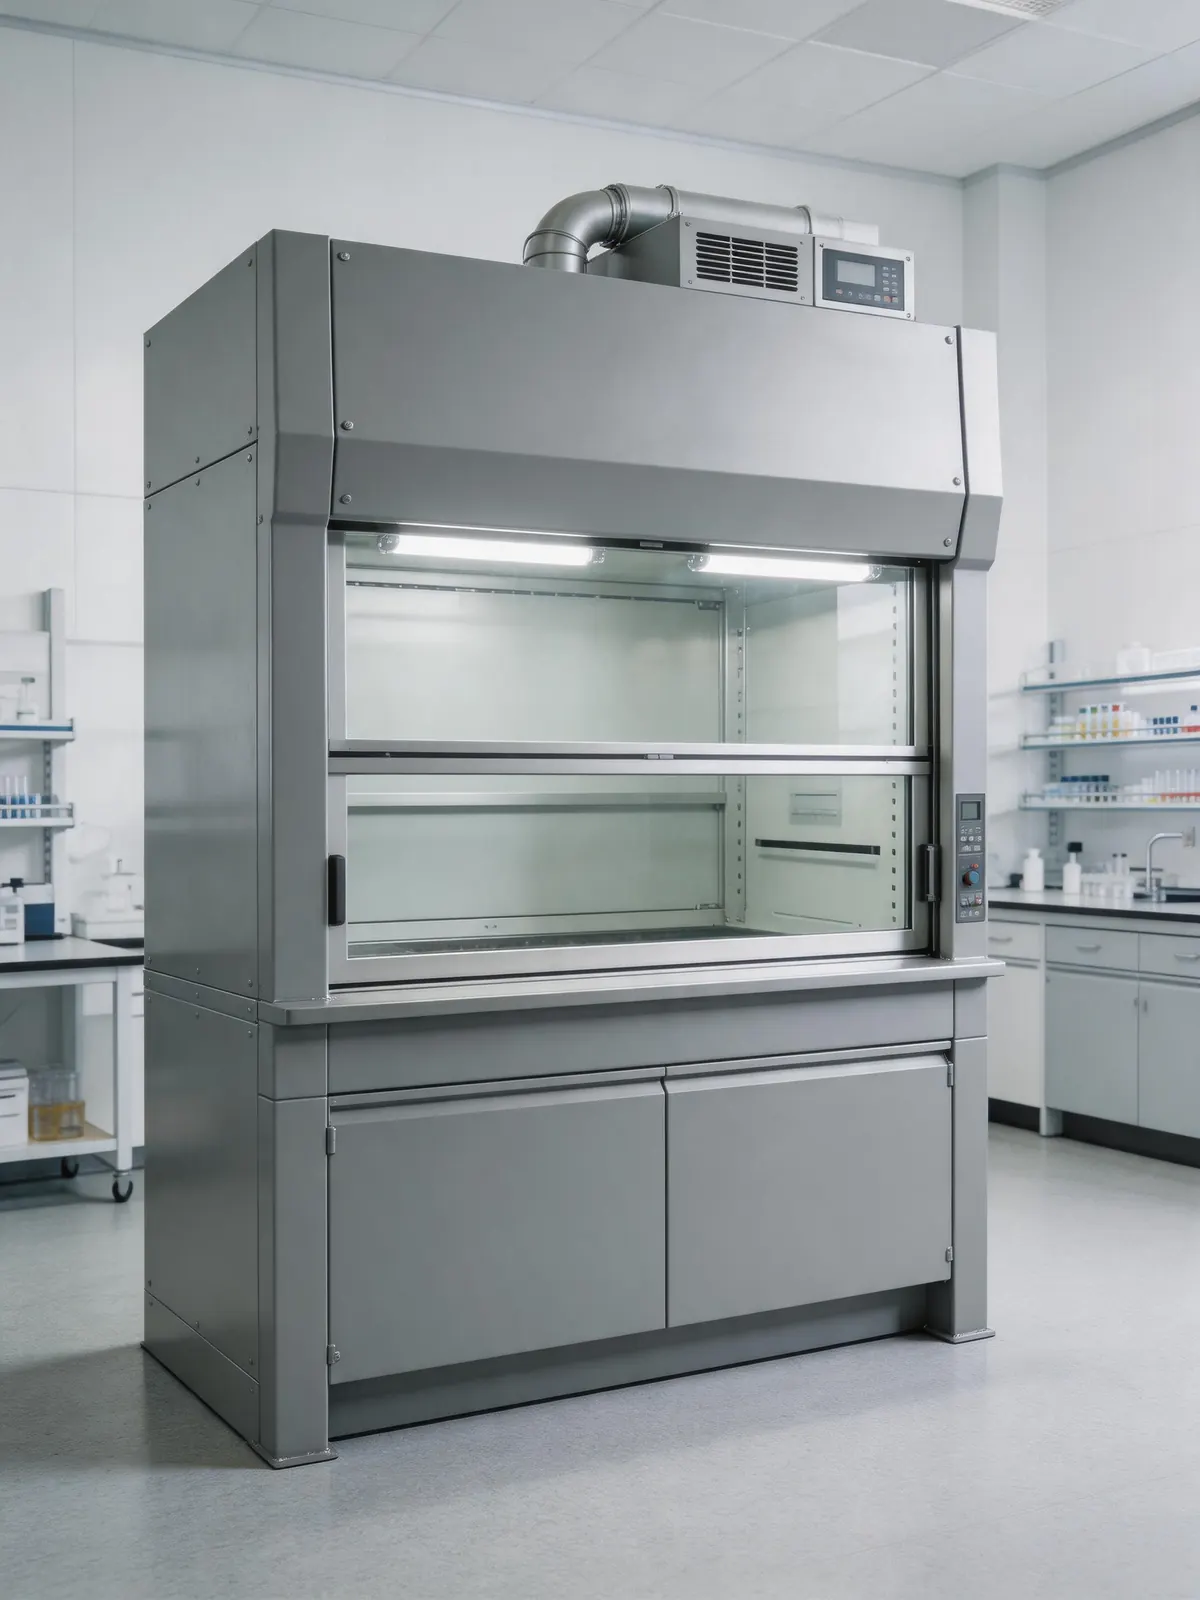
PRODUCT VIEW
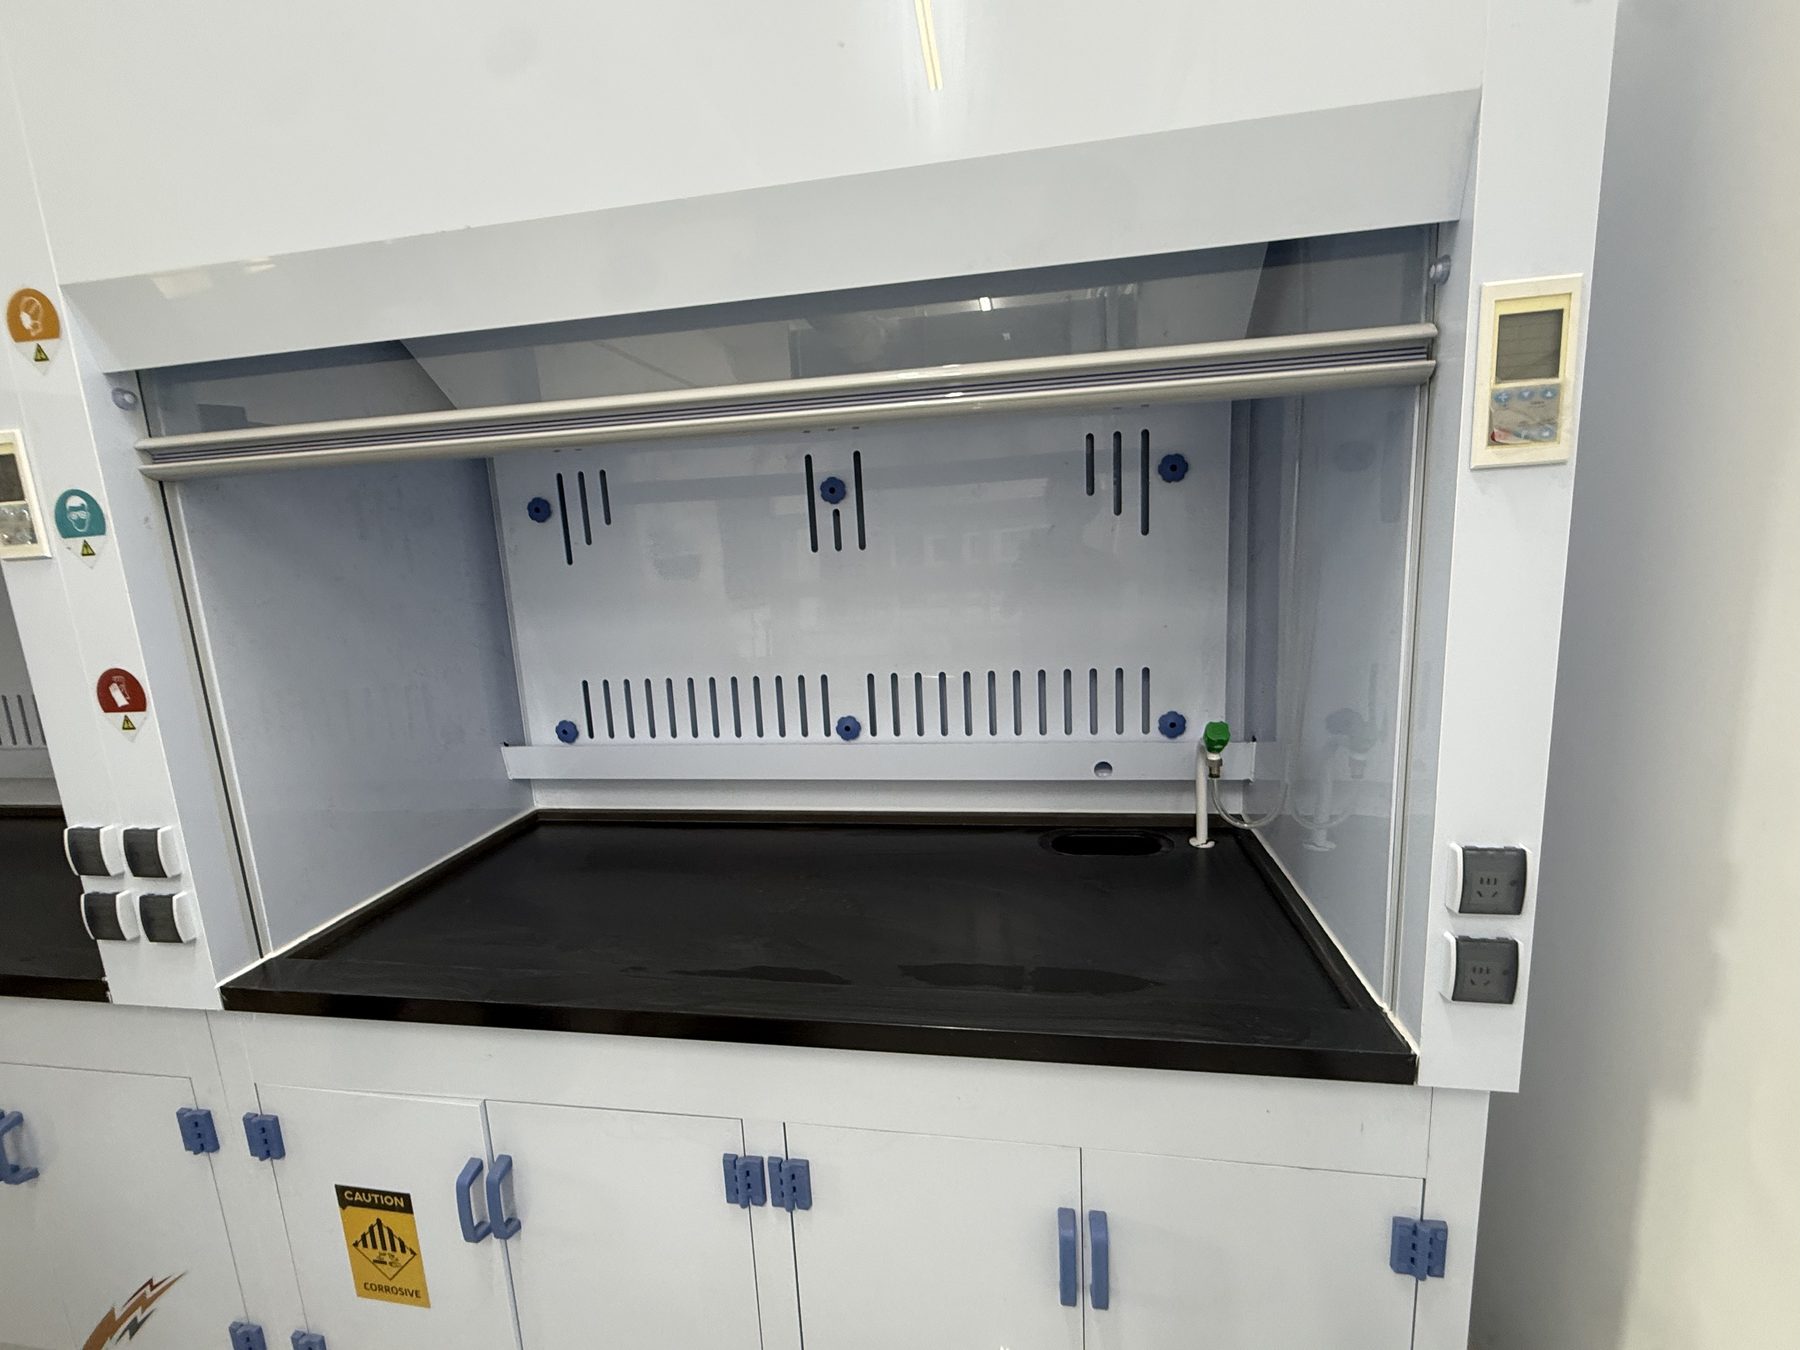
Images show reference configurations. Confirm the exact supplied model, finish, dimensions, fixtures, and accessories in the final quotation.
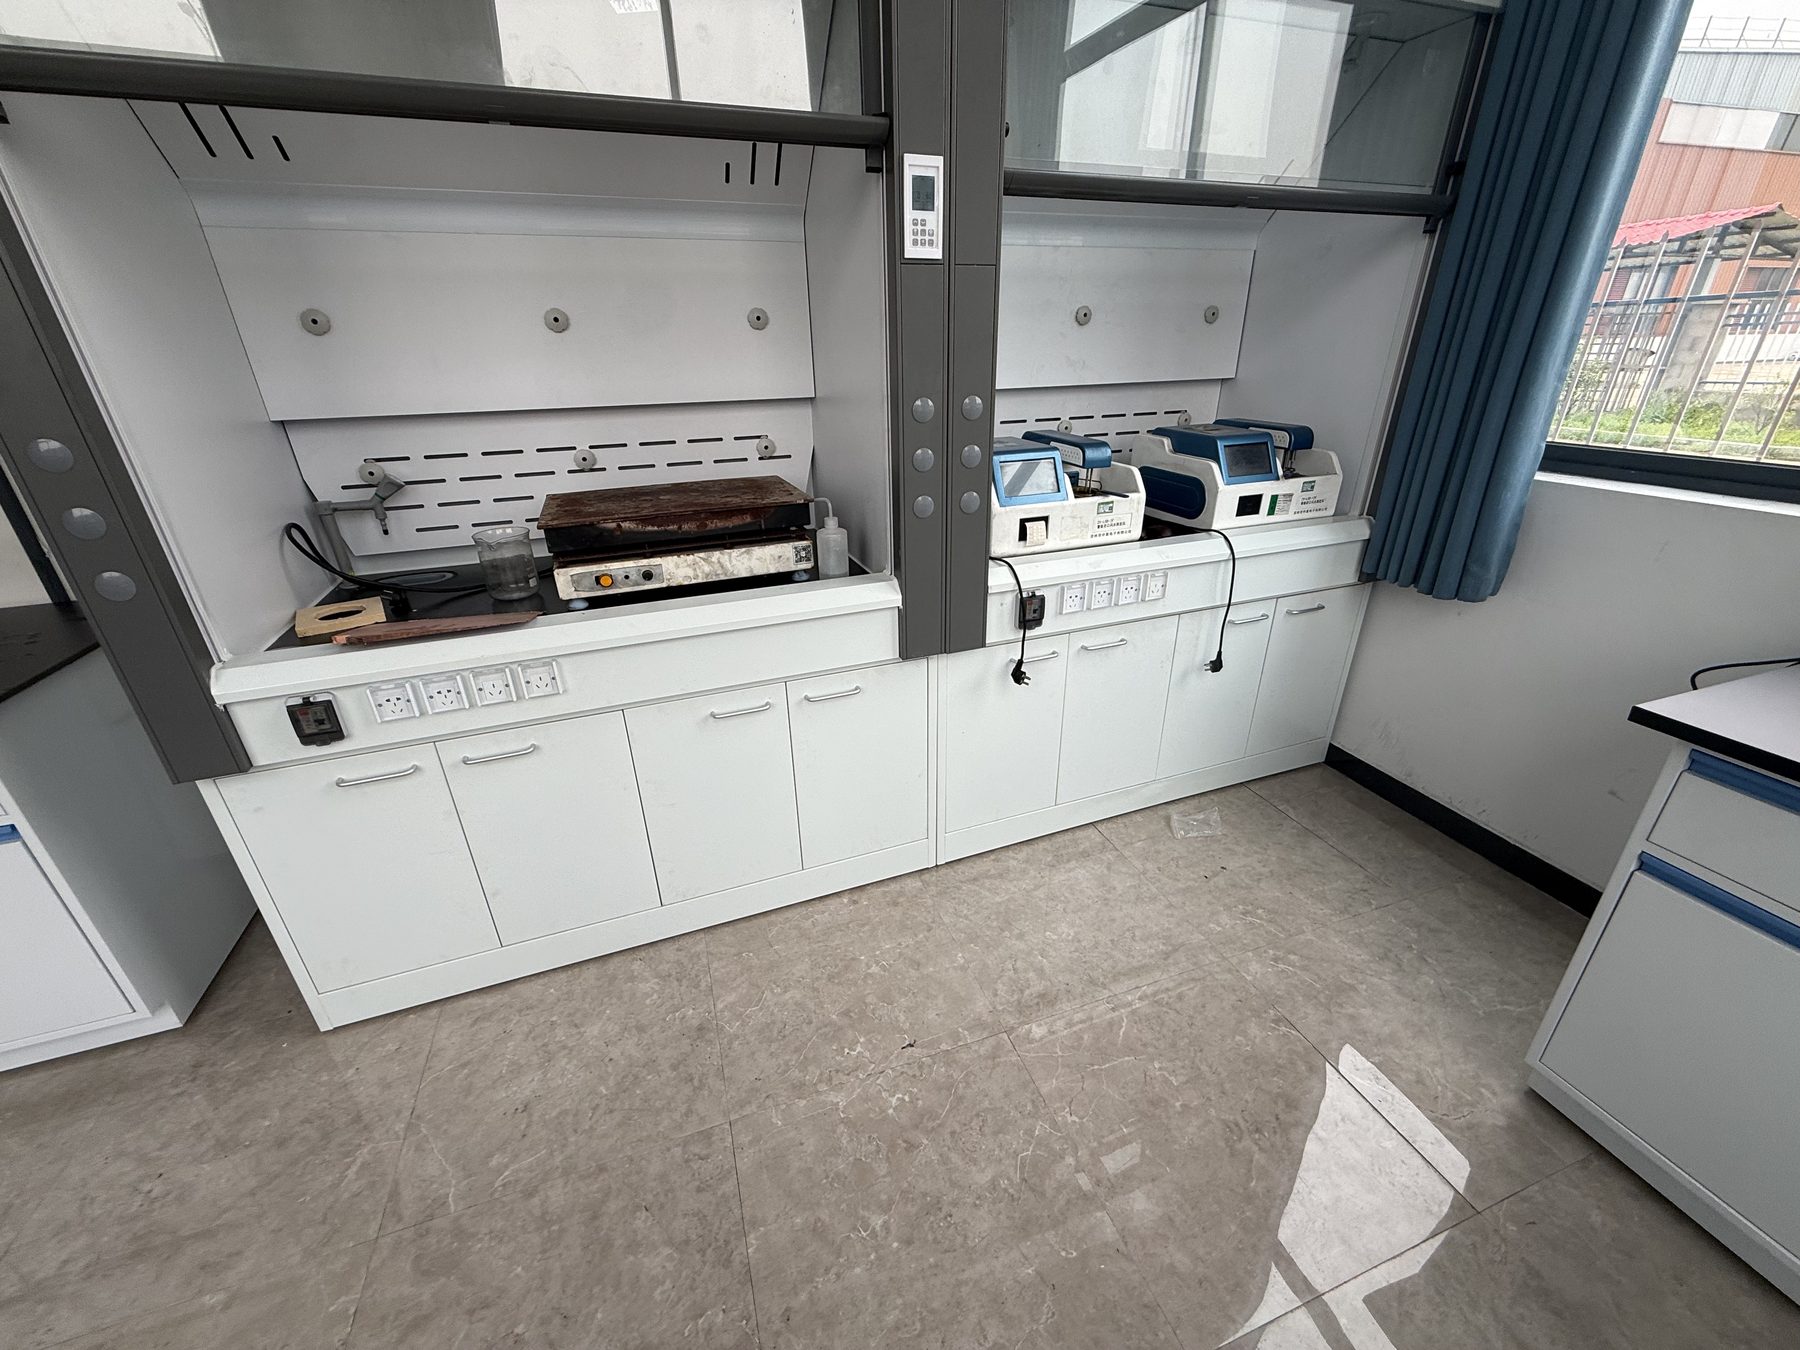
Installed references
Owner-provided photographs show completed or in-progress laboratory installations. Captions describe only visible furniture and planning features; final supply remains project-specific.


Buyer questions
Clear project inputs help the team identify the right configuration and the details still requiring technical review.
Send the room plan, intended laboratory process, required quantity, destination, known utility points, and the current status of the exhaust design. Note any project standard or tender requirement that must be reviewed.
No. Exhaust performance, room air balance, controls, discharge location, and local compliance remain part of the responsible project engineering and safety review. The furniture scope should be coordinated with those confirmed decisions.
Final dimensions, worktop, fixtures, services, storage, finishes, and interfaces depend on the approved project brief. The quotation and technical confirmation define the supplied configuration.
TECHNICAL & BUYER GUIDES
These original guides help project teams confirm room surveys, utilities, materials, equipment, installation, and inspection inputs. They support project preparation; the quotation, drawings, and technical review define the final configuration.
RFQ / Project inquiry
Share the room plan, quantity, destination, and technical requirements for a project-specific response.