Storage planning

Laboratory Storage and Cabinet Planning Guide

Laboratory storage is not simply the empty volume below a worktop. Effective cabinet planning begins with what is stored, who uses it, how often it moves, how it is cleaned, and which items require separate specialist review or controlled access.

Content owner: Jiangxi Youjia Laboratory Equipment Co., Ltd. · Reviewed 2026-08-03
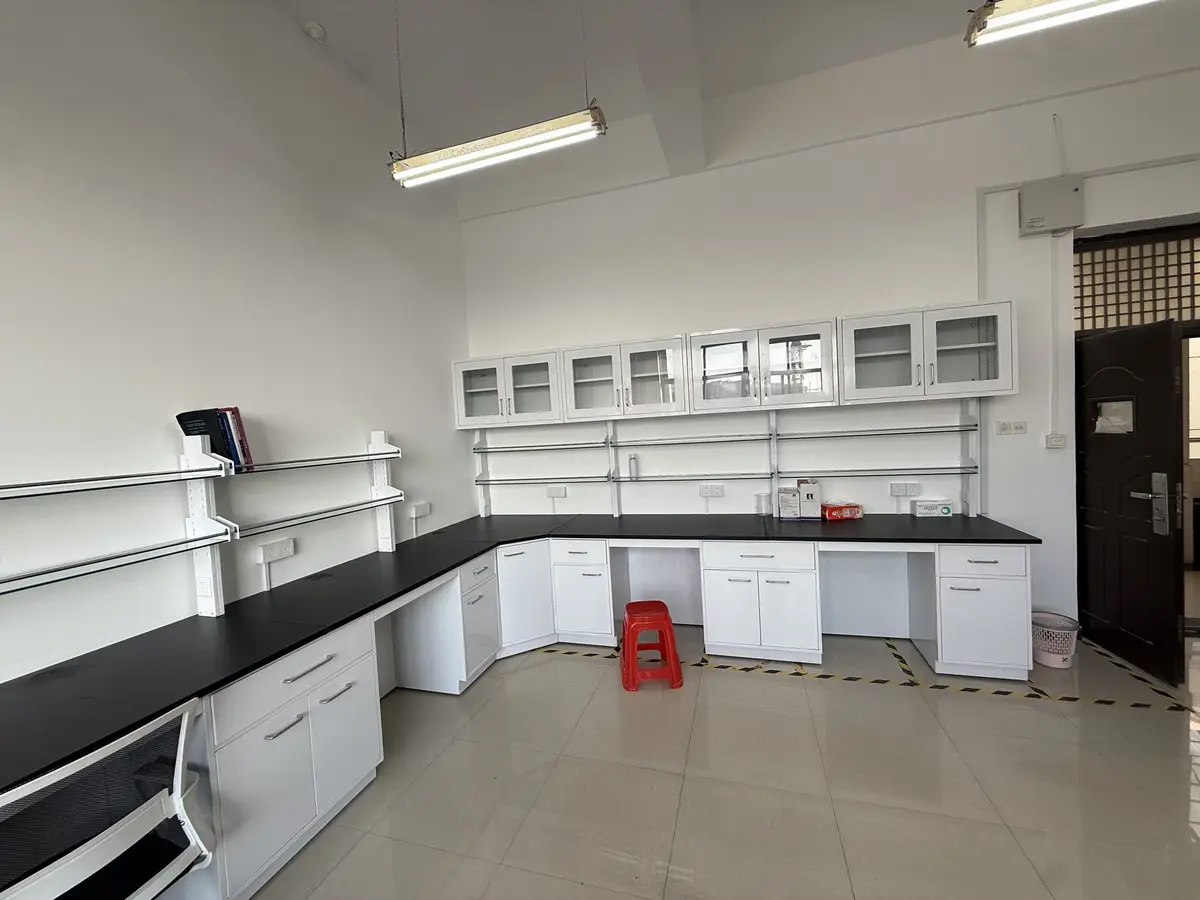
Laboratory wall benches with under-bench storage and glazed upper cabinets

PROJECT INPUTS

Storage-planning inputs

  • Inventory grouped by item type, quantity, size, and frequency of use
  • Access, security, issue, return, and replenishment responsibilities
  • Project-defined segregation or specialist storage requirements
  • Cleaning, spill, waste, and inventory-control procedures
  • Service voids, sinks, knee spaces, equipment, and future-capacity constraints

01

Classify contents before choosing cabinets

Separate daily tools, general consumables, glassware, equipment accessories, records, personal items, cleaning supplies, samples, and any material that requires controlled or specialist storage.

Furniture planning should not determine chemical compatibility, biosafety, fire protection, security, or regulatory storage rules. Those requirements must come from the responsible project specialists and be written into the brief.

02

Place stock around the workflow

Frequently used items should be reachable from the task they support without creating congestion or repeated crossing. Bulk or infrequently used stock may belong in a separate store rather than consuming every work position.

Map issue, use, return, replenishment, and inventory checks. Storage access should not conflict with seated positions, adjacent doors, equipment, carts, or circulation.

  • Point-of-use stock
  • Shared room stock
  • Bulk or reserve stock
  • Controlled or specialist storage by approved requirement

03

Coordinate cabinet internals and interfaces

Record usable internal dimensions, shelf adjustment, drawer depth, tray or bin sizes, door swing, locks, labels, and whether contents must remain visible.

Sinks, traps, valves, outlets, service routes, and equipment connections reduce usable storage and require access. Do not count a service cabinet as general storage unless the coordinated design supports both functions.

04

Define cleaning, ownership, and growth

Specify how interiors, shelves, handles, plinths, and the floor interface are cleaned. Identify who owns each storage zone and how damaged, expired, or obsolete contents are removed.

Allow growth only where there is a defined need and available room. A documented inventory and replenishment plan is more reliable than adding undifferentiated cabinets to every bench run.

RELATED PRODUCTS

Connect the planning brief to product families

Use these product pages to organize configuration and RFQ inputs. The confirmed quotation and technical documents define the supplied scope.

BUYER QUESTIONS

Questions project teams often confirm

01How should laboratory cabinet quantities be estimated?

Use an itemized inventory with dimensions, quantities, access frequency, segregation, replenishment, and growth needs, then test it against actual usable cabinet interiors and service conflicts.

02Can sink cabinets also be used for storage?

Only if the coordinated design leaves suitable, accessible space and the stored items are appropriate. Traps, pipes, valves, leaks, and maintenance access often restrict the usable area.

03Who determines specialist storage requirements?

The responsible safety, facility, clinical, chemical, fire-protection, security, or regulatory team must define the applicable requirement. Furniture should be selected against that approved brief.

RFQ / Project inquiry

Apply these planning points to your project

Share the room plan, workflow, equipment, quantities, destination, and current technical requirements so the next decisions can be identified.

Request a quotation