01
Configuration overview
- Task-led layout review
- Fixed or adjustable arrangements
- Equipment-interface planning
Task-specific furniture
Where a standard bench is not suitable, the project can be reviewed around the task, equipment, operator posture, cleanability, mobility, and required interfaces.
Final materials, dimensions, performance requirements, and compliance criteria must be confirmed in the quotation and technical review.
Request a quotation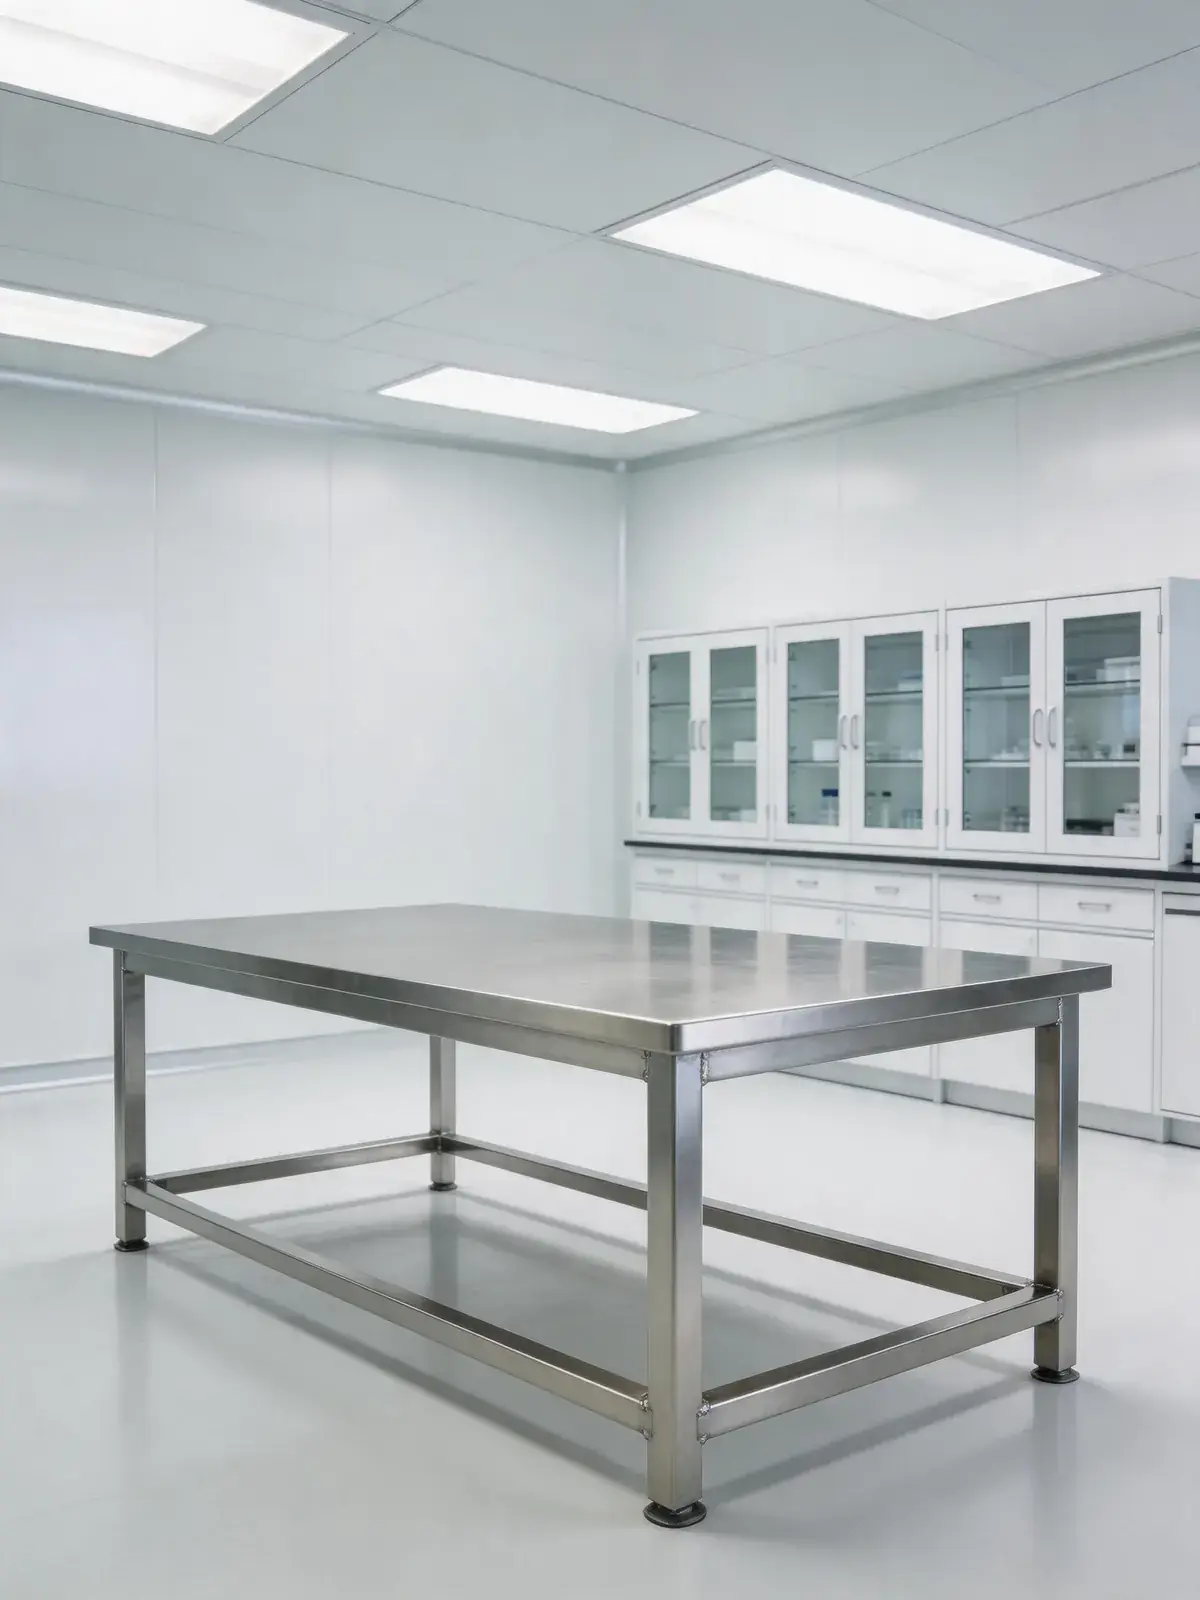
01
02
03
Manufacturer-side RFQ support
Instrument, microscope, and equipment-support workstations should be developed from the actual equipment envelope and operator task. The first review should capture operating mass, support points, access panels, utilities, heat, vibration sensitivity, cleaning, and maintenance clearance.
Product planning
Use these planning points to organize the room, equipment, service, and operating information needed before a configuration is confirmed.
Provide the equipment model, footprint, operating weight, support points, access zones, and how samples or materials move through the station. A task brief is more useful than selecting a generic bench first.
Describe seated or standing work, reach zones, leg clearance, cleaning method, spill concerns, and whether the station must support more than one operator or working height.
Identify power, data, gases, drainage, ventilation, and equipment panels that require access. Interfaces should be coordinated before the workstation geometry is confirmed.
Technical brief
These fields provide a practical review framework rather than fixed model claims. Record the agreed selection in the quotation, drawings, and technical submittal before production.
Reference model guide
Use these original YOJIA reference codes to compare common configurations and prepare an inquiry. They are planning identifiers, not copies of another manufacturer's models or fixed production guarantees.
| Reference model | Configuration | Reference dimensions | Selection notes |
|---|---|---|---|
YJ-IW-1200 | Instrument workstation | 1200 × 800 × 750 mm | Seated analytical position with open equipment space and planned cable routing. |
YJ-IW-1500 | Instrument workstation | 1500 × 800 × 750 mm | Wider instrument bay with optional shelf, monitor arm, or under-bench storage. |
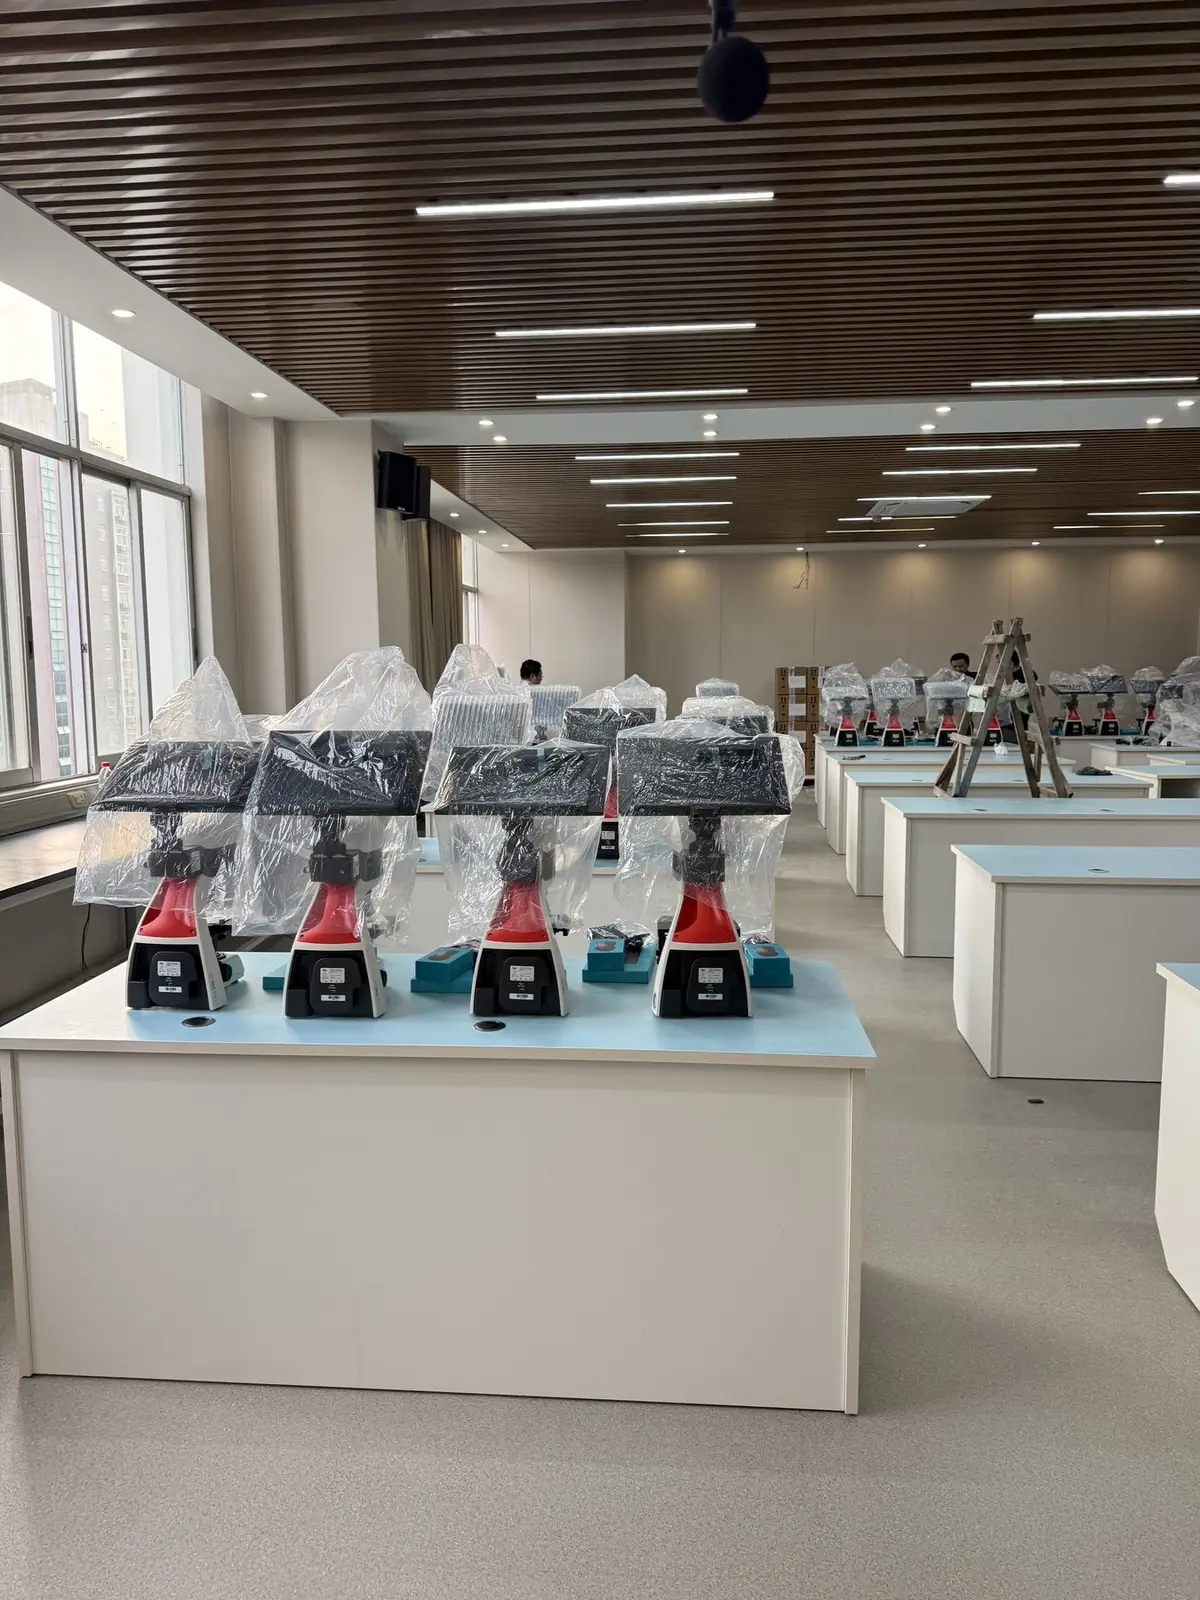
YJ-MW-1200 | Microscope workstation | 1200 × 750 × 750 mm | Seated microscopy reference; vibration and ergonomics require equipment review. |
YJ-EW-1800 | Equipment support table | 1800 × 900 × 850 mm | Project-configured support for larger equipment footprints and maintenance clearance. |
All dimensions are nominal planning references. Final materials, thicknesses, loads, ventilation criteria, fixtures, interfaces, compliance evidence, and supplied scope must be recorded in the approved quotation and technical documents.
PRODUCT VIEW
Images show reference configurations. Confirm the exact supplied model, finish, dimensions, fixtures, and accessories in the final quotation.


Installed references
Owner-provided photographs show completed or in-progress laboratory installations. Captions describe only visible furniture and planning features; final supply remains project-specific.



Buyer questions
Clear project inputs help the team identify the right configuration and the details still requiring technical review.
A specialist workstation is reviewed around a defined task, equipment interface, operator need, or room constraint that is not adequately addressed by a standard laboratory bench arrangement.
Share the model, dimensions, operating weight, support points, access panels, utilities, heat or ventilation considerations, and any manufacturer clearance guidance available for the equipment.
They can be included in the project review when the workflow requires them. Suitability, load, services, stability, and the final operating arrangement still need to be confirmed for the specific project.
TECHNICAL & BUYER GUIDES
These original guides help project teams confirm room surveys, utilities, materials, equipment, installation, and inspection inputs. They support project preparation; the quotation, drawings, and technical review define the final configuration.
RFQ / Project inquiry
Share the room plan, quantity, destination, and technical requirements for a project-specific response.