01
Put a group name on every shared bay
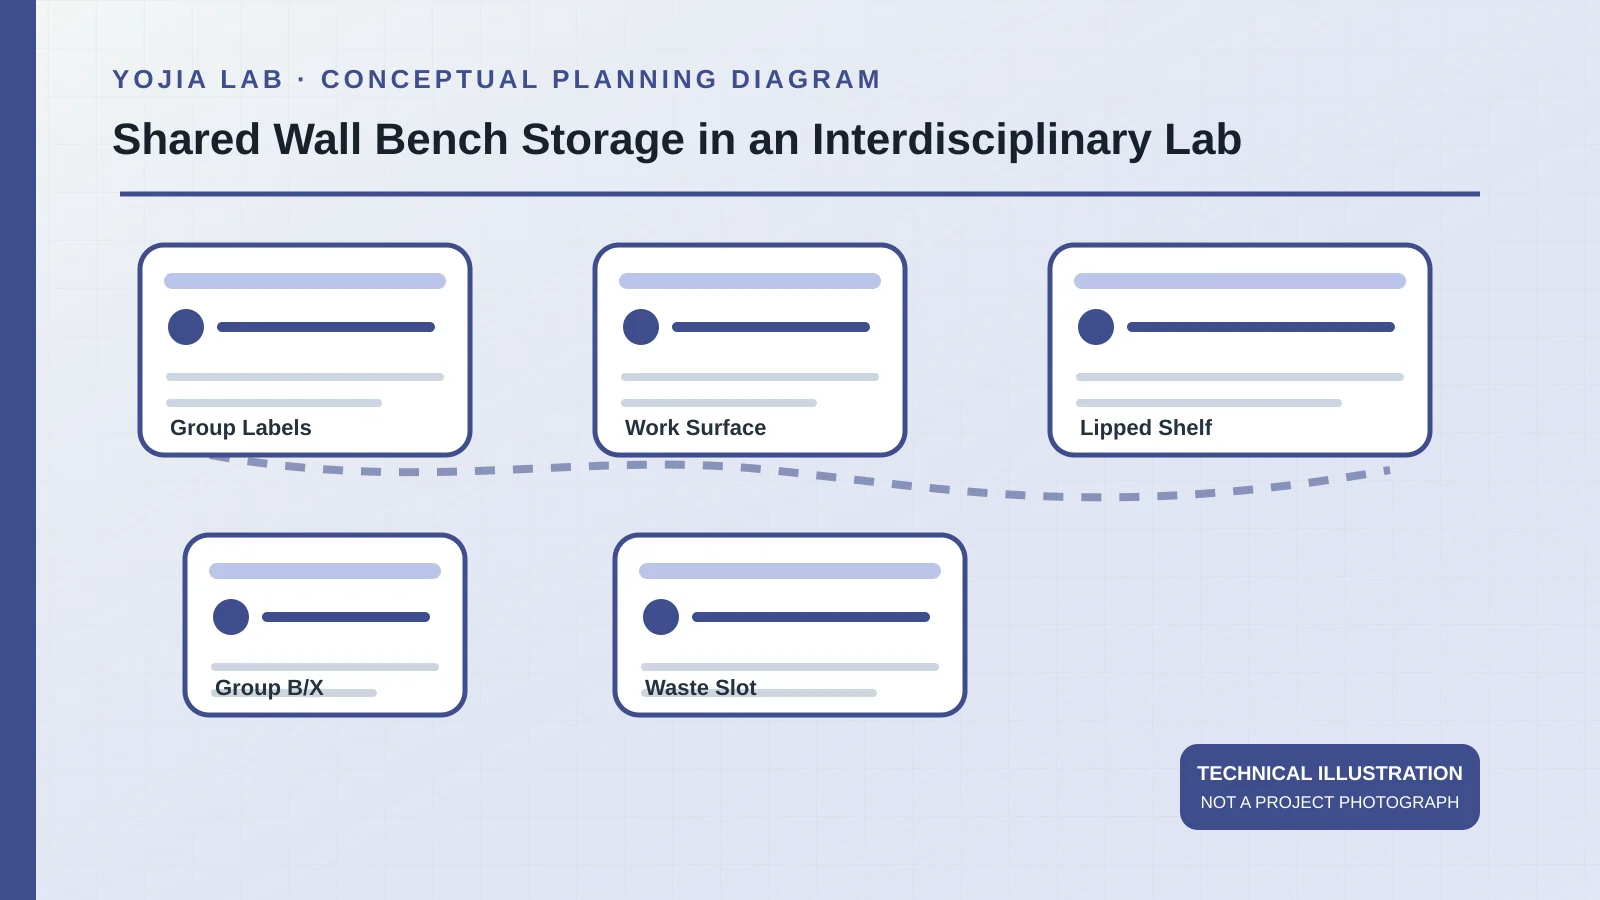
Interdisciplinary rooms fail in a specific way: the wall laboratory bench is continuous, so the bottles look like one inventory. NIH’s segregation note, written for NIH laboratories, asks shared storage areas to include contact information for each laboratory. A bay without a name becomes everyone’s overflow. Draw the groups first, even when they stand on one wall. Different inventories still need different shelves.
The same note wants containers upright, closed, and in secondary containment, with spills wiped when they happen. Those are handling rules, not a promise that any one tray resin survives every bottle. Record that a lip or a tray is required. Leave the material of that tray open until the laboratory names the liquids it will catch. A wall bench elevation that only shows door swings has not started the storage problem.
02
Keep the work surface for the task in hand
Prudent Practices tells laboratories not to store chemicals on the benchtop except those in current use, and not to store them inside a chemical hood except what is in current use. The point for a wall laboratory bench is simple: the top is a work place. Overnight bottles belong on a shelf or in a cupboard with a definite address, and they go back there after use. A top that is also the storeroom cannot be cleaned, and it hides which group owns the container.
The National Academies ask for at least 18 inches of clearance from sprinkler heads, citing NFPA 13, and they advise against shelves higher than about 5 feet. Heavy items go lower, especially where earthquakes are a local concern. NIH’s note adds anti-roll lips. Draw the lip, the 5-foot line, and the sprinkler gap as empty space. A room without sprinklers is a different drawing, so confirm the fire layout before copying the 18-inch gap.
03
Split compatibility groups before counting doors
Prudent Practices describes one way to sort chemicals into 11 storage groups, separated by a tray or, preferably, by a cabinet of their own. It says the strictest split is for group B, pyrophoric and water-reactive chemicals that are compatible with each other, and group X, chemicals incompatible with every other group. Those two groups get cabinets of their own in that system. Other systems exist. The minimum the book states, if a site uses a shorter list, is to keep fuels away from oxidizers. Ask which system this institution already uses. Do not invent an eleventh group in order to sell another door.
In that chapter, volatile toxic or strong-smelling chemicals belong in a ventilated cabinet, with ventilated storage suggested near the chemical hoods. A closed cupboard under a wall laboratory bench is not that cabinet. Draw a ventilated unit only when the inventory needs it, and name who checked the exhaust. Otherwise use a lipped shelf. OSHA’s laboratory standard leaves the chemical hygiene plan, including exposure controls, with the employer. An elevation can show addresses. It does not replace that plan.
04
Treat gallon limits as someone else’s rule
NIH’s segregation document states limits for NIH laboratories: Class I, II, and III flammable and combustible liquids together are capped at 50 gallons; Class I liquids such as diethyl ether or pentane are capped at 10 gallons; no more than 10 gallons of any flammable class sit outside flammable cabinets; and one cabinet is not to hold more than 60 gallons. Those figures show how specific a campus can be. They are not a module, and they are not a rule for a university that has never adopted them.
Copy the limit from the institution that will occupy the room, or leave the cell blank. A wall laboratory bench with a flammable cabinet at a random width does not meet a limit the campus has not named. If the rule is a volume, show that volume. If the rule is missing, the cabinet stays an open size. Borrowing NIH’s 50-gallon sentence for another fire code invents a number the source does not give you.
05
Reserve a waste opening that is not a cupboard
The NIH design desk guide, summarizing casework requirements for NIH facilities, says every wet laboratory is to have a flammable storage cabinet and an opening in the casework, or some other dedicated space, for hazardous waste. That opening is easy to delete when a group asks for one more reagent shelf. Put it on the wall laboratory bench elevation as its own labeled bay, and do not count it as spare storage. An aisle, including the space people need under the bench to leave, stays clear.
A sheet that can be priced shows the groups, the lip and height limits, the compatibility cabinets this institution uses, the quantity rule copied or left blank, and the waste bay. It does not claim that the finished wall meets OSHA, NFPA, or NIH design requirements. Those judgments stay with the employer and the campus reviewers. The factory can answer lengths, door types, and whether a bay is a cupboard or an open waste slot.
Before pricing, place the usable wall length, modules, and service points for the wall laboratory bench run with the room notes above. Final materials and supplied scope remain the approved quotation.