
Quotation preparation
Laboratory Furniture RFQ Checklist
Organize the room, workflow, equipment, product, utility, commercial, and document inputs that make a laboratory furniture quotation useful.
Read the guideBuyer knowledge
These twelve guides are written for distributors, contractors, institutions, and procurement teams preparing a laboratory furniture project. They organize room, product, utility, equipment, installation, quality, and delivery decisions that are commonly missed before quotation and technical review.
Each page addresses a distinct planning or buyer intent and connects it to the relevant product families.
Quotation preparation
Organize the room, workflow, equipment, product, utility, commercial, and document inputs that make a laboratory furniture quotation useful.
Read the guide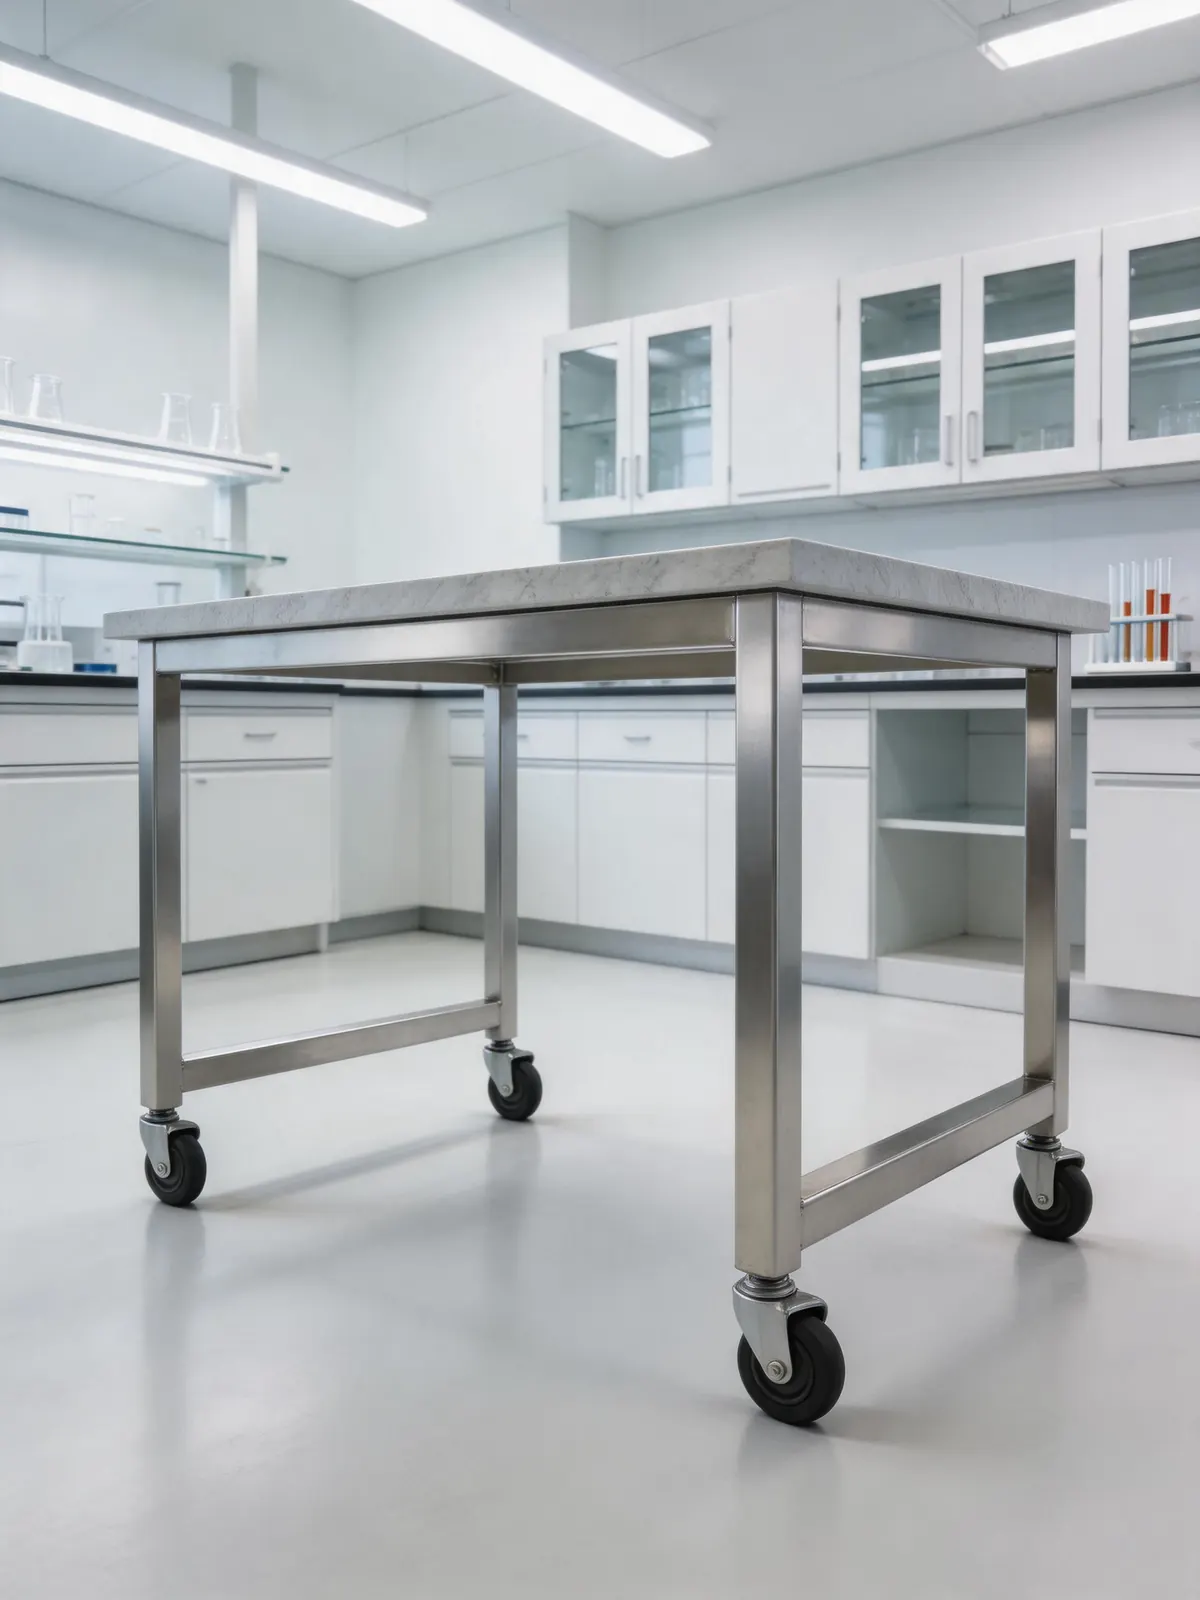
Layout comparison
Compare central and perimeter bench layouts by workflow, circulation, utilities, equipment, storage, collaboration, and future change.
Read the guide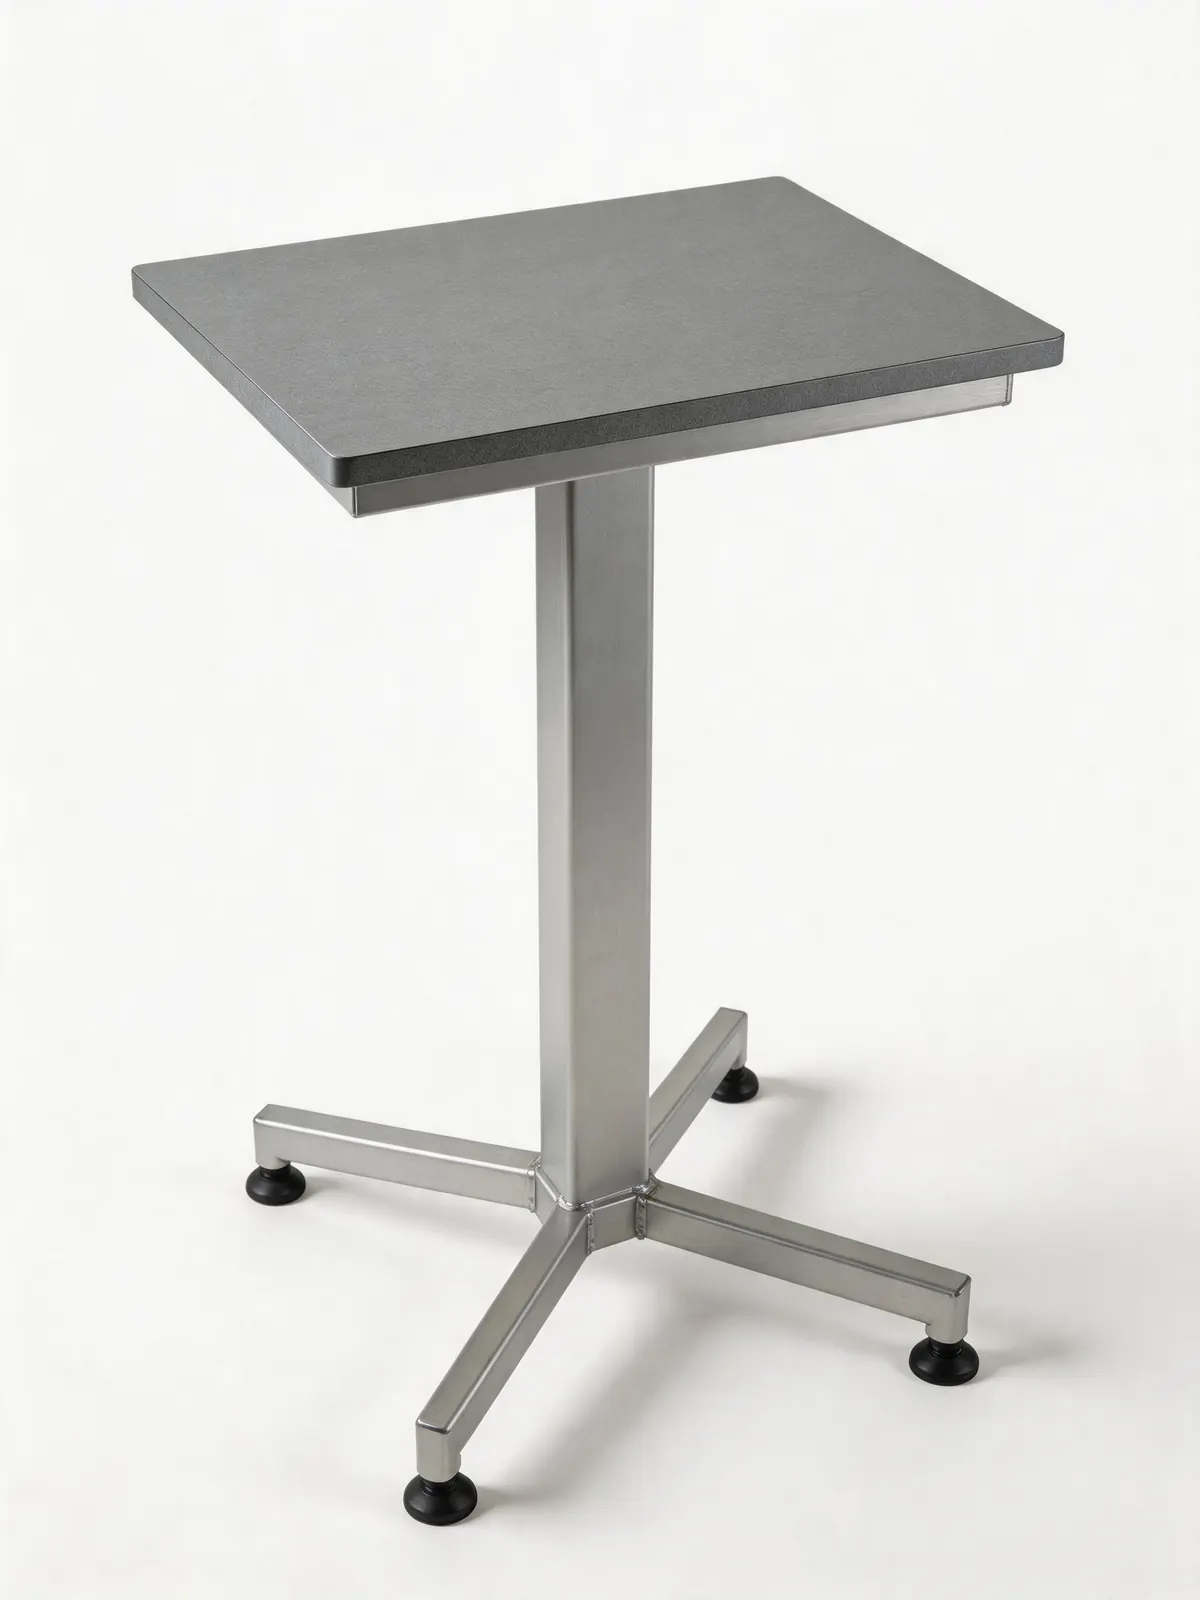
Material selection
Compare worktop requirements by exposure, cleaning, heat, impact, load, joints, edges, sinks, appearance, maintenance, and verified project criteria.
Read the guide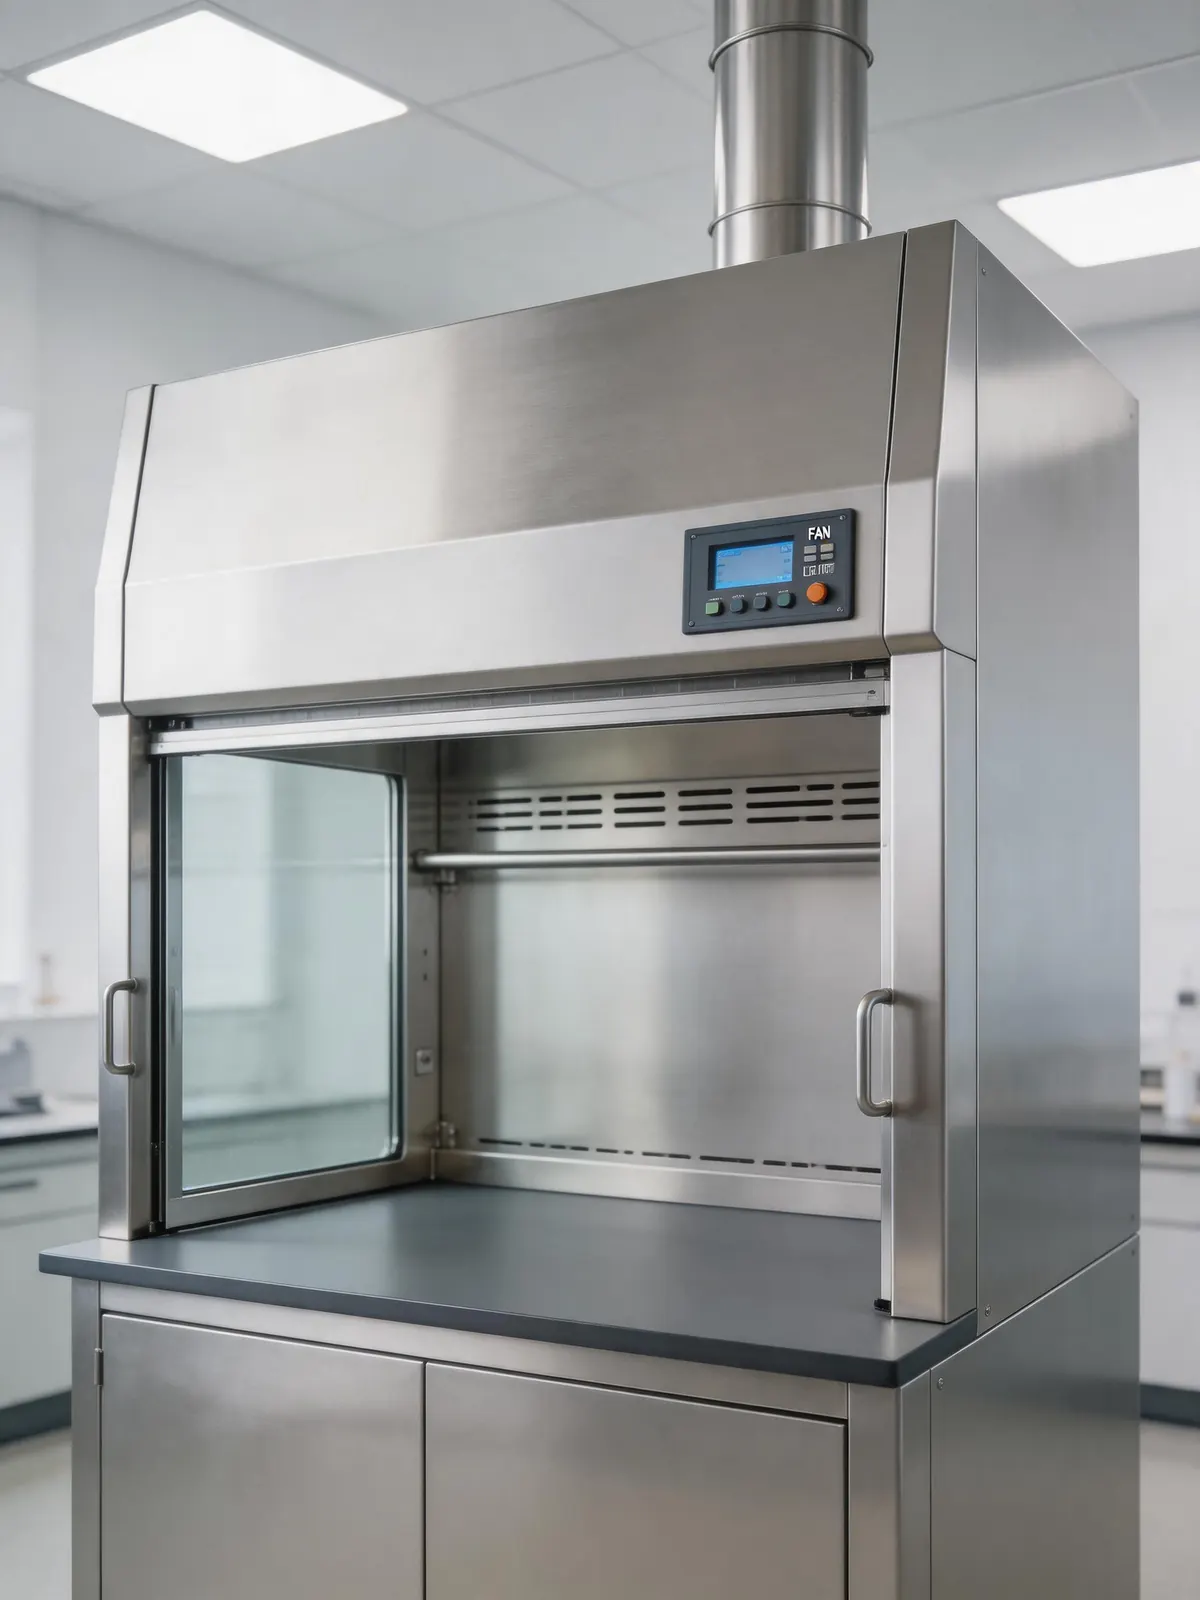
Fume hood coordination
Prepare the process, room, exhaust, utility, service, access, control, and responsibility information needed before selecting a fume hood configuration.
Read the guide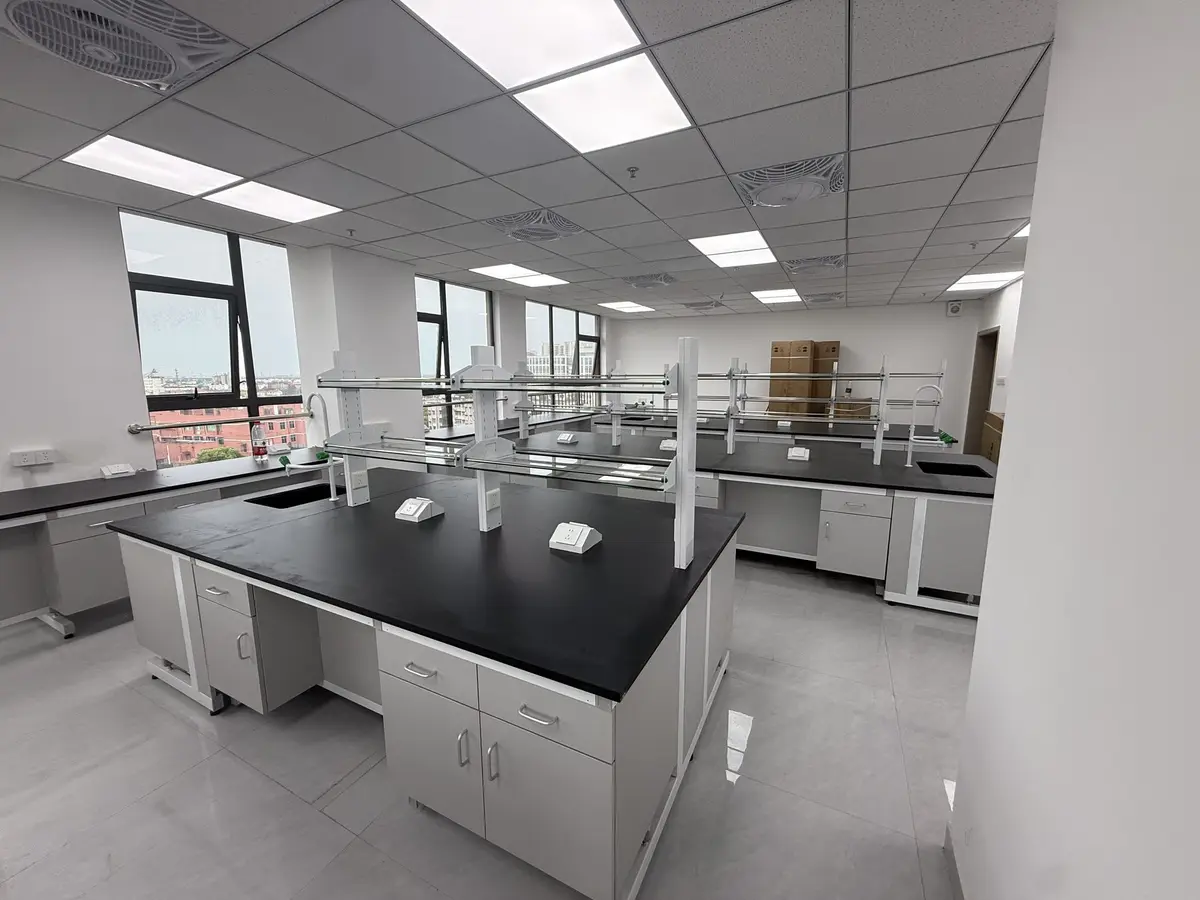
Room measurement
Create a traceable room survey that connects dimensions, building conditions, services, access, and equipment to the furniture layout.
Read the guide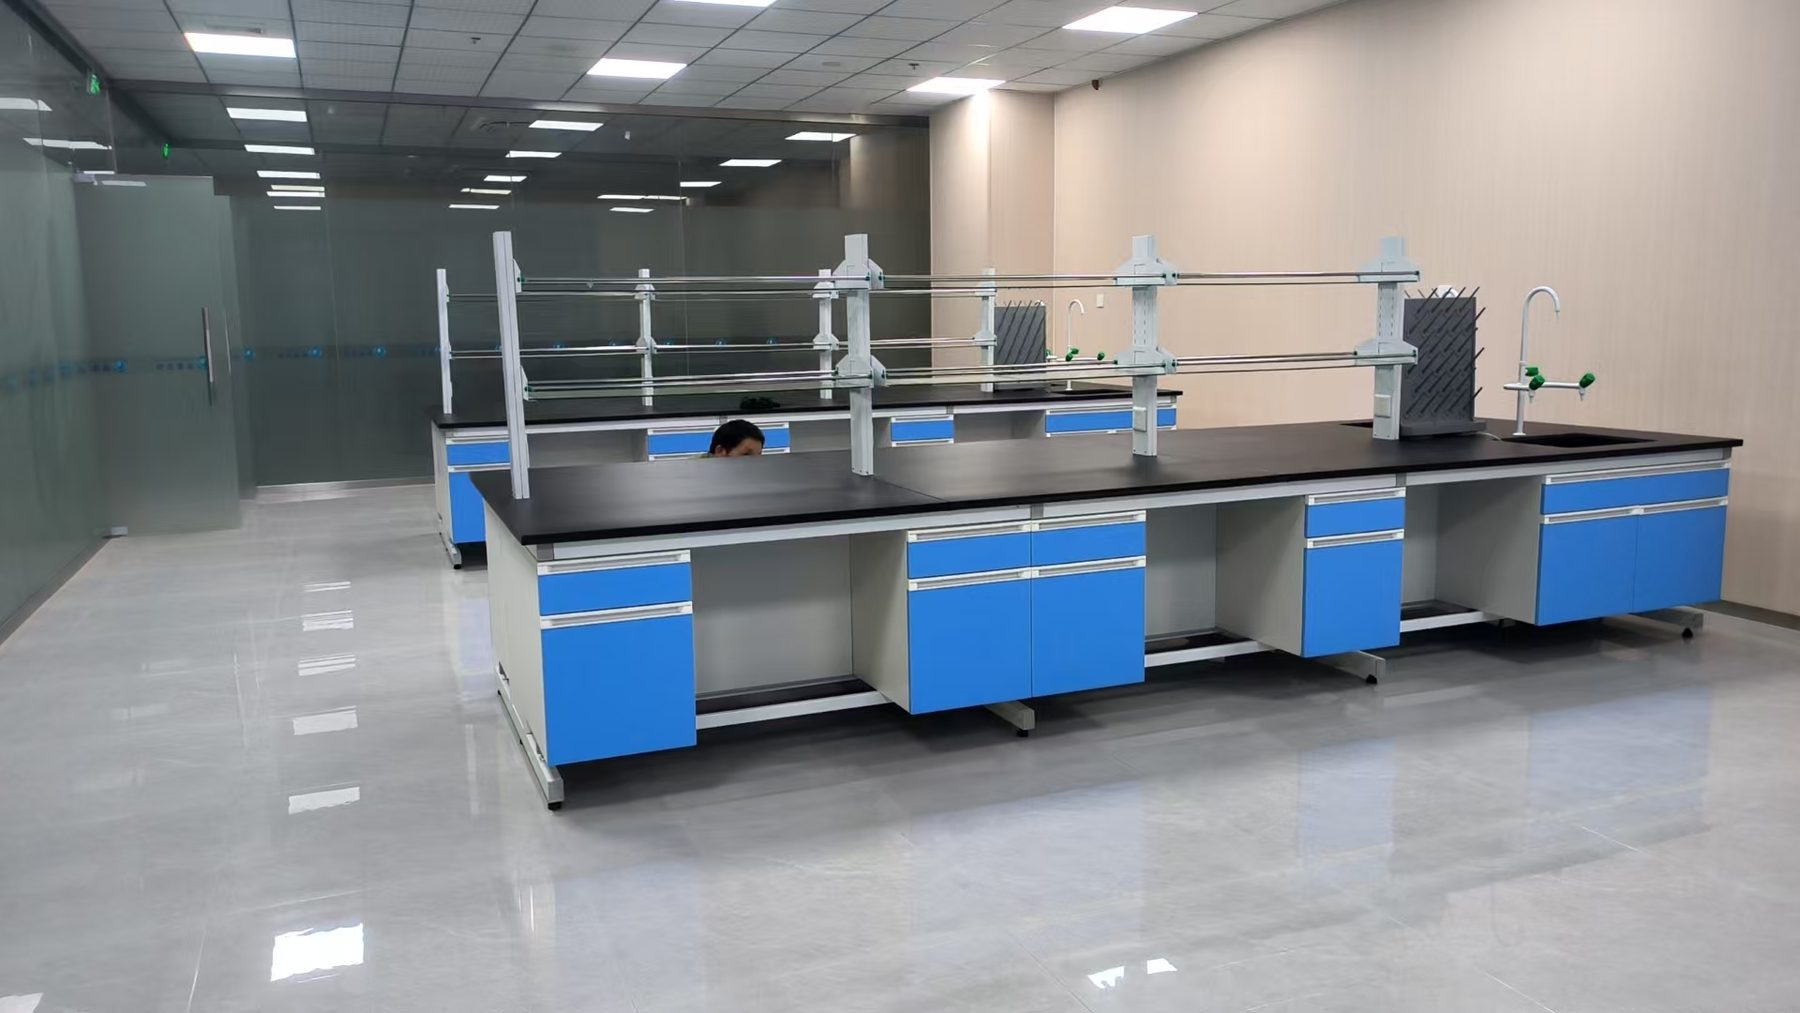
Utility interfaces
Translate building-service information into coordinated furniture interfaces, access zones, and responsibility boundaries.
Read the guide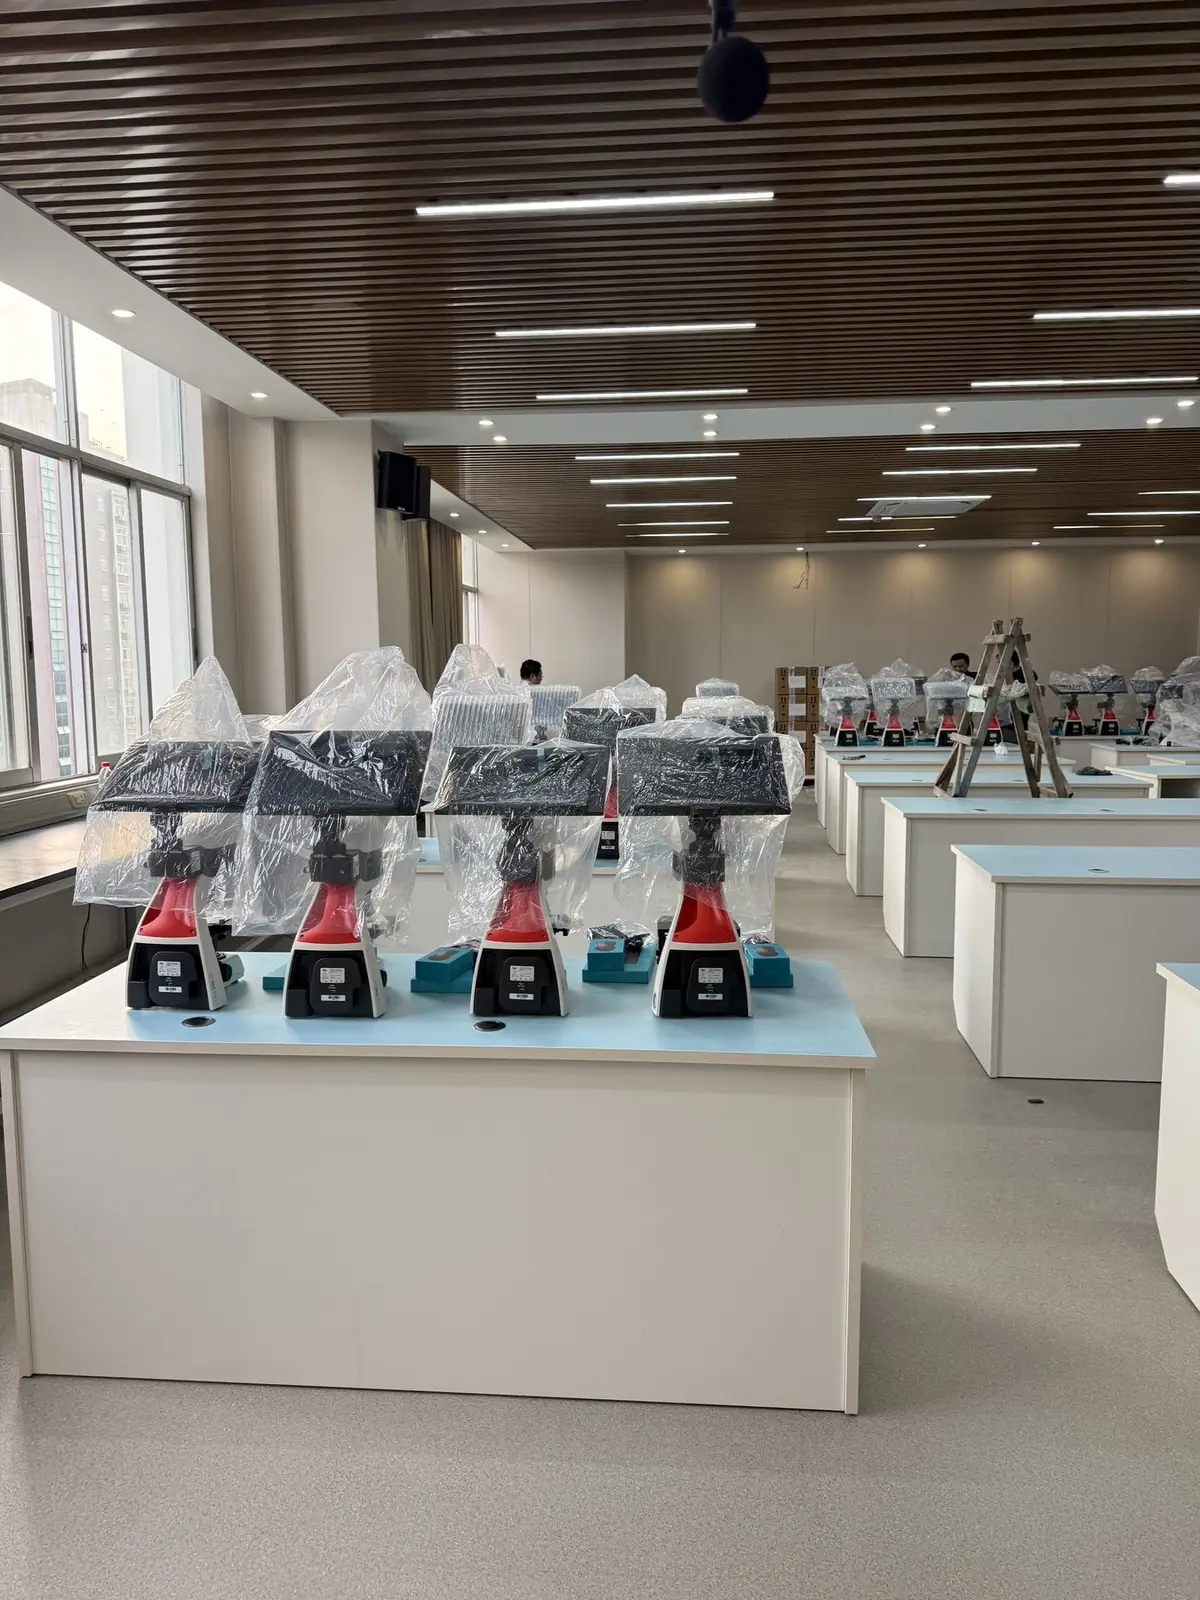
Equipment interfaces
Turn equipment data and operator workflow into a workstation with documented support, service, access, and change requirements.
Read the guide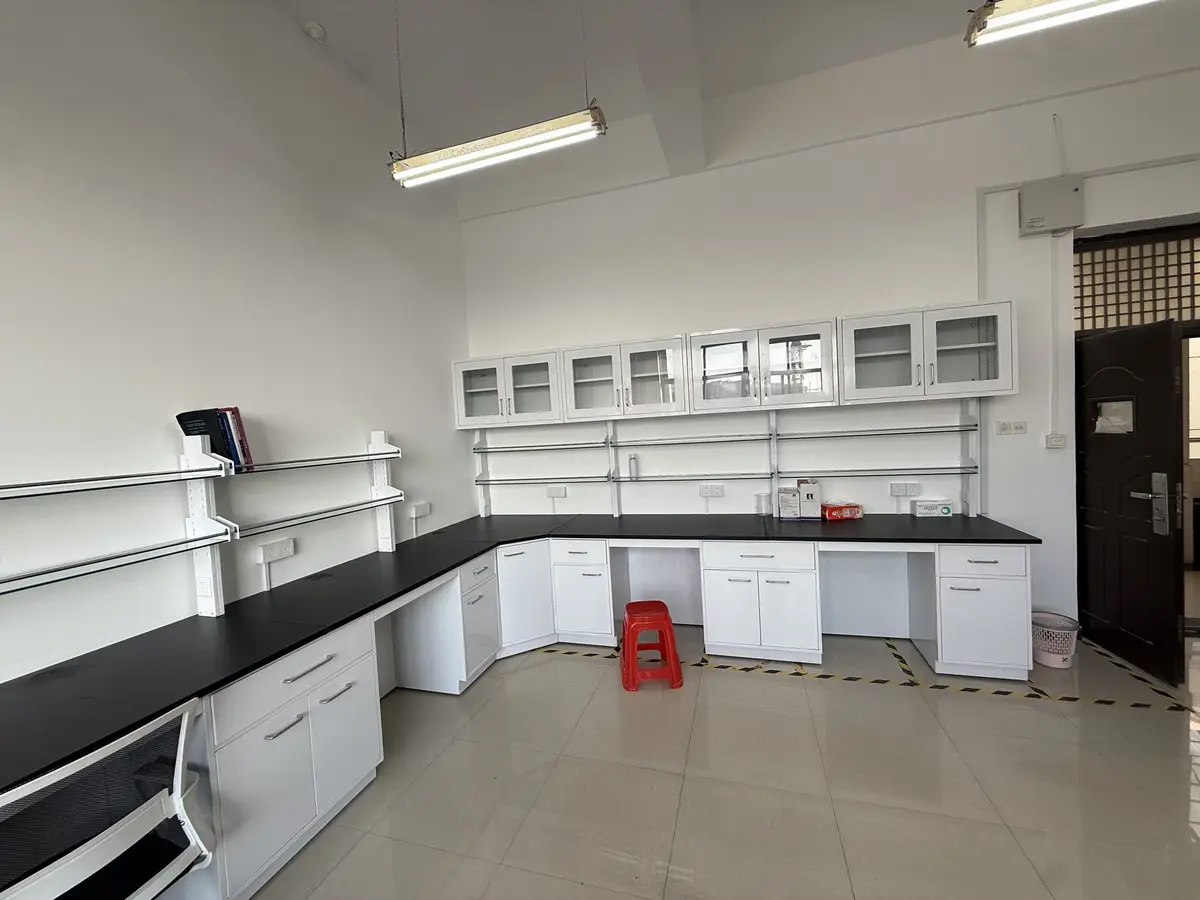
Storage planning
Assign storage by contents, access responsibility, workflow, cleaning, service conflicts, and verified project requirements.
Read the guide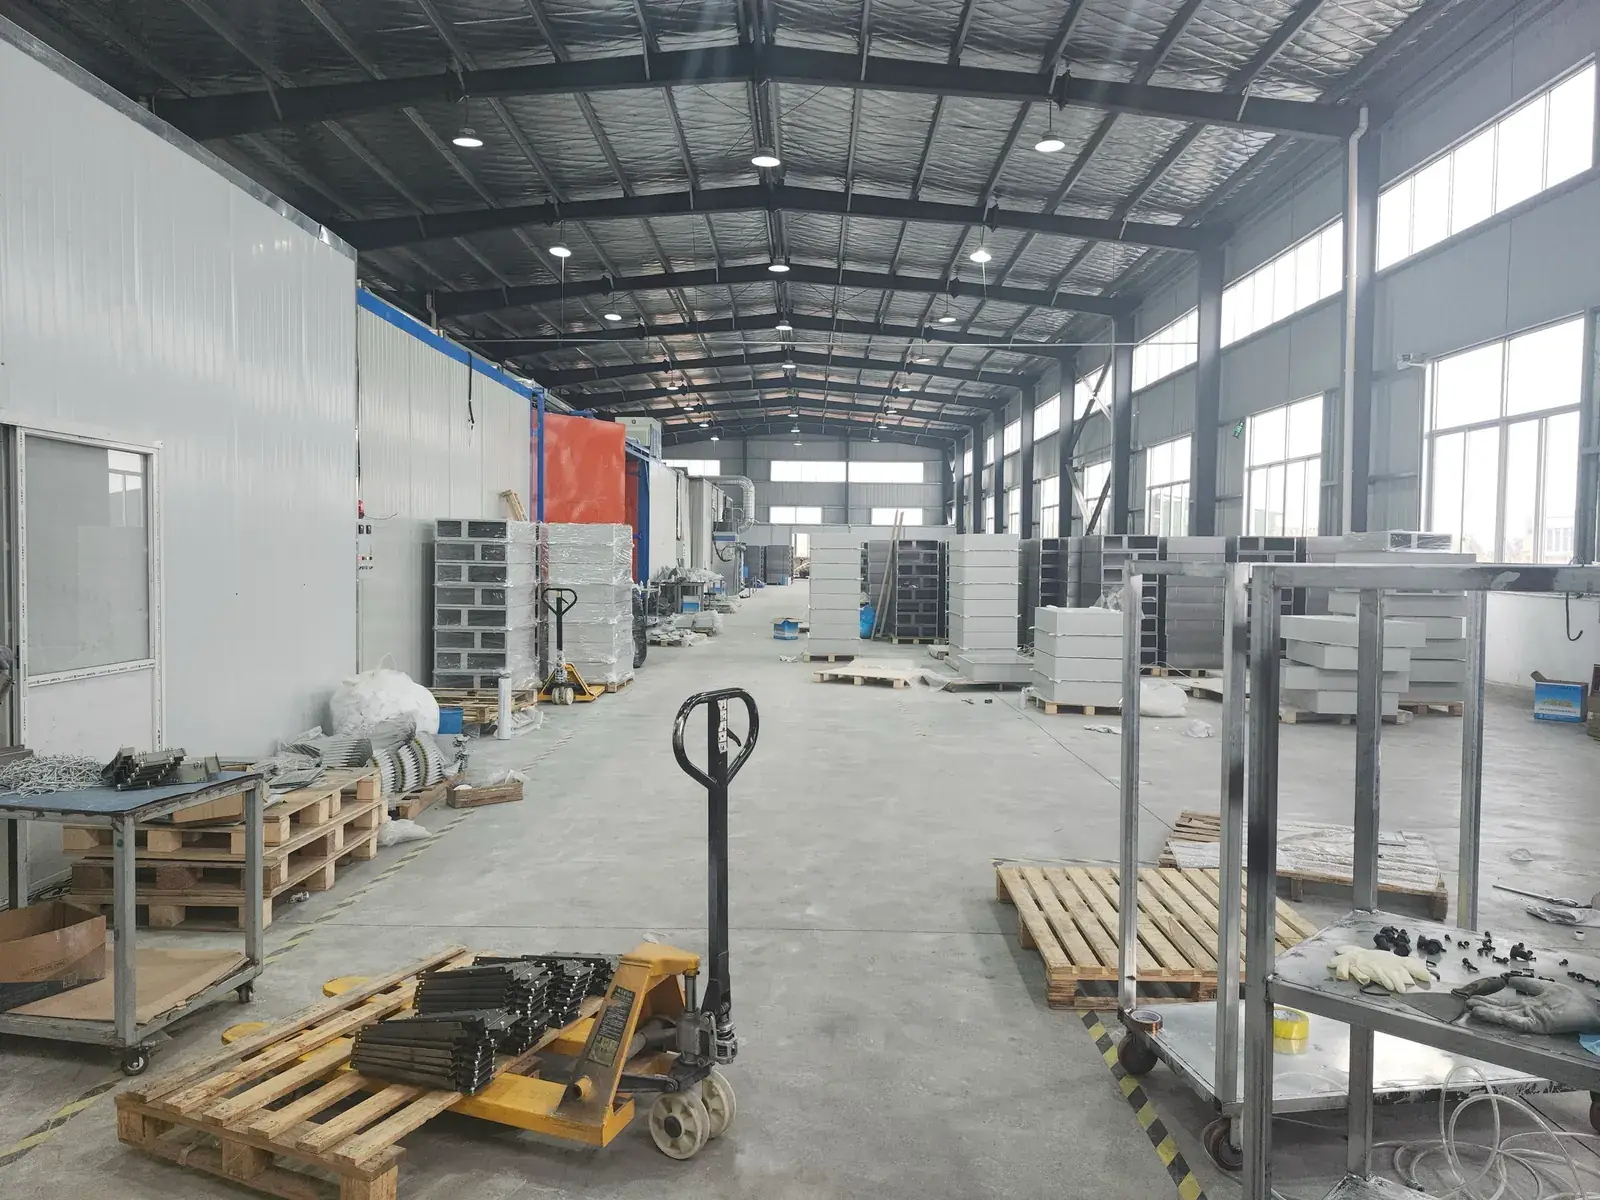
Cabinet materials
Compare cabinet, frame, hardware, interior, edge, and finish requirements against actual exposure, cleaning, use, and maintenance.
Read the guide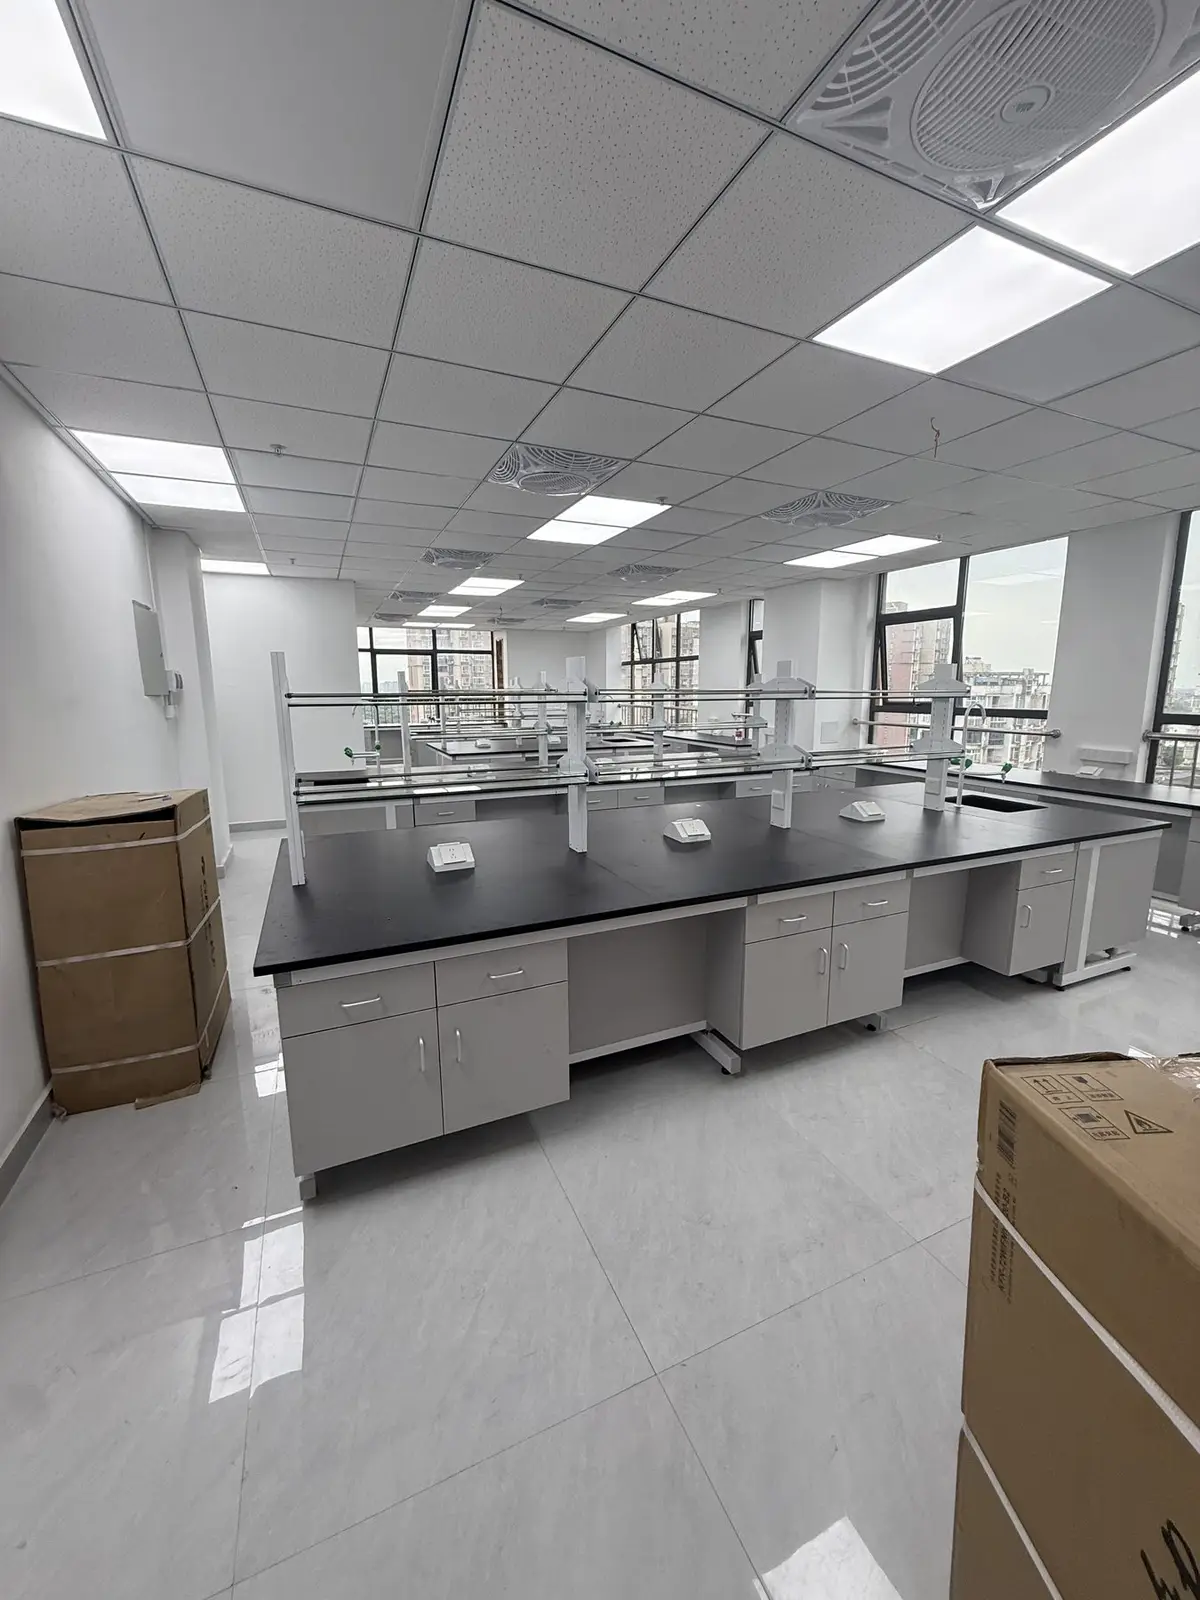
Site readiness
Confirm the room, access route, services, protection, sequencing, storage, and responsibility conditions needed before installation begins.
Read the guide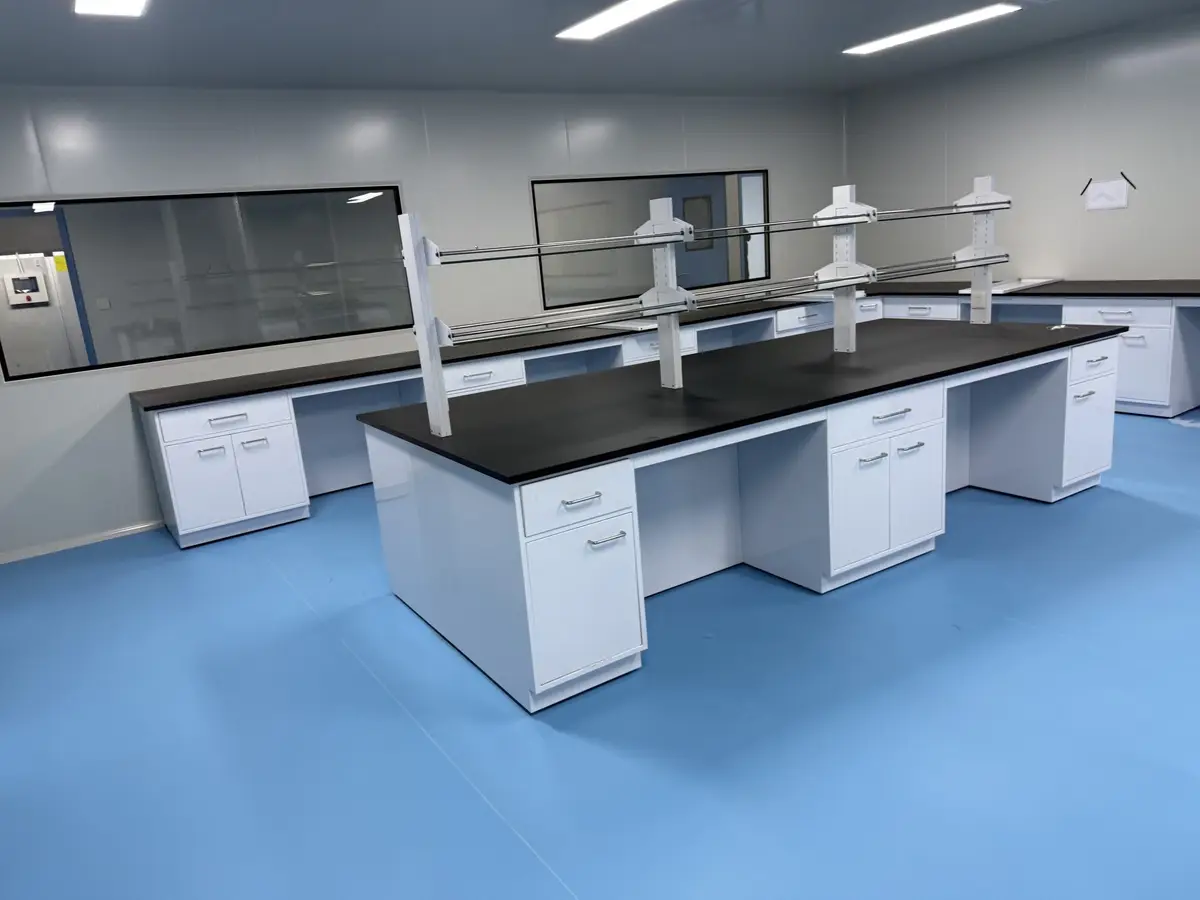
Quality handover
Use approved project information to inspect identity, construction, finish, function, interfaces, documentation, and outstanding work.
Read the guide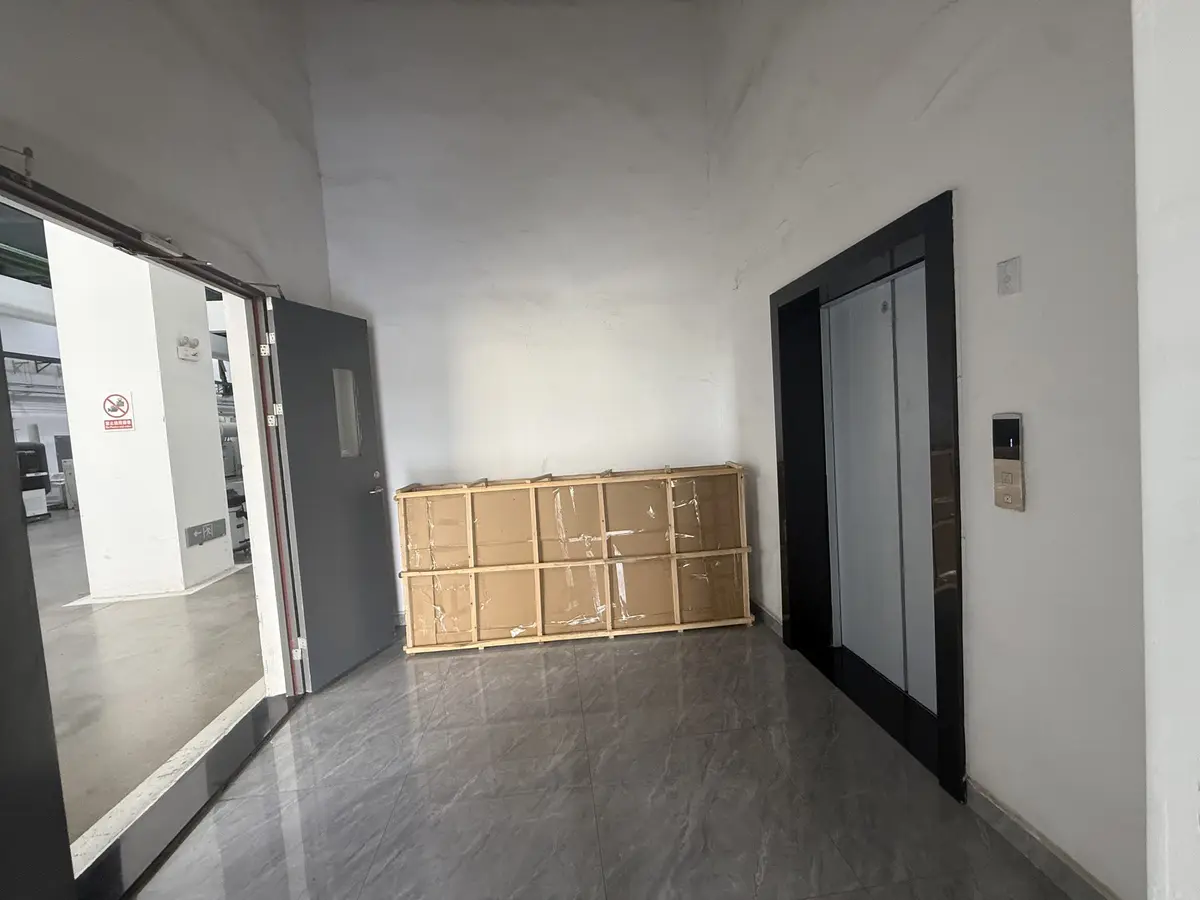
Export delivery
Connect packaging, identification, loading, documents, delivery route, and installation sequence to the approved furniture scope.
Read the guideRFQ / Project inquiry
Send the information already available. The team can identify the missing room, product, utility, and commercial inputs needed for the next quotation step.