Utility interfaces

Laboratory Bench Utility and Service Coordination Guide

Laboratory services pass through worktops, service spines, walls, floors, ceilings, cabinets, and equipment zones. A coordinated interface schedule helps prevent late openings, inaccessible valves, conflicting storage, and unclear site responsibilities.

Content owner: Jiangxi Youjia Laboratory Equipment Co., Ltd. · Reviewed 2026-08-03
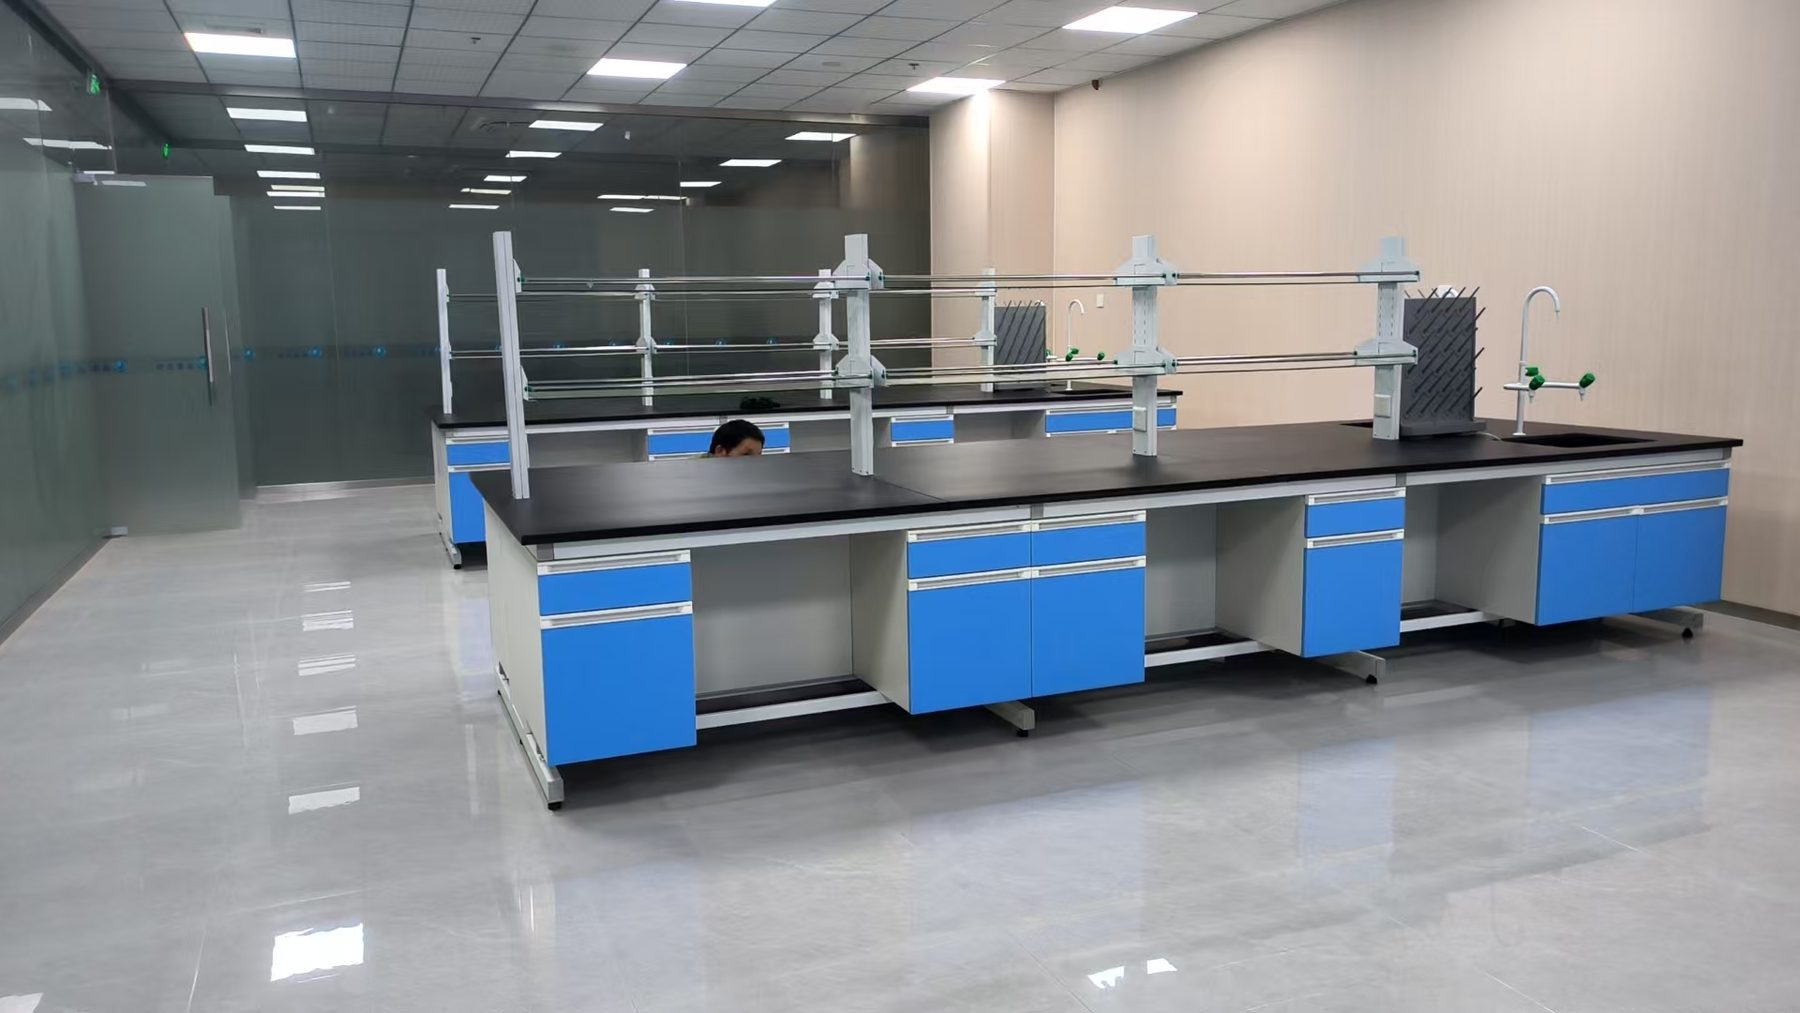
Double-sided laboratory island benches with sinks, service fixtures, drying racks, and overhead rails

PROJECT INPUTS

Utility coordination inputs

  • Approved room plan and furniture elevations
  • Service schedule identifying source, destination, size, and connection type
  • Fixture, outlet, equipment, and control locations
  • Inspection, isolation, maintenance, and replacement access
  • Responsibility matrix for supply, rough-in, connection, testing, and commissioning

01

Start with a service schedule

List each water, drainage, power, data, gas, extraction, or specialist interface and link it to a room, furniture item, equipment item, and drawing reference. Record the design status and responsible reviewer.

The schedule should separate user outlets from concealed connections and identify which services require isolation, monitoring, specialist materials, or project-specific safety review.

02

Coordinate routes before openings

Trace how every service reaches the furniture and how it continues to the final fixture or equipment. Floor feeds, wall rough-ins, ceiling drops, service spines, and rear voids create different cabinet and access requirements.

Approve worktop cut-outs and service-panel openings only after dimensions, fixture models, support details, and tolerances are known. A nominal point on a plan is not enough for fabrication.

  • Source and route
  • Furniture entry point
  • Final fixture or equipment connection
  • Isolation and maintenance access

03

Protect storage and user access

Place valves, traps, sockets, controls, and flexible connections where they can be inspected without unloading unrelated storage or dismantling fixed furniture.

Review heat, moisture, cable bend radius, hose movement, drawer travel, knee space, cleaning, and spill paths. Service convenience should not create a new operating or maintenance conflict.

04

Close responsibility gaps

The final interface matrix should state who supplies fixtures, who provides building rough-ins, who drills or cuts openings, who makes final connections, and who tests or commissions each system.

Record site tolerances, connection standards supplied by the responsible engineer, and any work excluded from the furniture scope. Update the as-built schedule when site changes are accepted.

RELATED PRODUCTS

Connect the planning brief to product families

Use these product pages to organize configuration and RFQ inputs. The confirmed quotation and technical documents define the supplied scope.

BUYER QUESTIONS

Questions project teams often confirm

01When should laboratory service locations be frozen?

Before final worktop openings, service panels, cabinet widths, and production drawings are approved. The project should first confirm fixture models, equipment interfaces, routes, and responsibility.

02Who is responsible for final utility connections?

Responsibility varies. The quotation and interface matrix should explicitly identify supply, rough-in, furniture openings, connection, testing, and commissioning for each service.

03Why must valves and traps remain accessible?

They may require inspection, isolation, cleaning, repair, or replacement. Concealed services should have a documented access method that does not conflict with storage or equipment.

RFQ / Project inquiry

Apply these planning points to your project

Share the room plan, workflow, equipment, quantities, destination, and current technical requirements so the next decisions can be identified.

Request a quotation