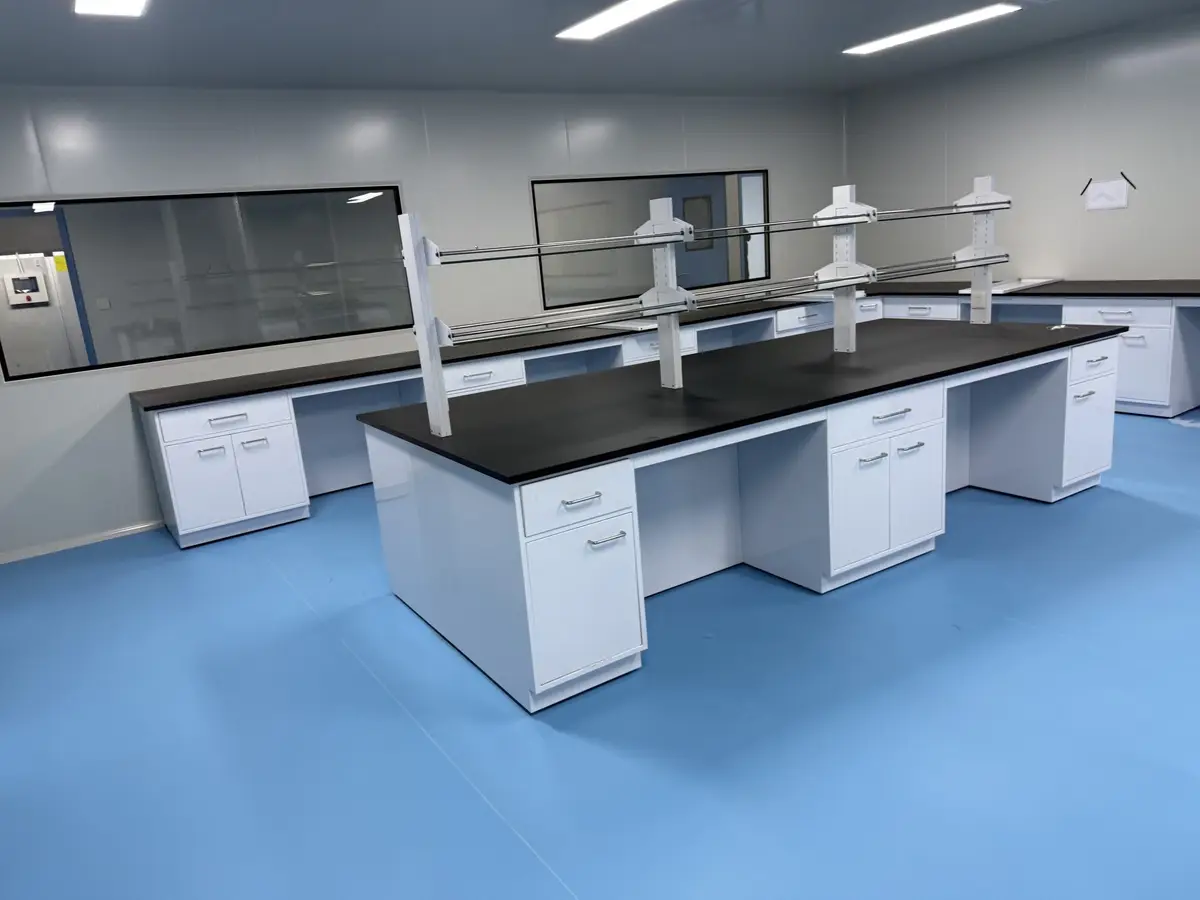
Anonymized Large Research Institute Cleanroom Laboratory
A blue-floor cleanroom laboratory photographed from several room angles, showing the relationship between central work islands, perimeter benches, storage, and service fixtures.
View caseREAL PROJECT PHOTOGRAPHS
Browse owner-supplied project photographs from 2024–2026, with anonymized client profiles, practical requirements, configuration responses, and delivery-stage context.
PROJECT CASE LIBRARY
Each page groups one supplied project set and uses the visible room conditions to explain the requirement, furniture response, and delivery-stage record without inventing measured results.
A blue-floor cleanroom laboratory photographed from several room angles, showing the relationship between central work islands, perimeter benches, storage, and service fixtures.
View case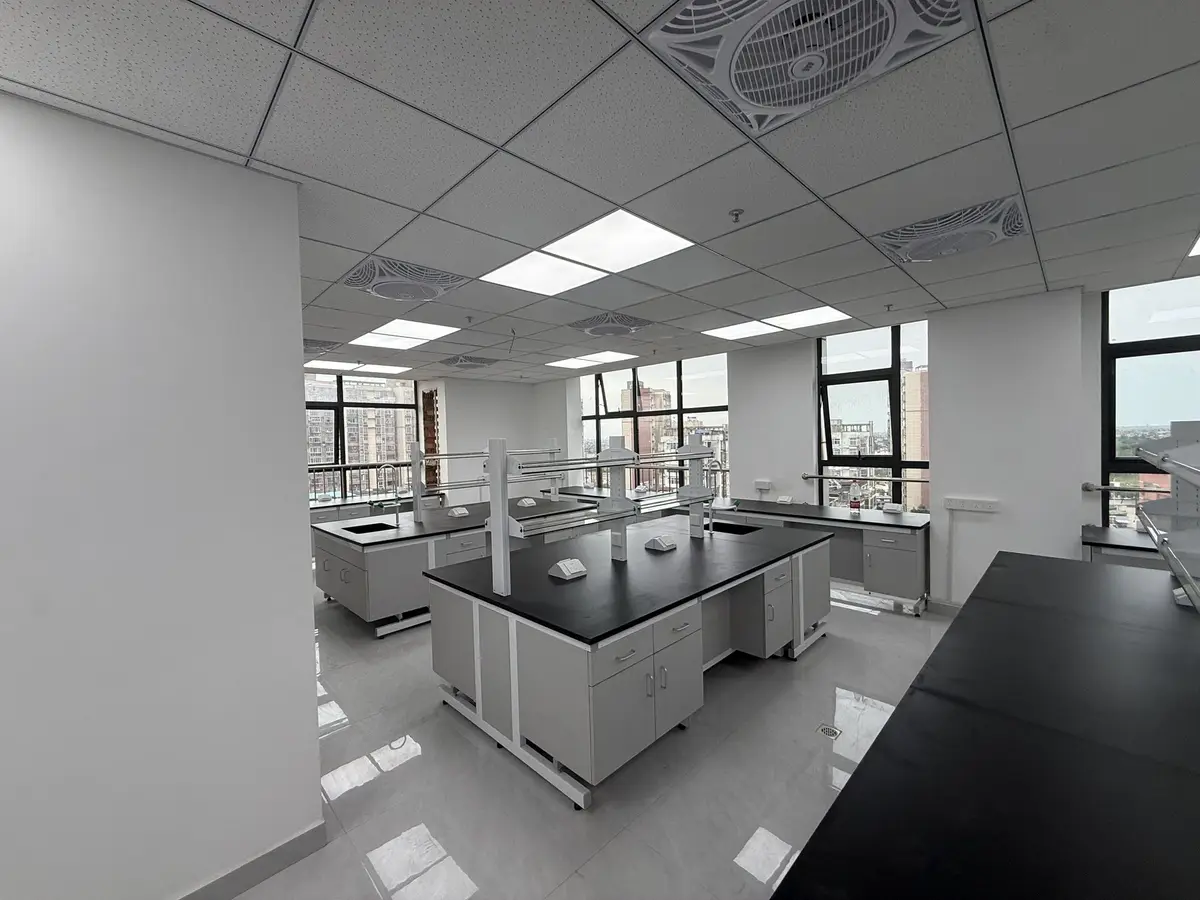
A multi-view photo record of a gray laboratory furniture installation, including clean room views and a small number of installation-stage photographs retained as delivery evidence.
View case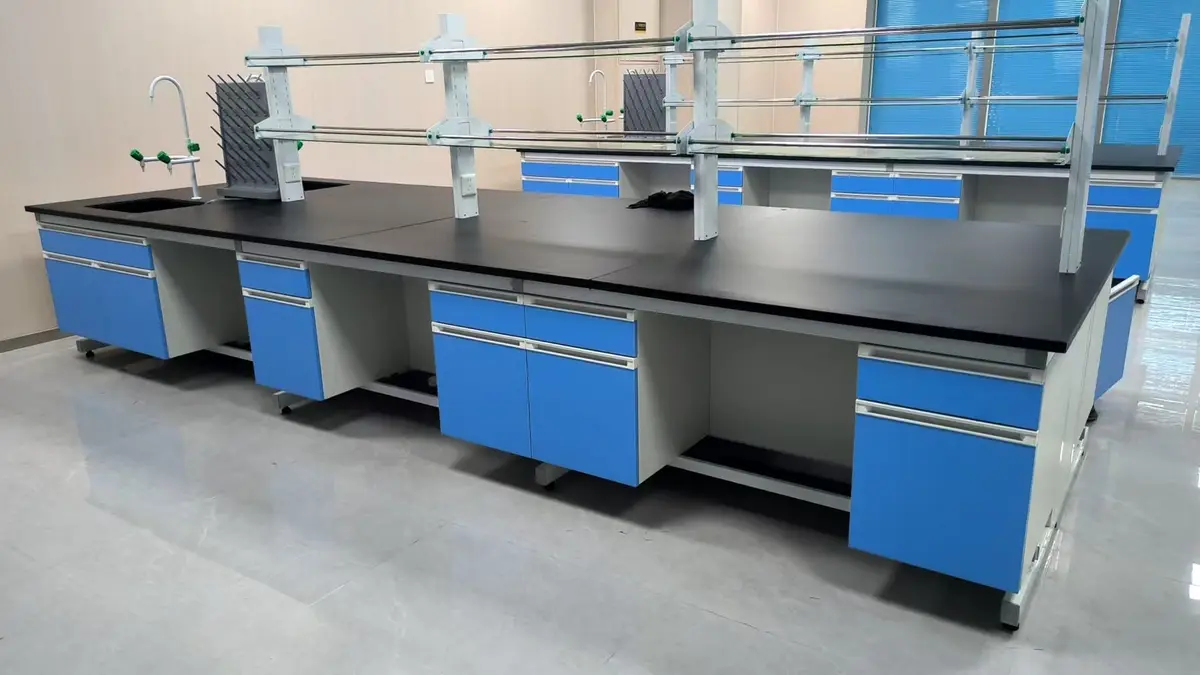
A compact chemistry laboratory centered on modular blue island benches with black worktops, water fixtures, storage pedestals, and overhead reagent shelving.
View case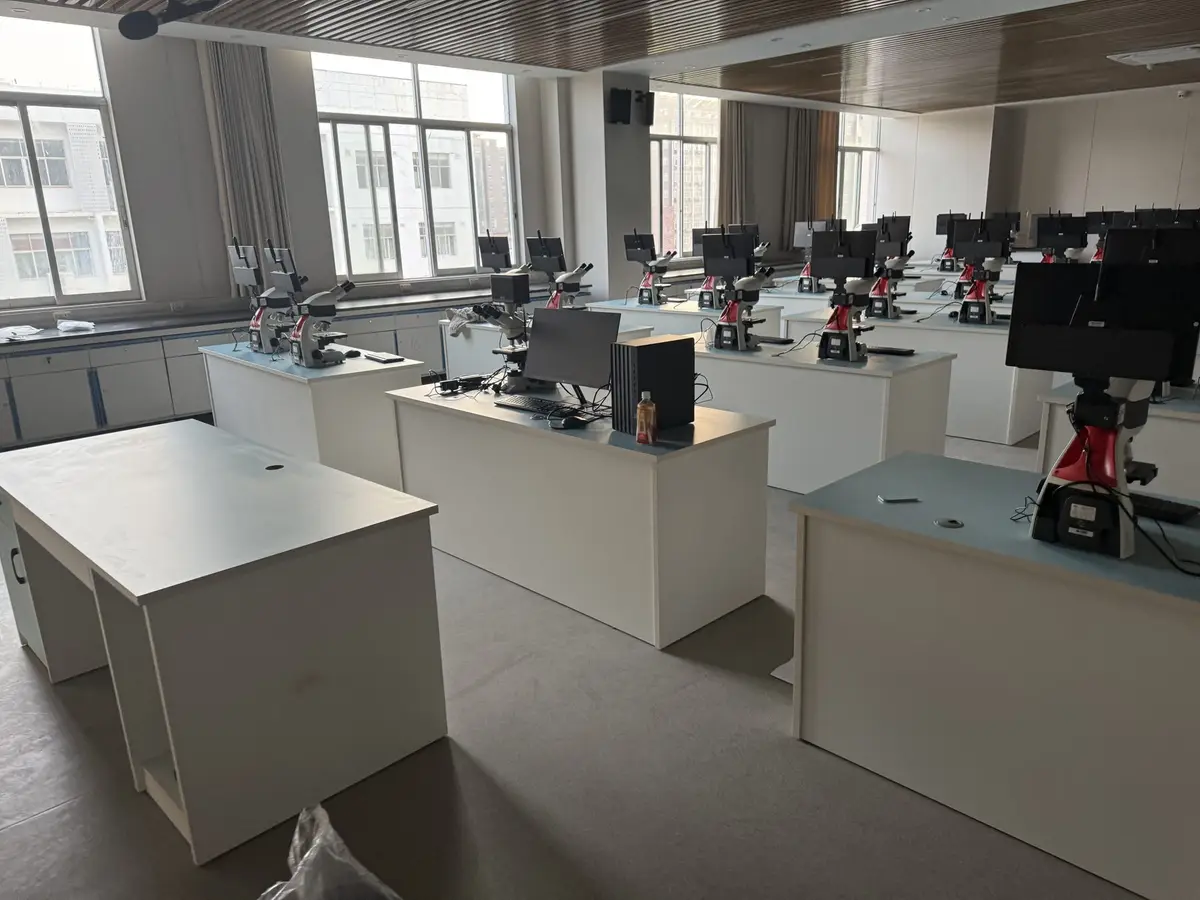
A teaching laboratory arranged in repeated rows for instrument-based coursework, with clear aisles, individual work positions, and perimeter support furniture.
View case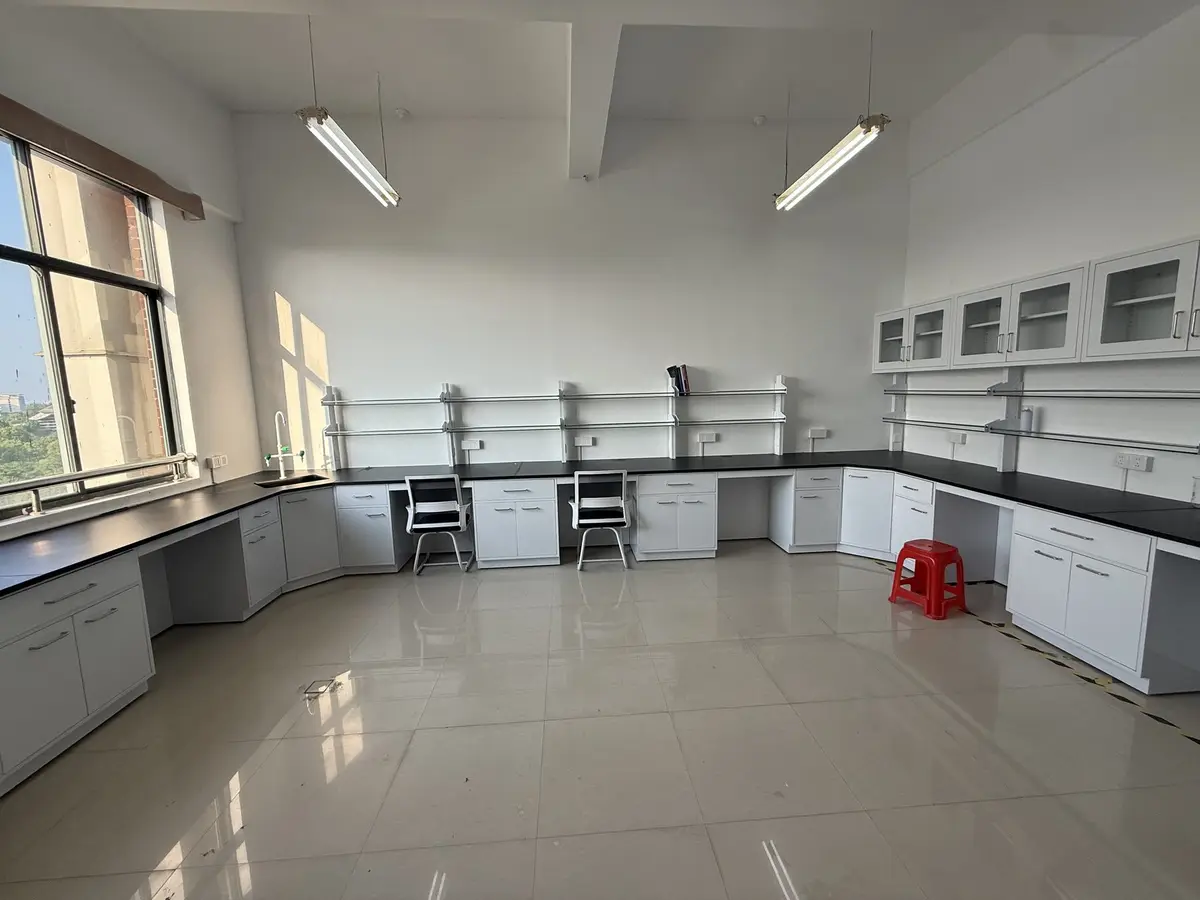
A bright laboratory furniture installation combining continuous perimeter work surfaces with overhead storage, open shelving, utility fixtures, and fume extraction work areas.
View case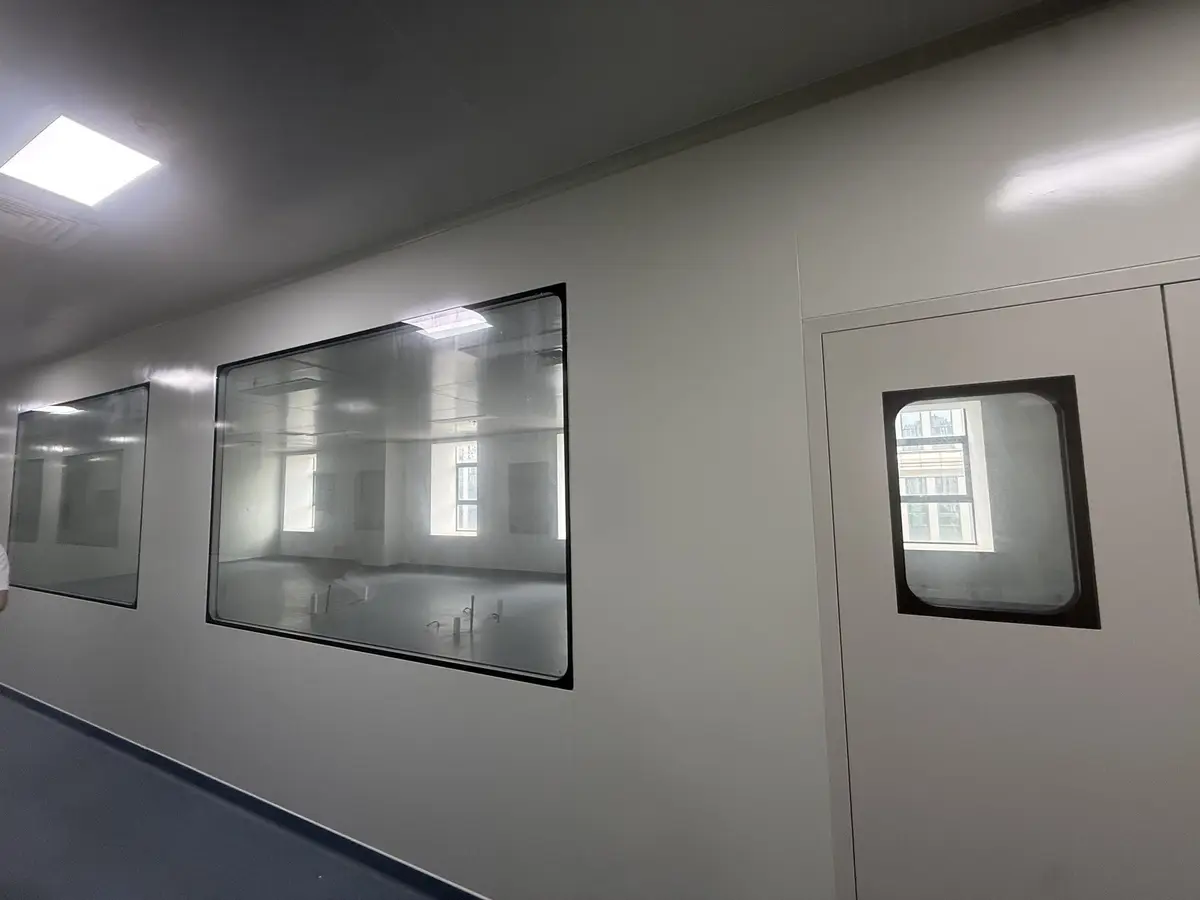
A clean-area laboratory photo record showing installed furniture alongside glazed room partitions, controlled corridors, and utility-ready work zones.
View case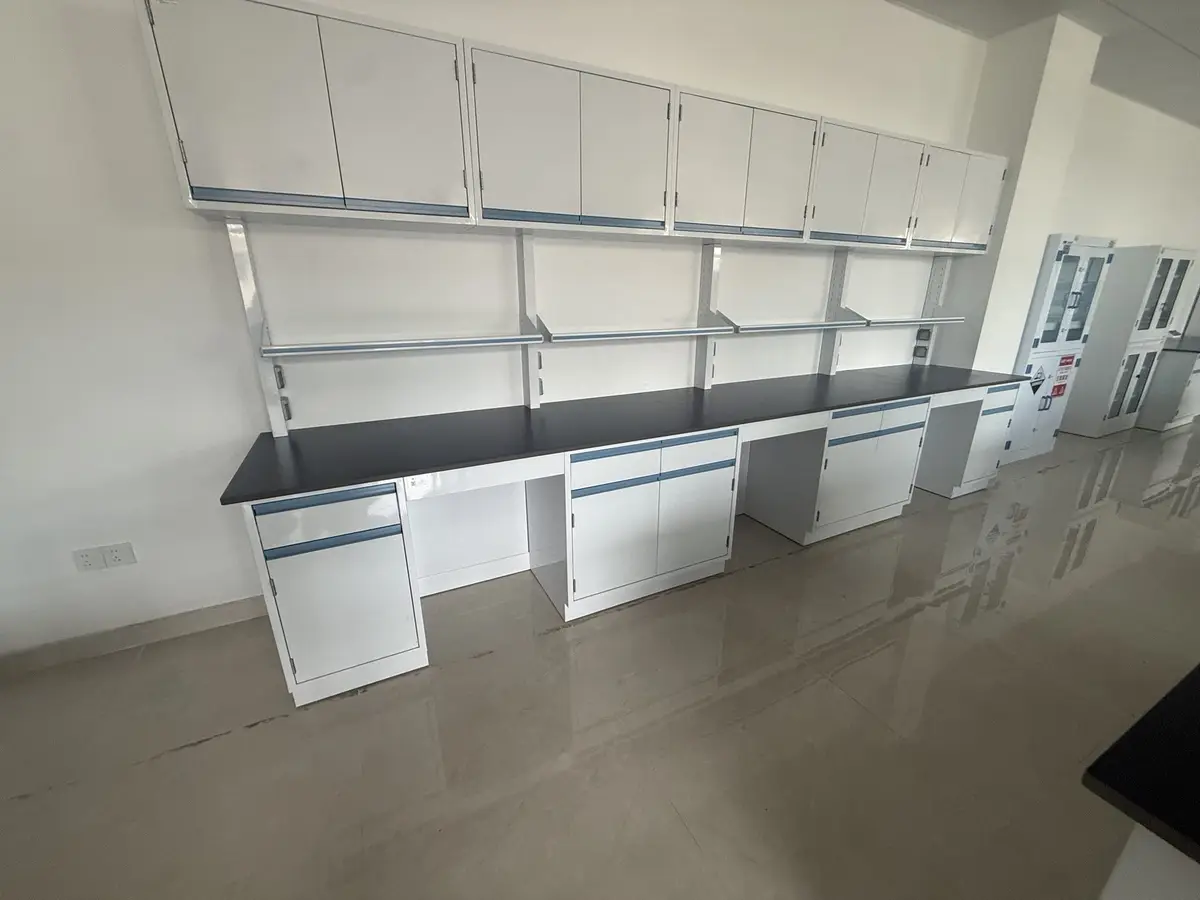
A compact analytical laboratory furnished with perimeter workbenches, black worktops, open reagent shelves, upper storage, and movable seating.
View case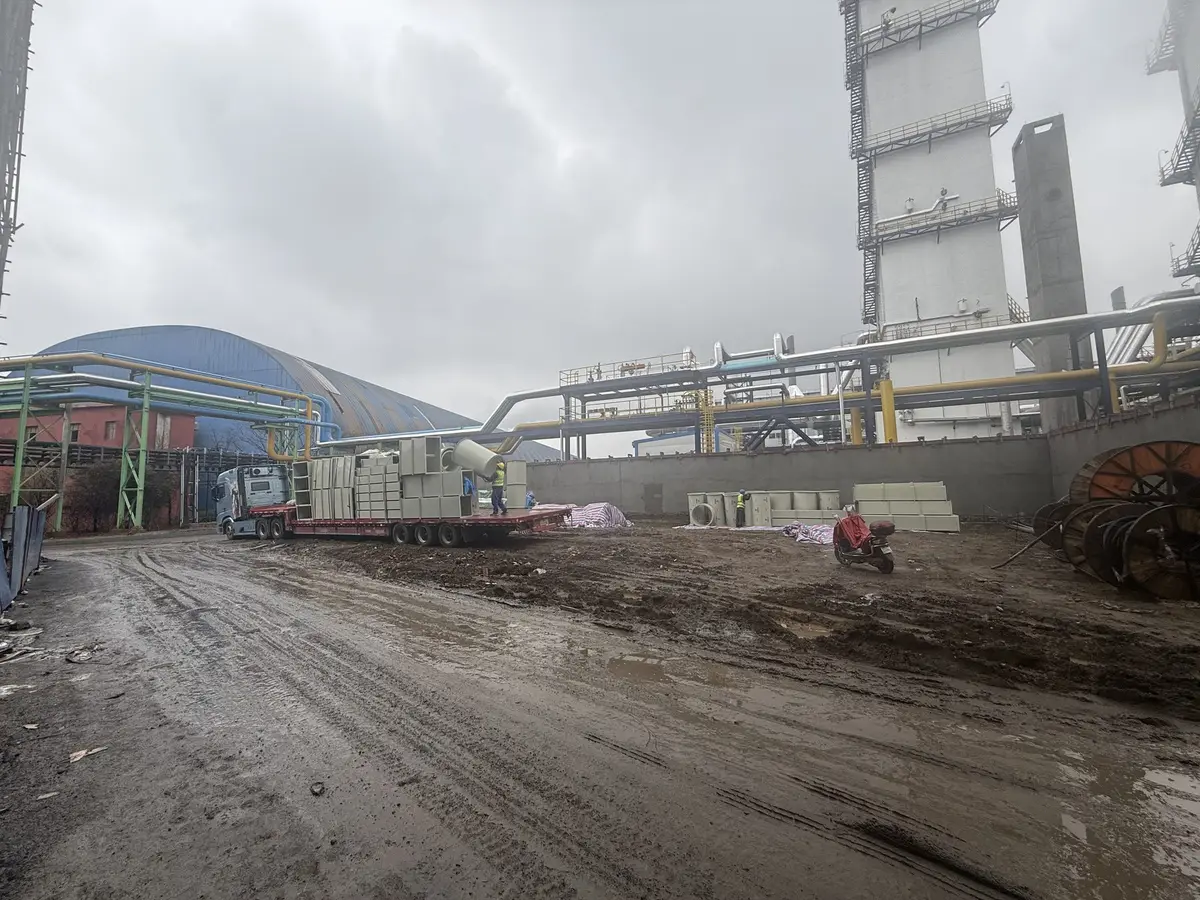
An installation-stage record of a large industrial exhaust treatment project, documenting corrosion-resistant duct modules from site delivery through positioning and connection preparation.
View case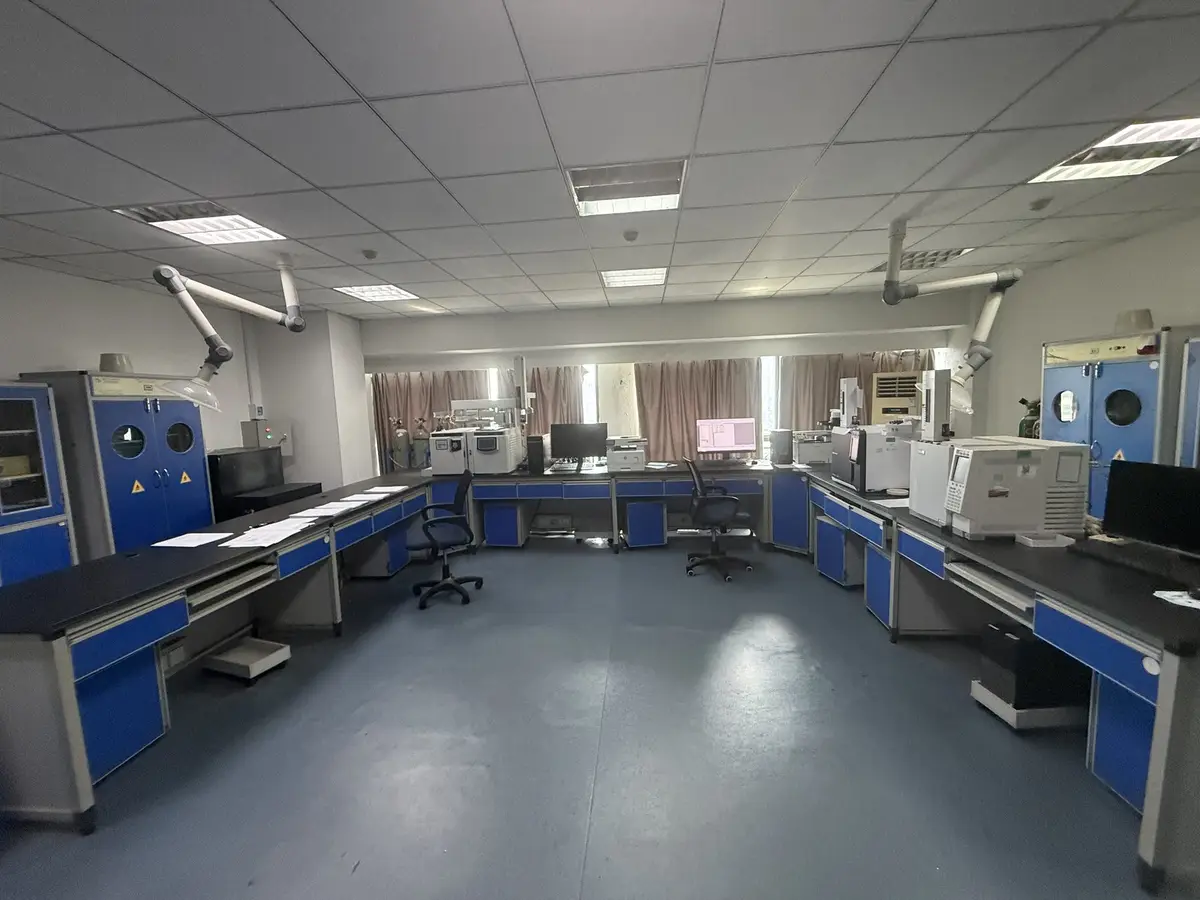
A working quality testing laboratory arranged around blue perimeter benches, black worktops, sinks, storage cabinets, and dedicated areas for analytical instruments.
View casePLAN A COMPARABLE PROJECT
You do not need a complete specification before contacting YOJIA. The following inputs provide a practical starting point for technical and commercial review.
RFQ / Project inquiry
Send the room plan, application, approximate scope, destination, and available technical information for the next review and quotation step.