01
Inspect against the approved basis
Prepare the current drawing register, room and item schedule, materials, finishes, hardware, samples, approved variations, and scope boundaries before inspection.
Use item references that follow the product from production through delivery and room installation. This helps separate missing, damaged, incorrect, and not-yet-installed items.
02
Check construction, finish, and operation
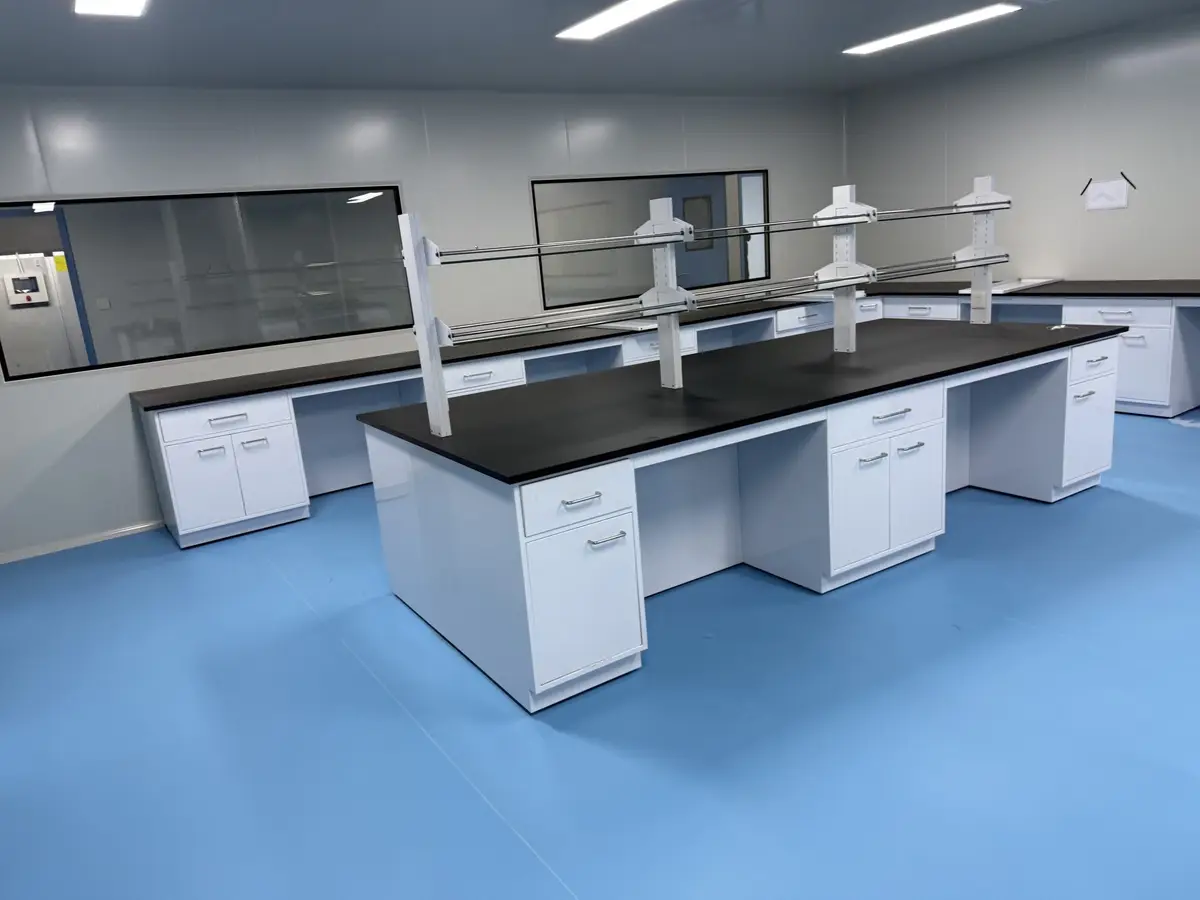
Review dimensions and configuration, cabinet alignment, worktops, joints, edges, welds, coatings, panels, shelves, doors, drawers, locks, handles, levelling components, labels, and accessible service zones.
Operate moving parts and record the location and severity of defects. Inspection criteria should distinguish allowable project tolerances from damage or nonconforming work.
- Identity and configuration
- Dimensions and alignment
- Materials and finishes
- Hardware and moving parts
03
Verify installation and interfaces
Check position, clearances, level, fixing, sealing, wall and floor interfaces, access panels, worktop openings, sinks, service fixtures, and any connections within the agreed furniture scope.
Furniture inspection does not replace specialist testing or commissioning. Record which ventilation, electrical, plumbing, gas, control, or safety checks are completed by the responsible parties.
04
Close the punch list with evidence
Each outstanding item should have a location, description, owner, target date, and close-out evidence. Photographs are useful when linked to the same item reference used on the list.
Handover records may include approved drawings, finish schedules, care instructions, warranties where applicable, spare items, keys, as-built information, test documents within scope, and the signed close-out status.