01
Configuration overview
- Bench-top and suspended canopy references
- Steel and PP enclosure options
- Linked and custom opening discussions
Source-capture configurations
Exhaust hoods provide project-specific source-capture positions above or around a task. Hood geometry, capture distance, airflow, duct route, fan, controls, discharge, and room air balance must be established by the responsible engineering and safety teams.
Final materials, dimensions, performance requirements, and compliance criteria must be confirmed in the quotation and technical review.
Request a quotation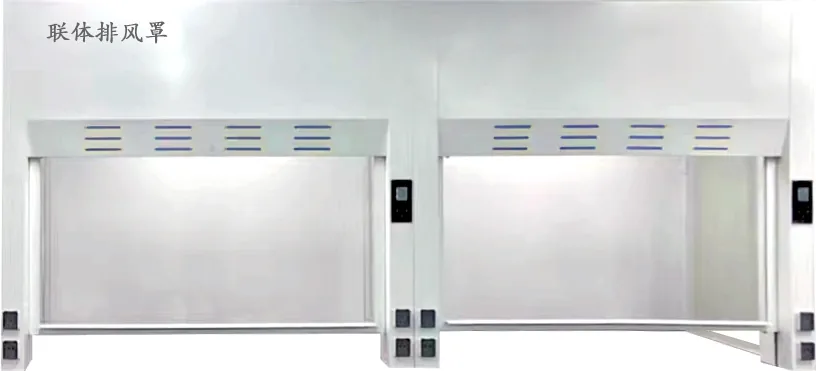
01
02
03
Product planning
Use these planning points to organize the room, equipment, service, and operating information needed before a configuration is confirmed.
Document what is released, where it is generated, release direction, temperature, task duration, operator position, and obstacles between the source and the proposed hood.
Hood selection must be coordinated with airflow, duct losses, fan selection, controls, make-up air, discharge, noise, and local requirements. A product photograph is not a ventilation design.
Provide ceiling structure, bench or equipment dimensions, suspension points, duct connection, maintenance route, electrical needs, and cleaning access before technical approval.
Technical brief
These fields provide a practical review framework rather than fixed model claims. Record the agreed selection in the quotation, drawings, and technical submittal before production.
Reference model guide
Use these original YOJIA reference codes to compare common configurations and prepare an inquiry. They are planning identifiers, not copies of another manufacturer's models or fixed production guarantees.
| Reference model | Configuration | Reference dimensions | Selection notes |
|---|---|---|---|
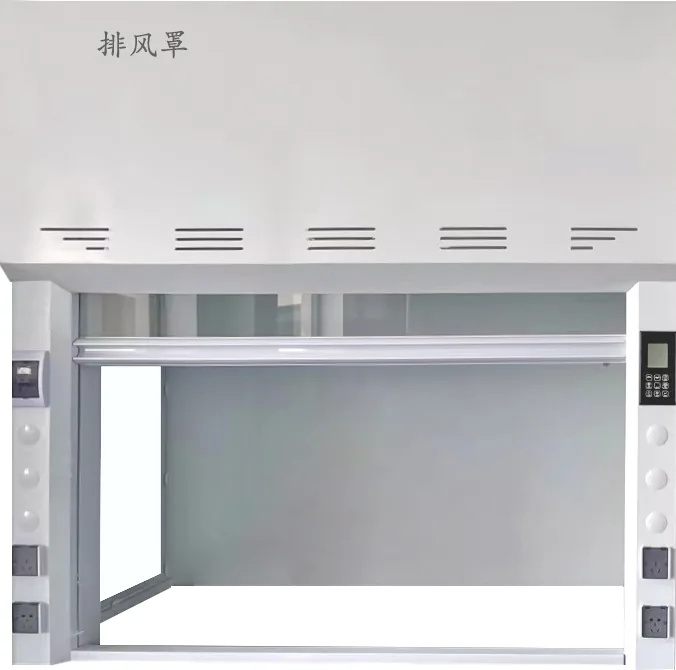
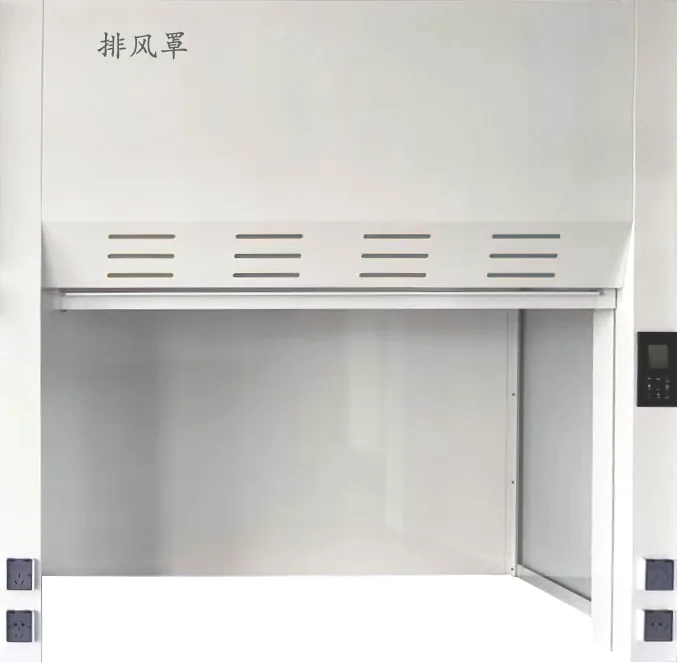
YJ-EH-1200-W | Wall-mounted exhaust hood | 1200 × 800 × 600 mm | Reference capture hood above a defined heat, vapour, or process source. |
YJ-EH-1500-W | Wall-mounted exhaust hood | 1500 × 800 × 600 mm | Wider wall position; overhang and mounting height follow the source geometry. |
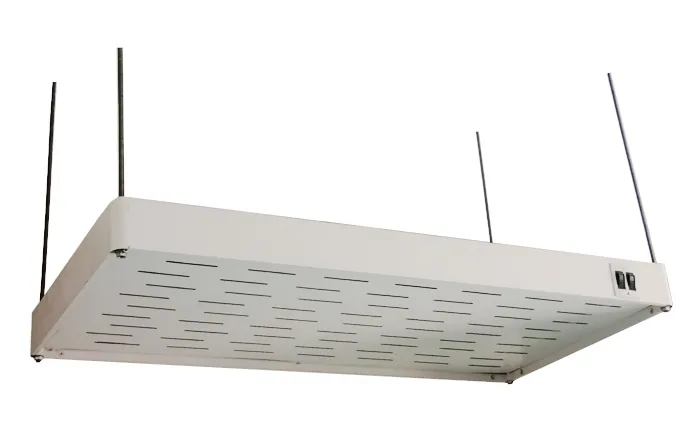
YJ-CH-1500-C | Ceiling-suspended canopy hood | 1500 × 1000 × 500 mm | Suspended reference for suitable non-enclosed sources after engineering review. |
YJ-AH-075 | Local articulated extraction arm | 75 mm nominal connection | Point-capture reference; reach, joint resistance, hose, and airflow are project-defined. |
All dimensions are nominal planning references. Final materials, thicknesses, loads, ventilation criteria, fixtures, interfaces, compliance evidence, and supplied scope must be recorded in the approved quotation and technical documents.
PRODUCT VIEW
Images show reference configurations. Confirm the exact supplied model, finish, dimensions, fixtures, and accessories in the final quotation.
Buyer questions
Clear project inputs help the team identify the right configuration and the details still requiring technical review.
Not necessarily. A source-capture hood and an enclosed fume hood have different geometry and containment behavior. The responsible project team should select the approach from the actual process and risk review.
No. Source behavior, capture distance, enclosure, cross-drafts, duct losses, room air balance, and applicable criteria all affect the engineering decision.
Provide the equipment or source dimensions, emission description, mounting height, ceiling structure, proposed duct route, room plan, operating schedule, and the engineer responsible for airflow and discharge.
RFQ / Project inquiry
Share the room plan, quantity, destination, and technical requirements for a project-specific response.