01
Start with the process and responsible review
Describe the tasks, substances, quantities, frequency, equipment, heat, and expected operating method. State who is responsible for hazard assessment, ventilation design, room air balance, controls, discharge, commissioning, and local compliance.
A furniture quotation should not be used to infer safe operating limits or replace the responsible engineering and safety work.
02
Coordinate the room and exhaust path
Mark the proposed hood position, operator zone, nearby doors and air movement, duct route, structural interfaces, fan and control locations, discharge, make-up air strategy, and access needed for inspection and maintenance.
Identify which parts are supplied with the hood, which are part of the building-services scope, and which are installed or tested on site.
- Room position and user access
- Duct, fan, discharge, and make-up air
- Controls, alarms, and interface responsibility
- Inspection, maintenance, and replacement access
03
Define the furniture configuration
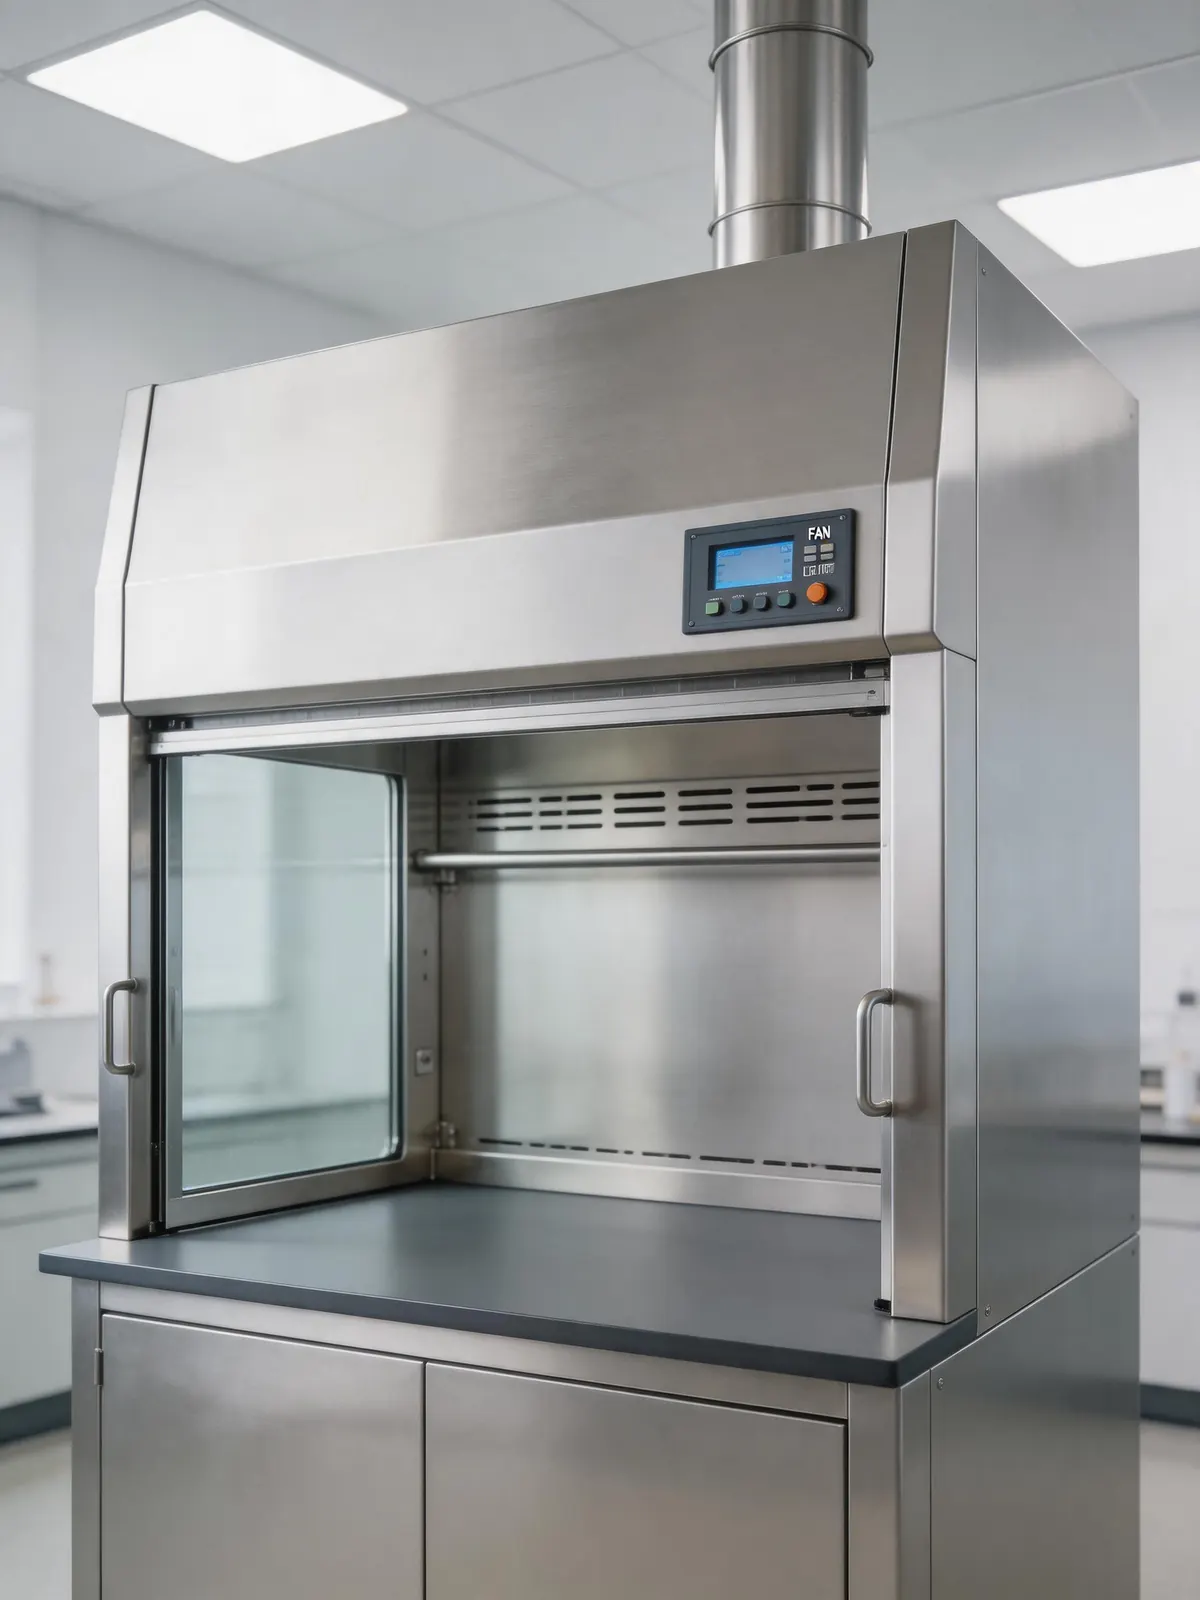
Confirm overall dimensions, sash arrangement, liner, worktop, fixtures, sinks or cup sinks, service controls, base cabinet or open support, storage intent, and any equipment located within or beneath the hood.
Utilities and storage should not obstruct safe operation, spill management, maintenance, or building interfaces defined by the responsible project team.
04
Plan approval, installation, and verification
Before production, align the quotation, drawings, interface schedule, finishes, accessories, responsibilities, and required documents. Before use, the responsible parties must complete the applicable installation checks, testing, commissioning, and user procedures.
State the destination and applicable project criteria at inquiry stage so documentation and responsibility gaps can be identified early.