01
Configuration overview
- Single- or double-sided planning
- Storage and sink coordination
- Modular project discussion
Shared work zones
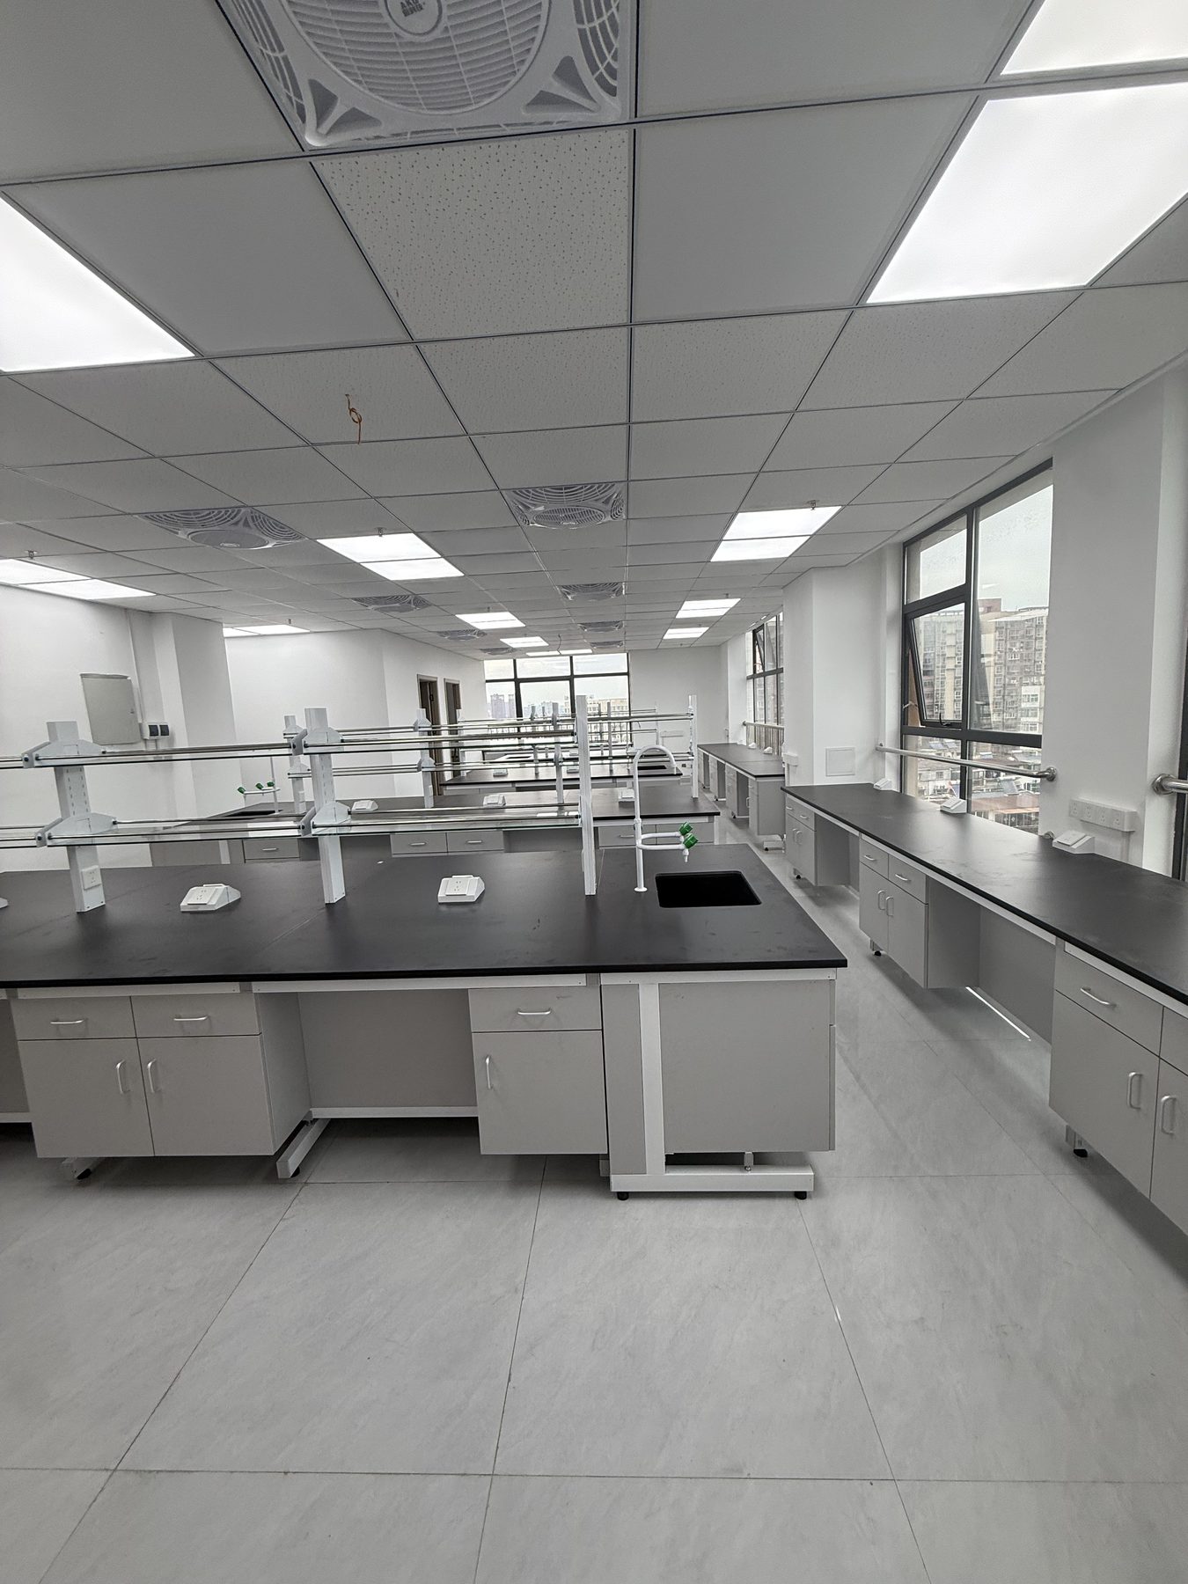
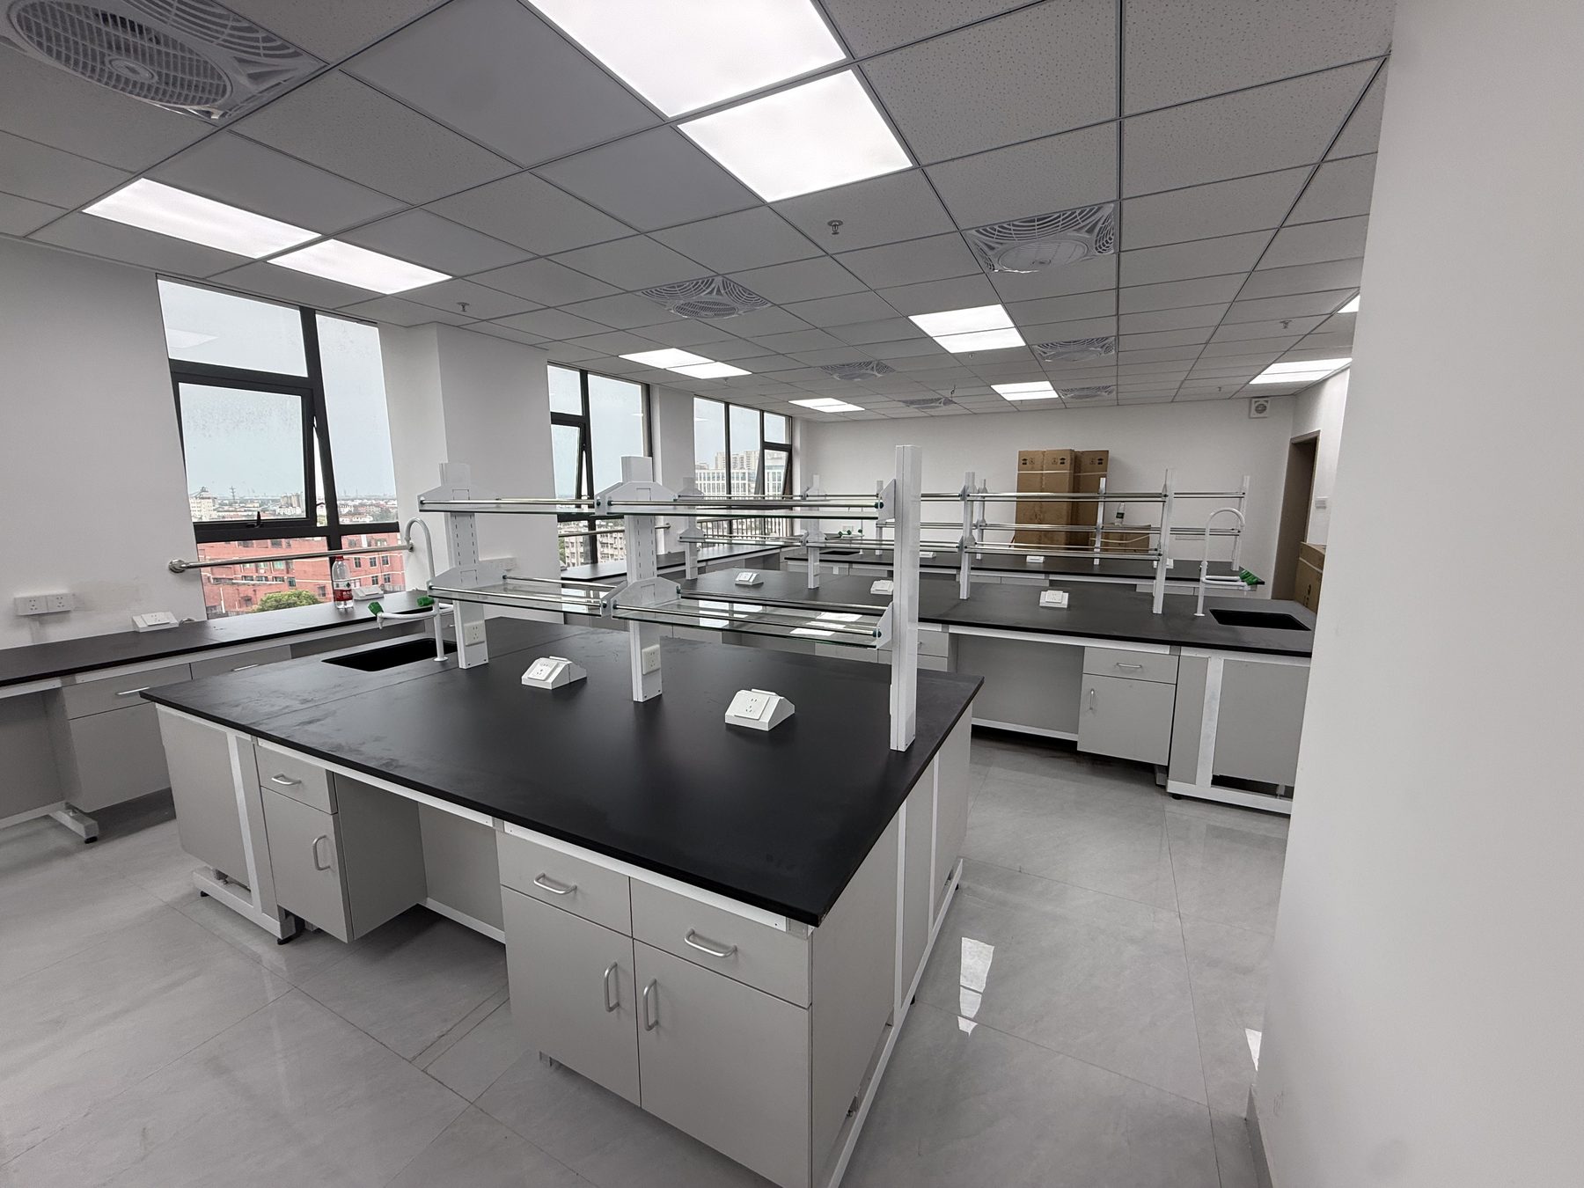
Island bench layouts can combine work surfaces, storage, sinks, service spines, and accessory zones. Final configuration is defined against the room plan and user workflow before quotation.
Final materials, dimensions, performance requirements, and compliance criteria must be confirmed in the quotation and technical review.
Request a quotation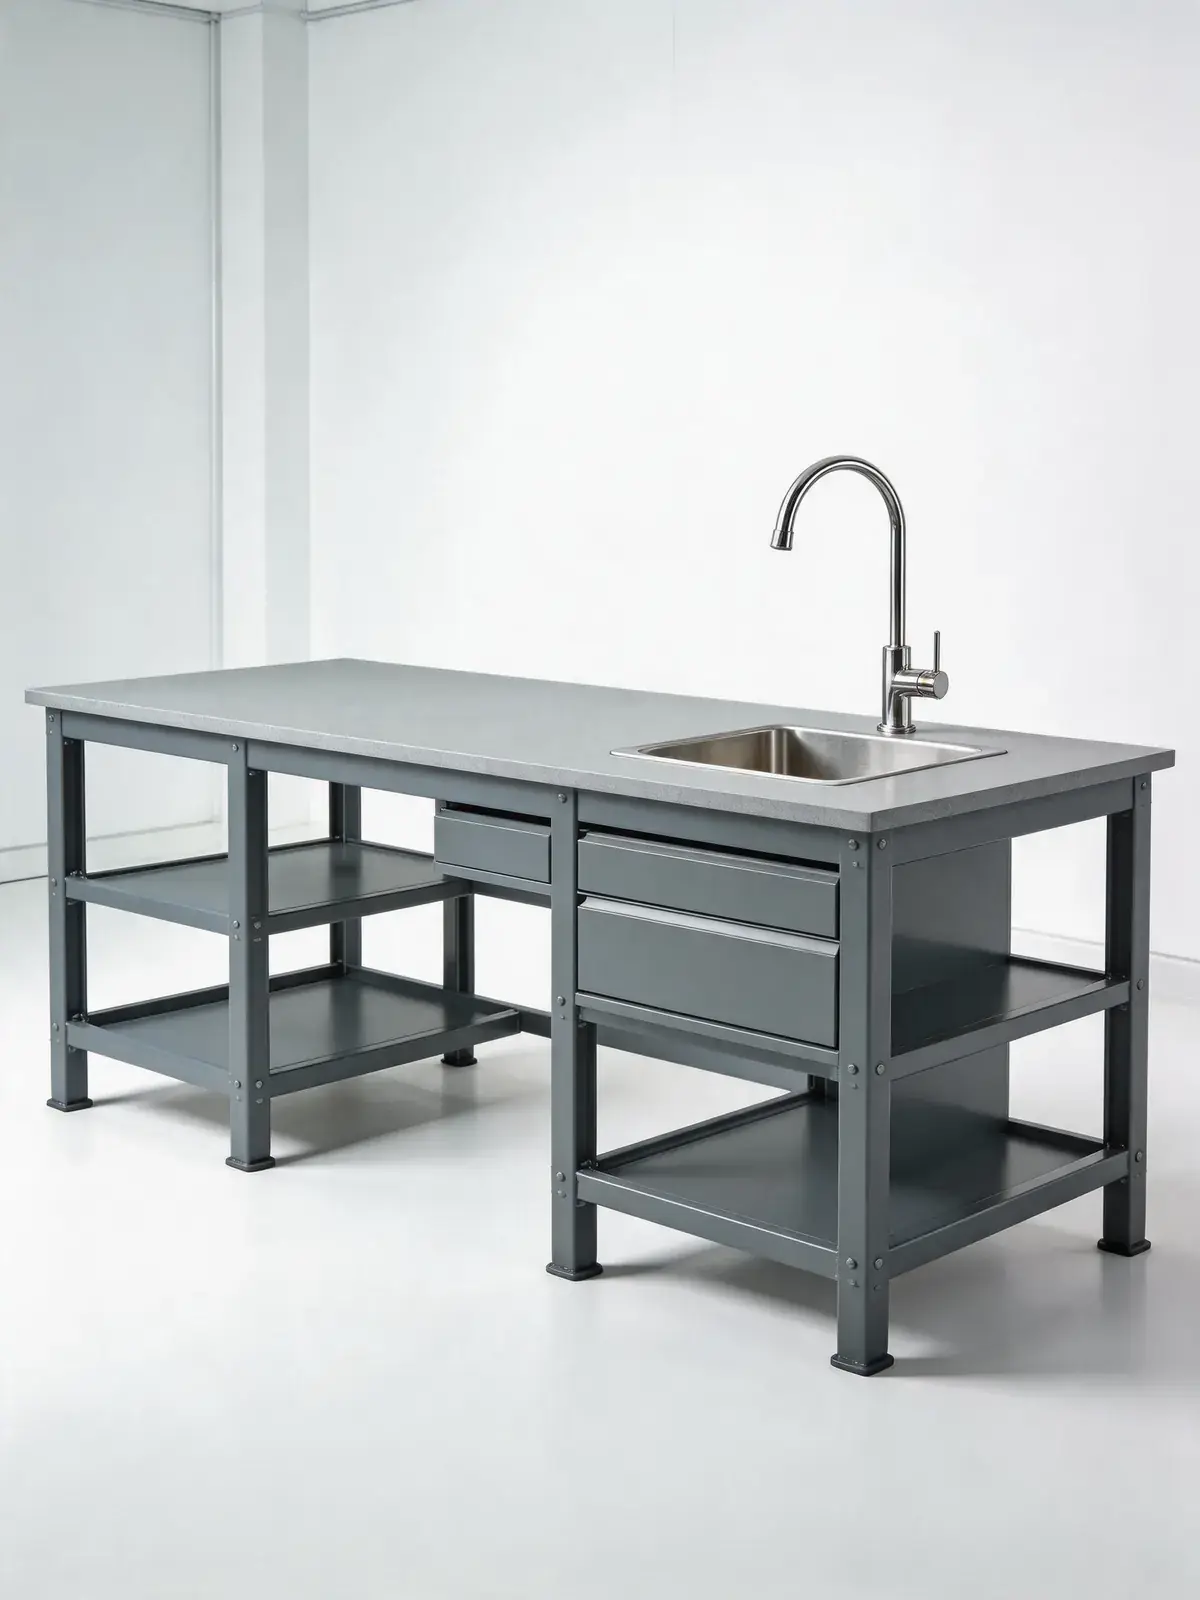
01
02
03
Manufacturer-side RFQ support
Buyers evaluating an island laboratory bench manufacturer can use the room plan, user positions, equipment list, wet and dry zones, and service interfaces to define a quotation-ready configuration.
Product planning
Use these planning points to organize the room, equipment, service, and operating information needed before a configuration is confirmed.
Start with user positions, circulation routes, door swings, emergency paths, and the way teams share the central bench. The island footprint should follow the room rather than force the room around a preset size.
Identify sinks, service fixtures, equipment zones, and sensitive work areas early. Their relationship determines where service spines, worktop openings, and accessible maintenance zones need discussion.
List frequently used items, equipment footprints, knee spaces, and shared storage needs. This helps distinguish operator access from general under-bench storage before quotation.
Technical brief
These fields provide a practical review framework rather than fixed model claims. Record the agreed selection in the quotation, drawings, and technical submittal before production.
Reference model guide
Use these original YOJIA reference codes to compare common configurations and prepare an inquiry. They are planning identifiers, not copies of another manufacturer's models or fixed production guarantees.
| Reference model | Configuration | Reference dimensions | Selection notes |
|---|---|---|---|
YJ-IB-2400 | Double-sided island bench | 2400 × 1500 × 850 mm | Compact central work zone with storage or open knee-space modules. |
YJ-IB-3000 | Double-sided island bench | 3000 × 1500 × 850 mm | General project module with optional service spine, sink, and reagent rack. |
YJ-IB-3600 | Double-sided island bench | 3600 × 1500 × 850 mm | Longer shared bench assembled from approved transport and installation modules. |
YJ-IB-3000-S | Island sink bench | 3000 × 1500 × 850 mm | Wet-work configuration; sink, drainage, taps, and service access are scheduled separately. |
All dimensions are nominal planning references. Final materials, thicknesses, loads, ventilation criteria, fixtures, interfaces, compliance evidence, and supplied scope must be recorded in the approved quotation and technical documents.
PRODUCT VIEW
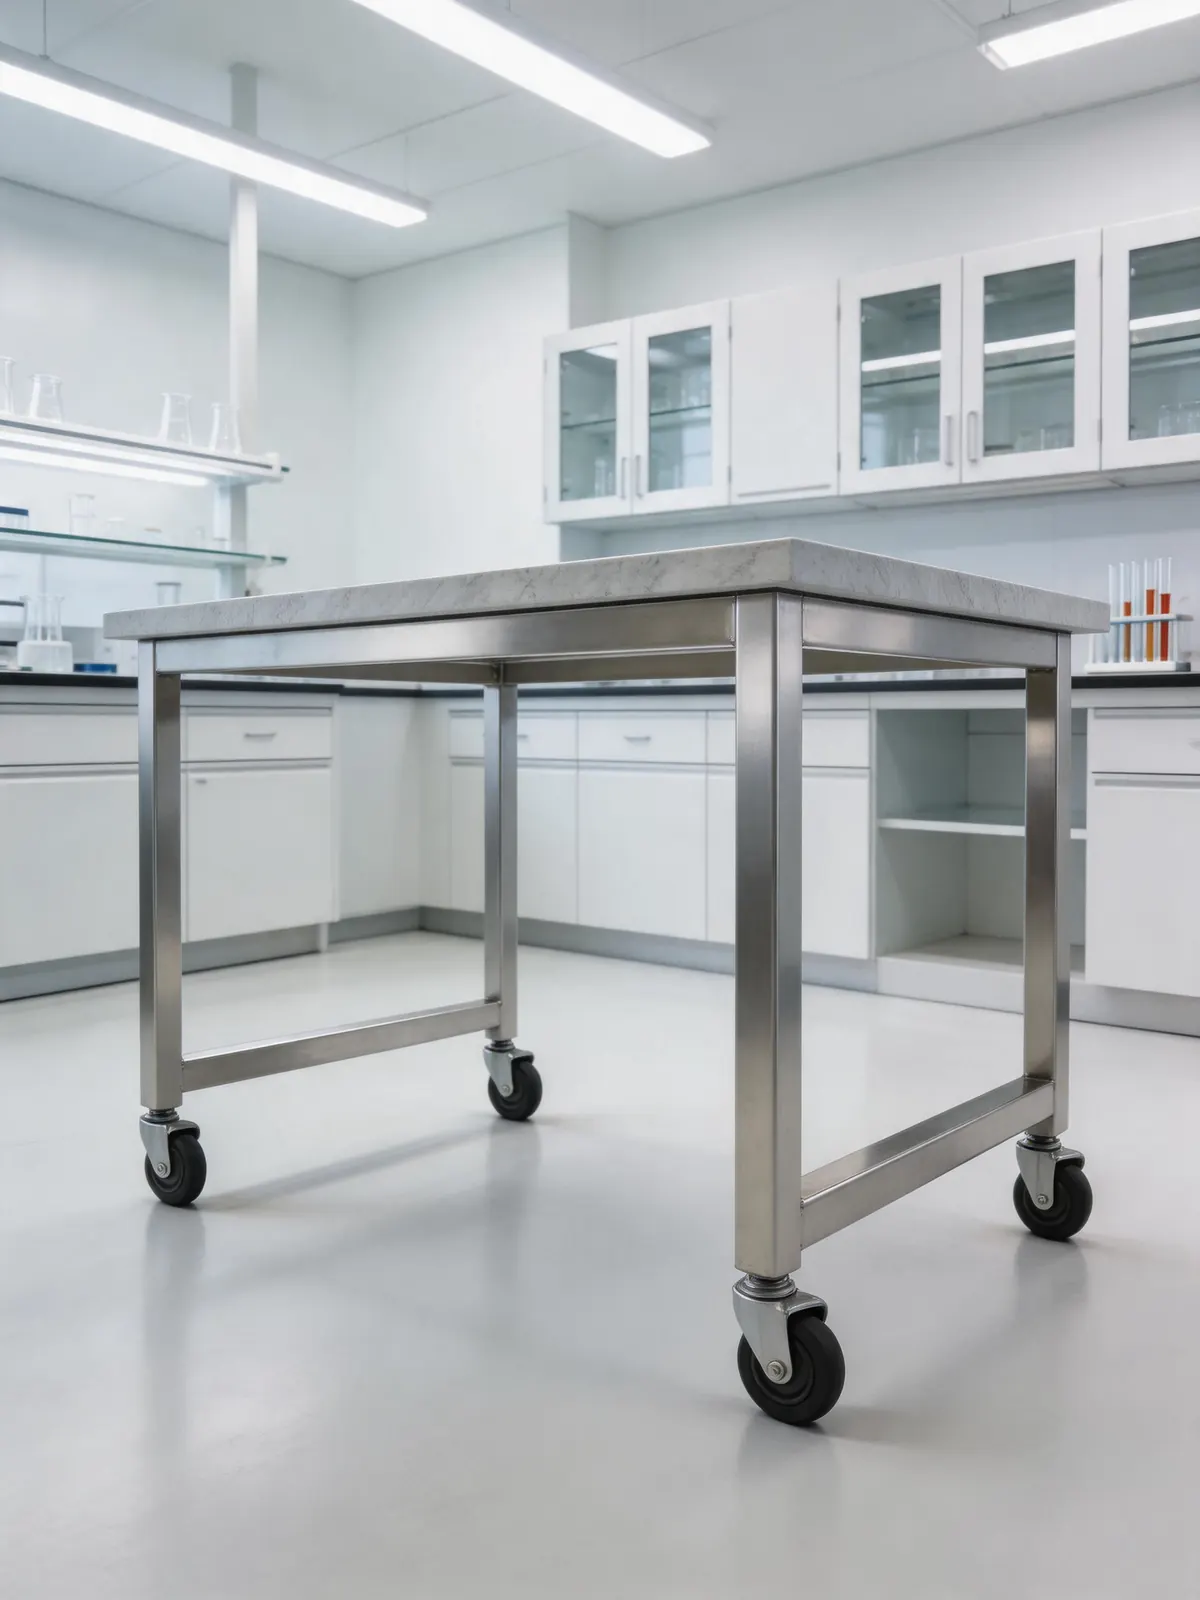
Images show reference configurations. Confirm the exact supplied model, finish, dimensions, fixtures, and accessories in the final quotation.



Installed references
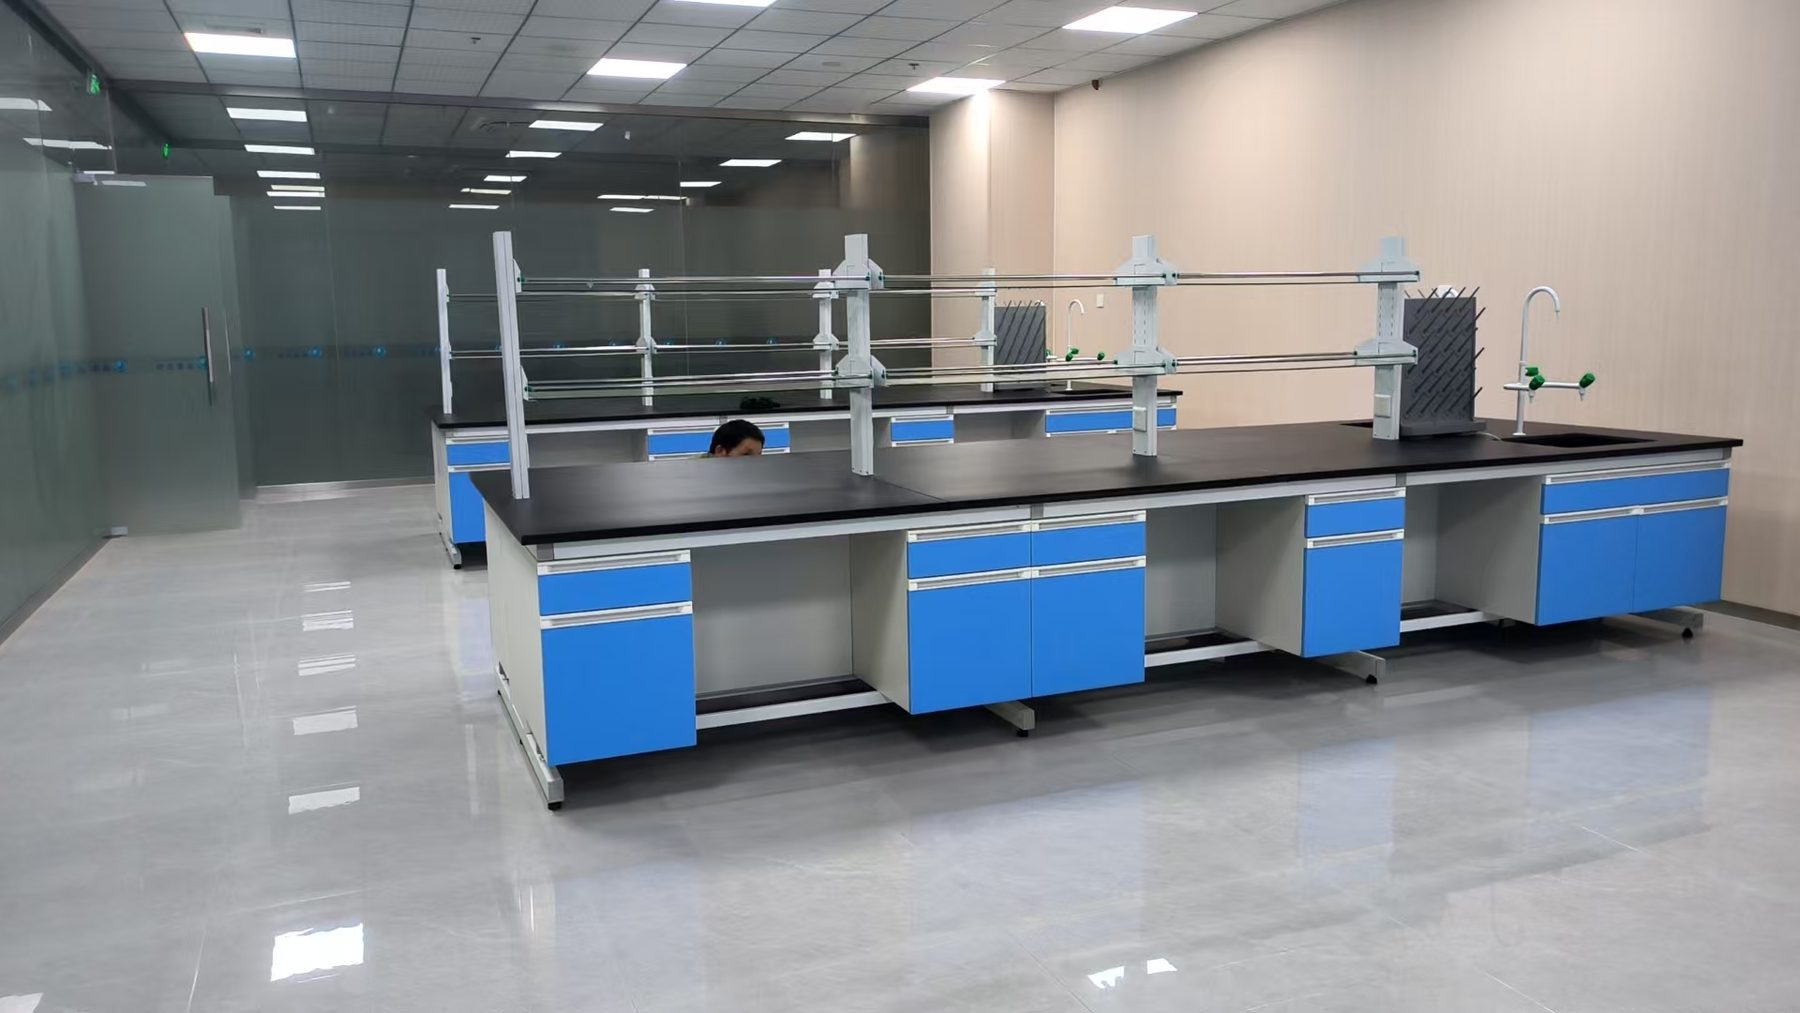
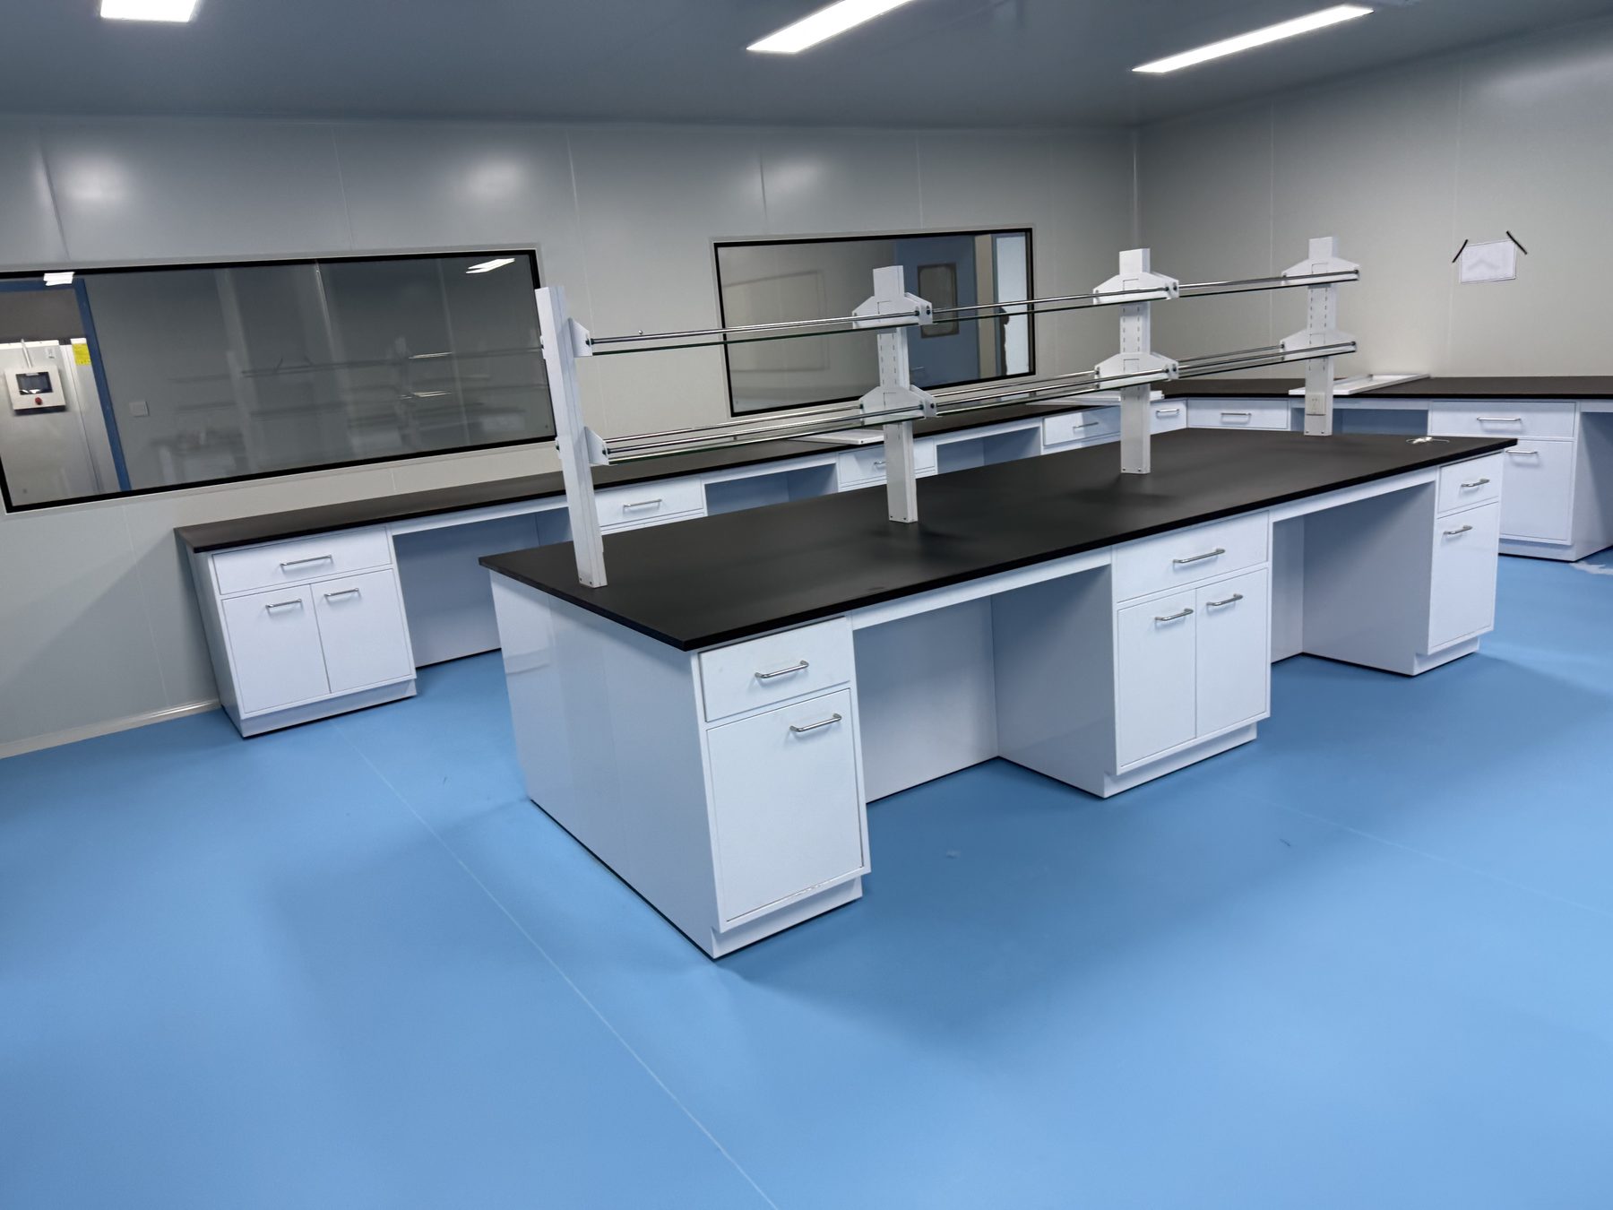
Owner-provided photographs show completed or in-progress laboratory installations. Captions describe only visible furniture and planning features; final supply remains project-specific.
Buyer questions
Clear project inputs help the team identify the right configuration and the details still requiring technical review.
It is typically considered when the room can support safe circulation on multiple sides and users benefit from a shared central work zone. The final decision depends on room dimensions, workflow, equipment, and service routing.
A dimensioned room plan is the best starting point. Include doors, columns, fixed equipment, floor or ceiling service points, sinks, and any circulation or access constraints already known.
Dimensions are reviewed against the approved room layout, user positions, equipment, utilities, and storage brief. The final quotation and technical documents record the agreed configuration.
TECHNICAL & BUYER GUIDES
These original guides help project teams confirm room surveys, utilities, materials, equipment, installation, and inspection inputs. They support project preparation; the quotation, drawings, and technical review define the final configuration.
RFQ / Project inquiry
Share the room plan, quantity, destination, and technical requirements for a project-specific response.