01
Start from the operation, not from a catalog spread
OSHA’s chemical hygiene plan fact sheet lists what the written plan has to contain where the laboratory standard applies: procedures for hazardous chemicals, criteria for controls, measures that keep protective equipment performing, training, prior approval, a chemical hygiene officer, and extra steps for particularly hazardous substances, including a designated area and containment. 29 CFR 1910.1450 puts those duties on the employer and calls for a review at least once a year.
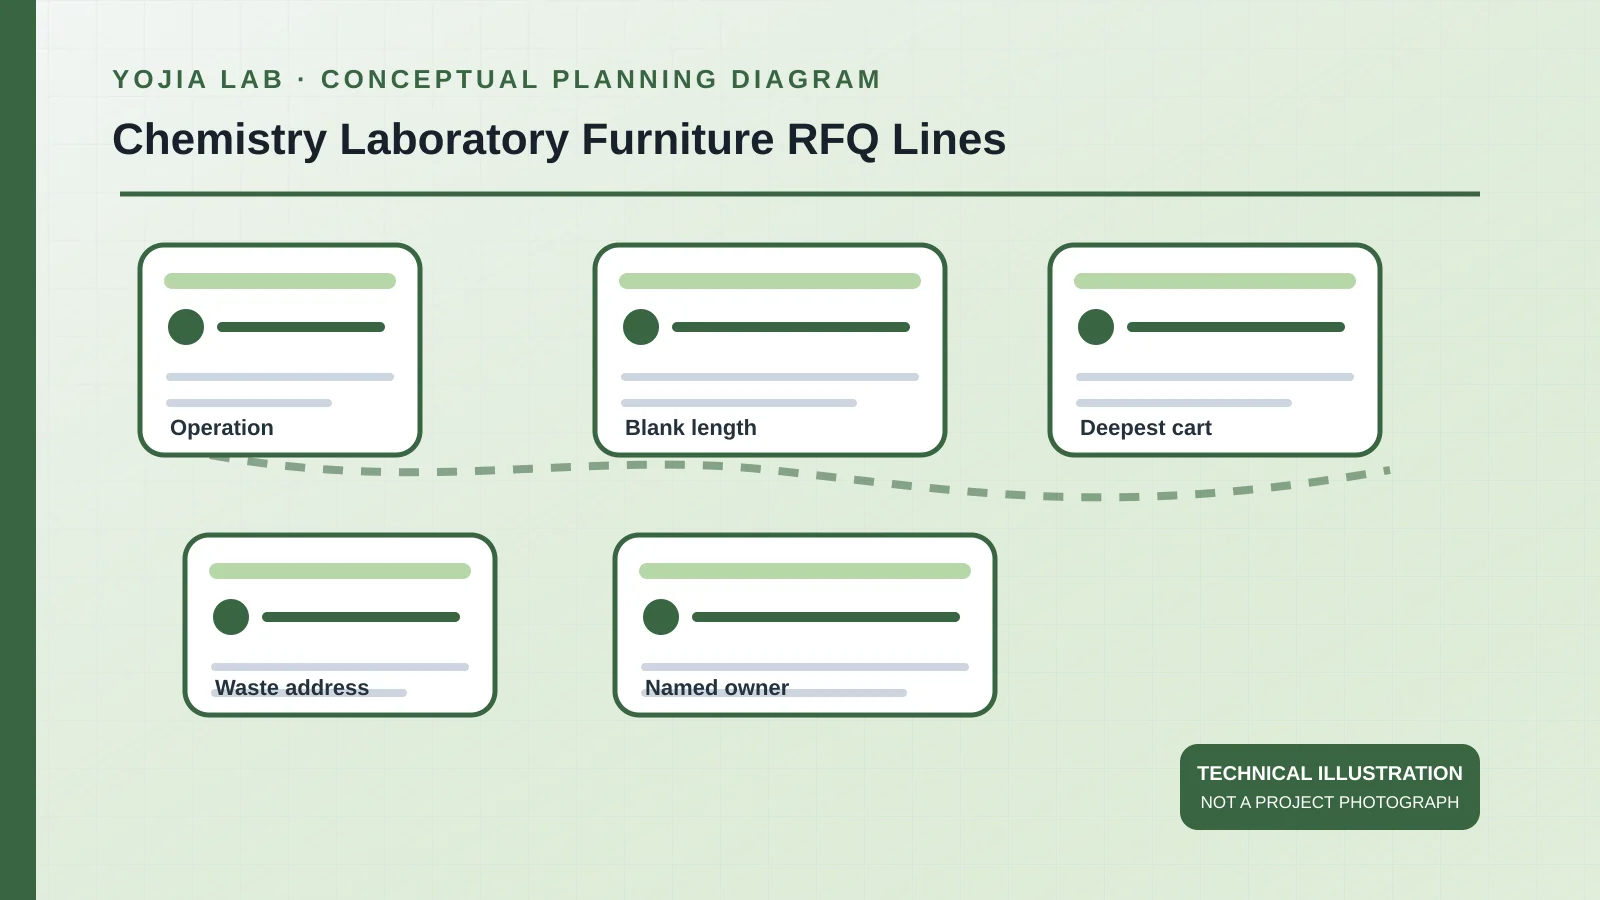
A furniture inquiry can ask for that plan. It cannot stand in for it. The National Academies’ facilities chapter says the people who will work in the room should tell the designers what the room has to do. Collect the operation names from those people first: synthesis, sample prep, instrument reading, write-up. A row without an operation name does not receive a quantity. Distributor coordination is the place where the open rows are compared with the written scope. The reply should answer the rows, not replace a blank with a model number.
02
Leave the length empty on purpose
The facilities chapter offers a planning range, not an order quantity. It says typical chemistry laboratories are laid out around 28 to 30 equivalent linear feet of work surface per person, and that the figure includes support space outside the laboratory. It also says the values vary widely and have to be worked out for each project. On hoods, the chapter says that every two people whose work is mostly with hazardous chemicals should have access to at least one chemical hood, large enough for at least 3 linear feet per person and sometimes 8 or more, depending on the chemistry. Those sentences describe a handbook habit.
Typing 28, or one hood per two people, copies the habit and skips the project. Keep the length cell and the hood-count cell empty until the operation list says which procedures use a hood and which are instrument work with no open solvent. The chapter itself says the range must be handled carefully for each project. A distributor package that arrives with those cells already filled has answered a question the chemists have not asked yet.
03
Measure the deepest cart before borrowing a module
NIH’s December 2013 facilities bulletin discusses module width for NIH planning. It treats an 11-foot module as usual for many biomedical labs, with a center aisle a little over 5 feet when benches on both sides are 30 inches deep. It also says equipment deeper than 36 inches, including some hoods and freezers, can force a wider module if that aisle is to remain.
That bulletin is about NIH buildings and about biomedical modules. A chemistry research laboratory does not inherit the 11-foot figure by citing it. Use the bulletin as a warning against typing a module onto a synthesis lab before anyone has measured the deepest cart, the deepest enclosure, and the cylinder cart. Ask for those three depths on the inquiry. If a depth is unknown, the aisle cell stays empty. Do not convert the NIH discussion into this building’s requirement, and do not treat a furniture schedule as the access review.
04
Give waste a location the generator controls
40 CFR 262.15 lets a generator accumulate hazardous waste at or near the point of generation, under the control of the operator, without a storage permit, only while its conditions hold. The amounts named there are 55 gallons of non-acute hazardous waste, one quart of liquid acute hazardous waste, or 1 kilogram of solid acute hazardous waste. Containers must be compatible with the waste, closed except when waste is added or removed, marked “Hazardous Waste,” and marked with the hazards. Incompatible wastes stay apart.
A furniture row can reserve floor or a cupboard near the process that creates the waste. It cannot declare that spot a satellite area, choose the container material, or apply the label. The generator does those things. When the amount exceeds the limit, the regulation gives three consecutive calendar days to move the excess into a central accumulation area or onward. That clock is not a feature of a cabinet. If the generator has not named the process, the waste row stays empty rather than being filled with a generic bin.
05
Close a line only when it has a name
The facilities chapter prefers a wall and a door that can shut between writing space and the working laboratory. People should be able to leave an office without walking through the chemistry, and visitors who are not wearing protective equipment should not have to cross the laboratory to reach the researchers. The chapter’s vignette describes glass, and in one case acid, reaching a desk about 3 meters away when the only split was an aisle. The inquiry should say whether the writing room has that separation. An open row is better than a guess.
What the package may freeze is small: the operations someone has named, the services those operations list, and the waste location the generator has accepted. It may not freeze a hood face velocity, a linear-foot total taken from the handbook, or a claim that the room meets the laboratory standard.
Before pricing, check the laboratory furniture support for distributors and contractors against the room and workflow conditions already recorded above.