01
Follow the bag before choosing a center bench
The CDC diagnostic-laboratory supplement asks specimen flow to run from cleaner tasks toward dirtier ones, and to be the same for every operator. Microbiology specimens should arrive intact and uncontaminated, and a broken or spilled container should be rejected rather than cultured. A transport bag should separate the requisition from the specimen and hold one patient. That is a receiving stage, not a bench in the middle of the room. Draw intake where a bag can be logged and turned back before anyone opens it.
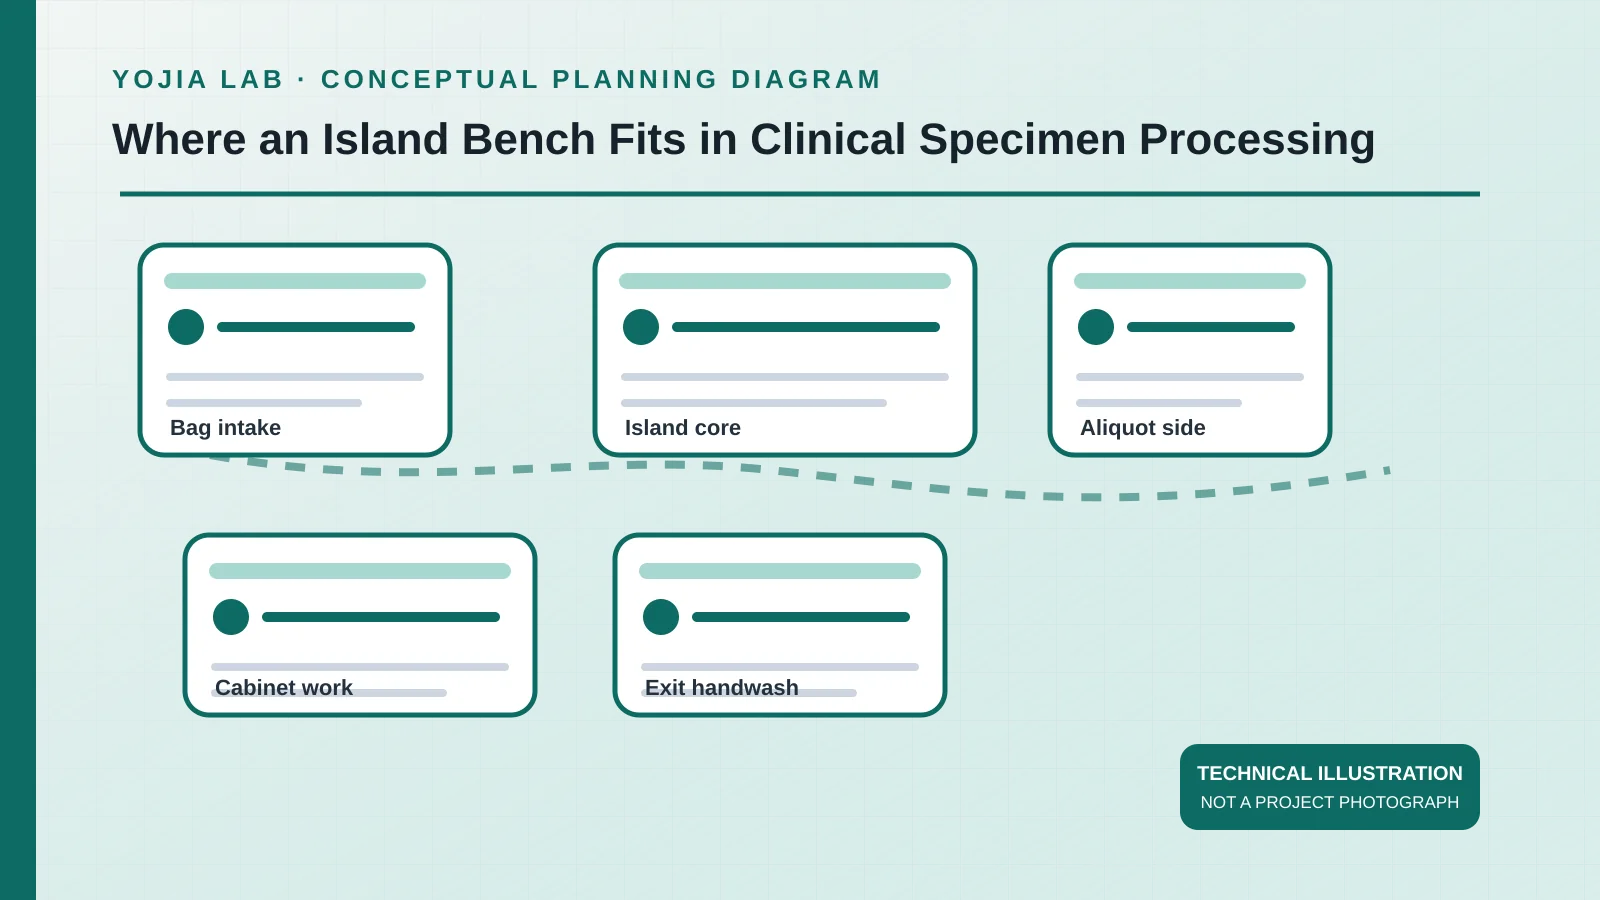
WHO's laboratory-design handbook tells planners to walk the sample through collection, processing, and testing, and to keep clean routes from crossing dirty ones. Reception sits near the entry. Processing, where tubes may be spun and portions sent on, should be near testing but not mixed into it. An island laboratory bench can be that processing core only after intake has its own address. If the only surface is the island, the sealed bag and the opened tube will share it.
02
Give both sides of the island the same stage
An island laboratory bench helps when two people share one stage the procedure already allows in the open, such as aliquoting from both sides. The two approaches are then the same task. The bench is a poor fit when one side is still sealed intake and the other is an opened specimen. That layout runs the flow backward. Write the stage name on each side before writing a length.
The CDC supplement says a four-foot biological safety cabinet used for plating and smears should be limited to one person, and that a wider cabinet needs the manufacturer's advice plus a risk assessment before two people share it. Do not draw that cabinet onto the island laboratory bench as if the open top were the cabinet. Cabinet work keeps its own footprint and sash clearance. The island receives only steps already allowed outside the cabinet.
- The CDC diagnostic-laboratory supplement limits a 4-foot-wide BSC used for plating and smear preparation to one employee at a time. This is guidance for work inside a safety cabinet, not an island-bench occupancy limit.
- The same guide says a 6-foot-wide BSC may accommodate extra equipment or materials; two-person use still depends on the manufacturer’s recommendation and a risk assessment.
- CDC describes 300–350 sq ft per person as a reasonable laboratory-department area and ideally at least 5 feet behind a seated worker. It explicitly says the area figure is not a national standard. Verify the project’s actual equipment, workflow, and local requirements.
- Before fixing the island footprint, label the task on each approach side and record the actual instrument service and chair-clearance needs.
03
Keep the exit basin off the island
The WHO biosafety manual calls for a hands-free hand-washing basin in each room where work is done, preferably near the exit. Benchtops are described as impervious to water and resistant to the disinfectants, acids, alkalis, organic solvents, and moderate heat normally used. Furniture must leave reachable space underneath for cleaning. Those lines are prompts for this room's own review. They also say the basin is a room facility, not a fitting dropped into the middle of the work.
The design monograph separates that basin from sinks used for chemicals or contaminated liquids. A cup sink set into an island laboratory bench is a different fitting. List it on the processing side if the procedure needs it, and keep the exit basin on its own row. Mobile carts can carry sealed bags from intake so the bags are not stacked on the working top. The monograph notes that lockable wheels can make cleaning easier. A cart is still not a storeroom.
04
Place the centrifuge on the dirty side of the arrow
The CDC supplement says containers should be checked for leaks before they go into centrifuges, onto aliquotters, or onto conveyors, and that cracked tubes and loose caps should be recorded. That check belongs at intake or just before the rotor. If spinning is the later step, draw it downstream of the island laboratory bench stage that still handles sealed or newly opened tubes, unless the written procedure places the spin earlier.
WHO's design monograph asks planners to count specimens, people, and waste at the start, and to leave floor space for equipment plus the route used to bring a machine in. A centrifuge on the end of an island laboratory bench can block one approach and can put that step in the walking path. Place the machine where the manufacturer's clearance and the room's arrow both fit. If they conflict, change the bench length.
05
Do not let a level label resize the bench
CDC describes the sixth edition of Biosafety in Microbiological and Biomedical Laboratories as advisory and built around risk assessment, while noting that some readers treat it as a regulation. Stamping a level onto an island laboratory bench skips that assessment. Ask the biosafety reviewer which activities will be in this room, and which of them may occur on an open surface.
WHO's manual also says immediate-use supplies may stay in the room so tops and aisles stay clear, while longer-term storage is better outside. A cabinet for today's tubes is not a warehouse for kits. Before the island laboratory bench is ordered, walk a busy hour from intake to the island, the cabinet, the rotor, waste, and the exit basin. If a sealed bag must cross an open-tube side, the zoning is unfinished. This drawing is a diagram, not a commissioned room.
Before pricing, place the room dimensions, user sides, and service interfaces for the island laboratory benches with the workflow notes above. The final configuration remains the approved quotation and drawings.