01
Start from the activities, not from an open floor
Maryland's laboratory design guide says a project has to hear the department before layout: activities, hazards, materials, equipment, throughput, and headcount. Limits of an existing room, including ventilation and chemical limits that change by floor, should be known before anyone is assigned there. Citing a fire standard, the guide places hoods and gas storage far from exits, and it notes a threshold below which a room with very small flammable quantities is not treated as a laboratory. That classification belongs to the fire reviewer, not to a furniture drawing.
The University of California design guide asks what tasks exist, where each is done, whether a special environment is required, how many people are present at a peak, and how the tasks are split. Where an office and a laboratory connect, it says air should enter from the office and leave through the laboratory exhaust. That is a direction, not a furniture module. Write the task list and the air direction on the zone map before any table is given a length.
02
Draw the people zone and the laboratory zone as a door
The NIH Design Requirements Manual, as revised through August 2024, organizes facilities into a personnel zone and a laboratory zone, sometimes with a shared core such as imaging. Offices and conference rooms sit in the personnel zone. People reach the laboratory through a controlled door. An office against the laboratory without a physical barrier inherits limits on visitors, food, and finishes. The manual suggests workstations outside the bench area, able to see the work through glass but physically separate. The dock and cylinder manifolds meet the laboratory at their own controlled point.
Those sentences are for NIH buildings. A university is not automatically under that manual. What transfers is the question, not the module. The manual's eleven-foot planning module for new NIH construction, with more discretion in renovations, is an NIH device. It is not a bench length. Ask which manual this building uses, and write the answer on the map. The door between the people zone and the laboratory zone is the first conflict: who may pass, and what they may carry, including food.
03
Keep a shared core from becoming everyone's bench
Prudent Practices lists why teams like an open laboratory: people can see one another, and equipment is easier to share. It also lists the failures. Large rooms are hard to balance for air. Storage rules can limit size and floor. Some work needs its own enclosure, including cell or tissue work, certain radioactive materials, lasers, secured items, and glass washing. Noise rises, and some people cannot work in the open. A mix of open space and smaller rooms is often necessary.
The NIH manual puts shared freezers and centrifuges in support rooms, not on an investigator's bench, reached without leaving the laboratory zone. A core fails when every group treats it as spare bench. Write who operates it, what may enter, and what is refused. A mobile table can serve a visiting method. A fixed stand can stay with one instrument. Neither line sets a biosafety level.
- Who operates the shared core
- What may cross into it, and what is refused
- Which shared tools are fixed, and which visits are mobile
- The enclosure that must stay a separate room
04
Put air direction and hazard class on the doors
For NIH wet laboratories, the manual calls for a hand-washing sink near the exit with an eyewash, airflow from adjacent non-laboratory space into the laboratory and toward more contaminated areas, and a diagram of that intent at each doorway. It also calls for an emergency shower where hoods or corrosives are present, a listed flammable cabinet sized to the quantities, and a vented corrosive cabinet in those same rooms. These are that manual's rows. They are not a claim that any furniture satisfies them.
Maryland's threshold for when a room counts as a laboratory under the fire standard it cites belongs on the same door. One name for every room hides the rooms that carry hoods, gas, and cabinet duties. Check the California note, air from the office toward the laboratory, against that doorway diagram. Where the two differ, the engineer writes the direction. The map records the conflict and does not resolve the code.
05
Count furniture only after the conflicts stay visible
Prudent Practices says the people who do the work should tell the designers what the functions are, including the limits of the ventilation. The zone map is that telling, in a form a later reader can audit: people zone, laboratory zone, shared core, air direction, and the conflicts still open. Unknowns stay written as unknown, with a person who will answer. A single open floor with the word collaboration is not a map.
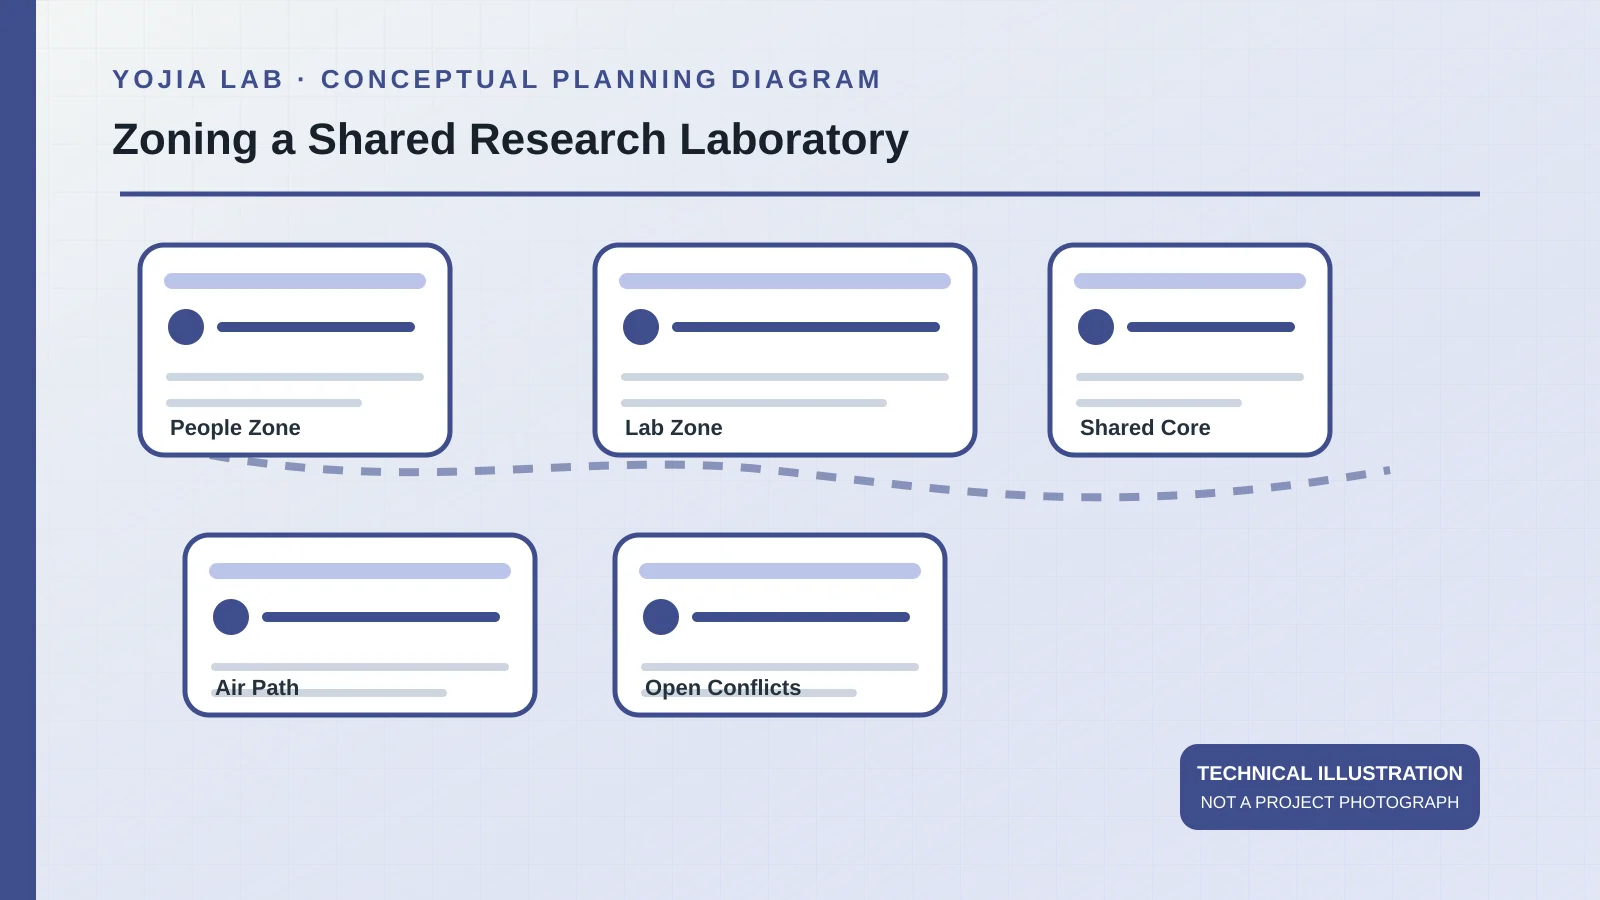
Support furniture, a mobile table, and a specialist stand can then follow the zones that need them. They do not choose who shares air, and they do not set access control or the governing manual. A new laser or culture method reopens the map. The figure shows five planning zones. It is a technical illustration, not a built laboratory.
When the plan is ready for a factory review, send the quantities, hazards, and unresolved room limits to a laboratory furniture manufacturer in China. Open items should stay open rather than being written as a confirmed specification.