01
Separate open work from contained processes
Start by mapping what users do at each position. General preparation, instrument work, washing, and processes requiring controlled extraction should not be treated as one interchangeable bench run.
Any process involving hazardous materials, ventilation performance, room air balance, or discharge requires review by the responsible project engineer and safety specialists. Furniture coordination does not replace that work.
- Open preparation zones
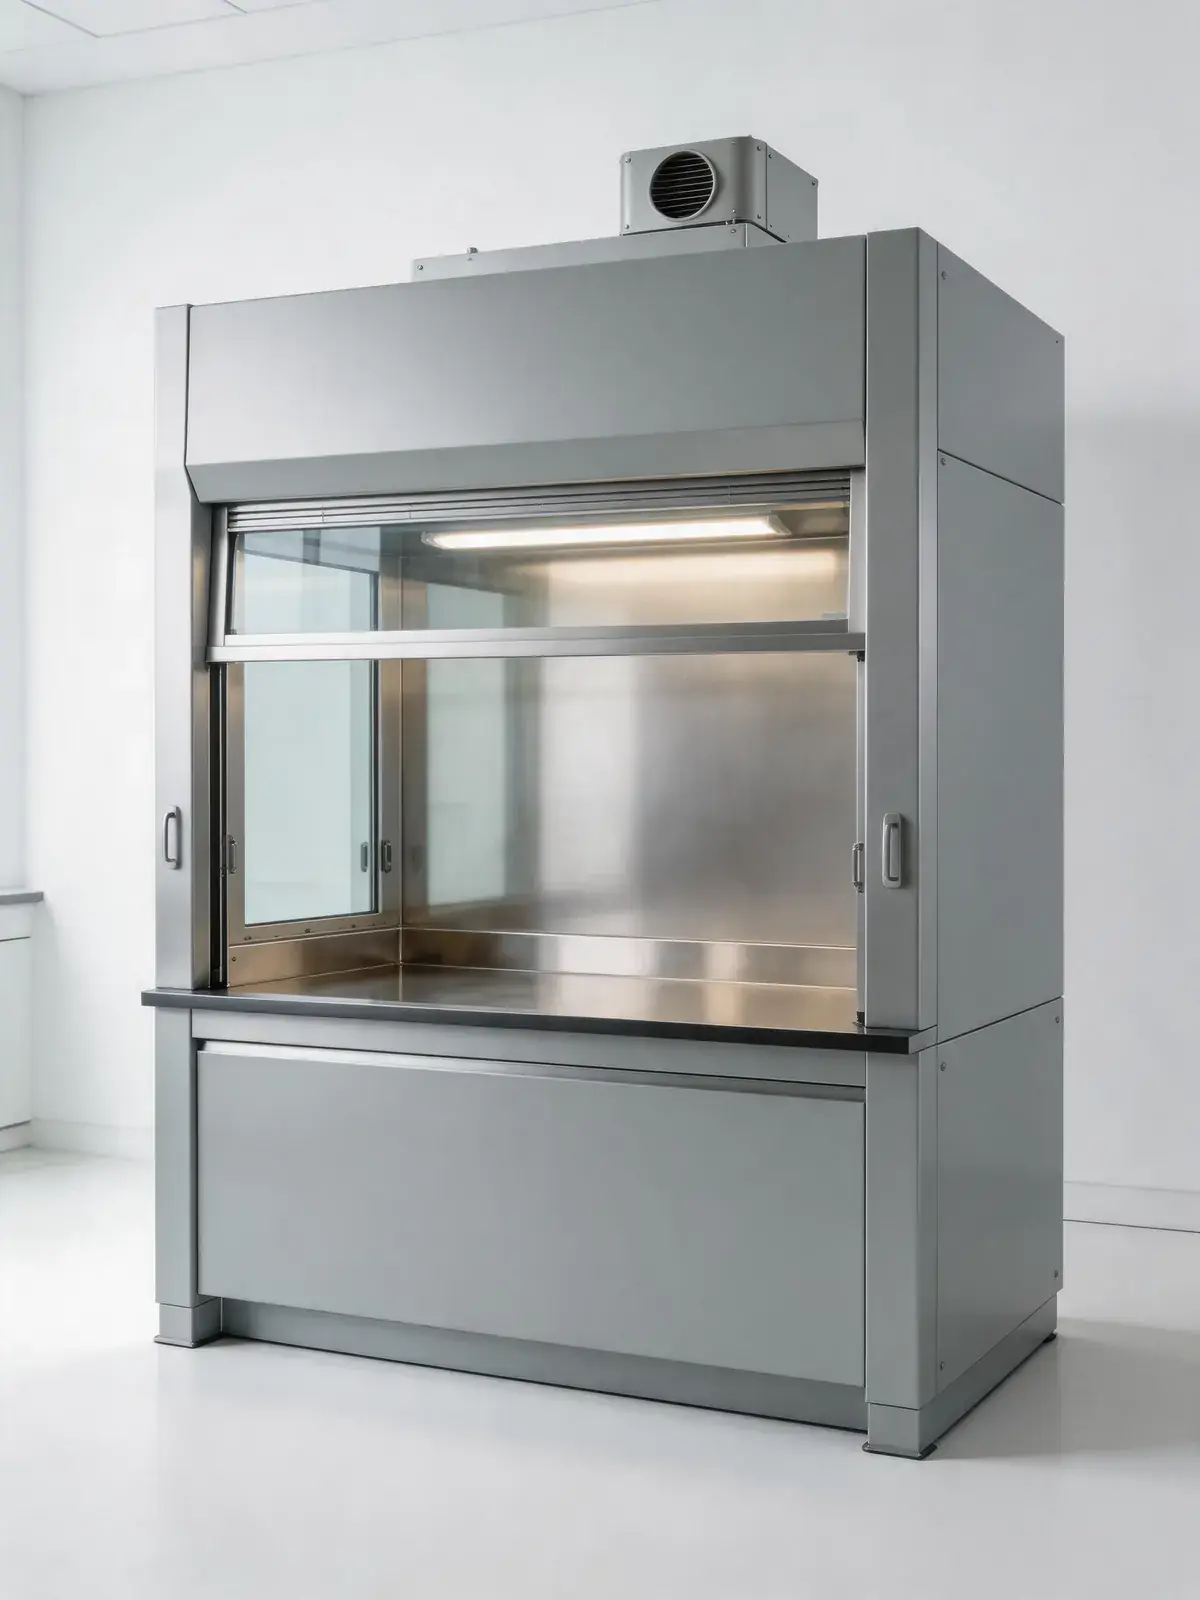
- Fume hood or other controlled-work positions
- Wet work and washing
- Instrument and documentation areas
02
Coordinate utilities before cabinet widths
Mark service drops, wall outlets, drainage, sinks, cup sinks, gases, data, and exhaust routes before dividing the room into cabinets. Service access and maintenance zones need to remain visible after equipment and storage are placed.
A furniture elevation should show who is responsible for every interface. This reduces late changes to worktops, service panels, and under-bench storage.
03
Match materials to the actual exposure
Worktop, liner, cabinet, hardware, and finish choices depend on the chemicals, heat, moisture, cleaning method, impact, and duration of exposure expected at each work zone. A single material does not automatically suit an entire chemistry room.
Provide the responsible reviewer with the process and chemical information needed for material selection. Final compatibility and compliance criteria belong in the approved technical scope.
04
Build the quotation around the room
A useful request for quotation identifies each wall run and island, the number of users, equipment, required sinks and services, storage intent, fume hood interfaces, destination, and project schedule.
Reference photographs can communicate the visual direction, but dimensioned drawings and written requirements should govern the confirmed furniture scope.