01
Separate storage streams before assigning cabinets
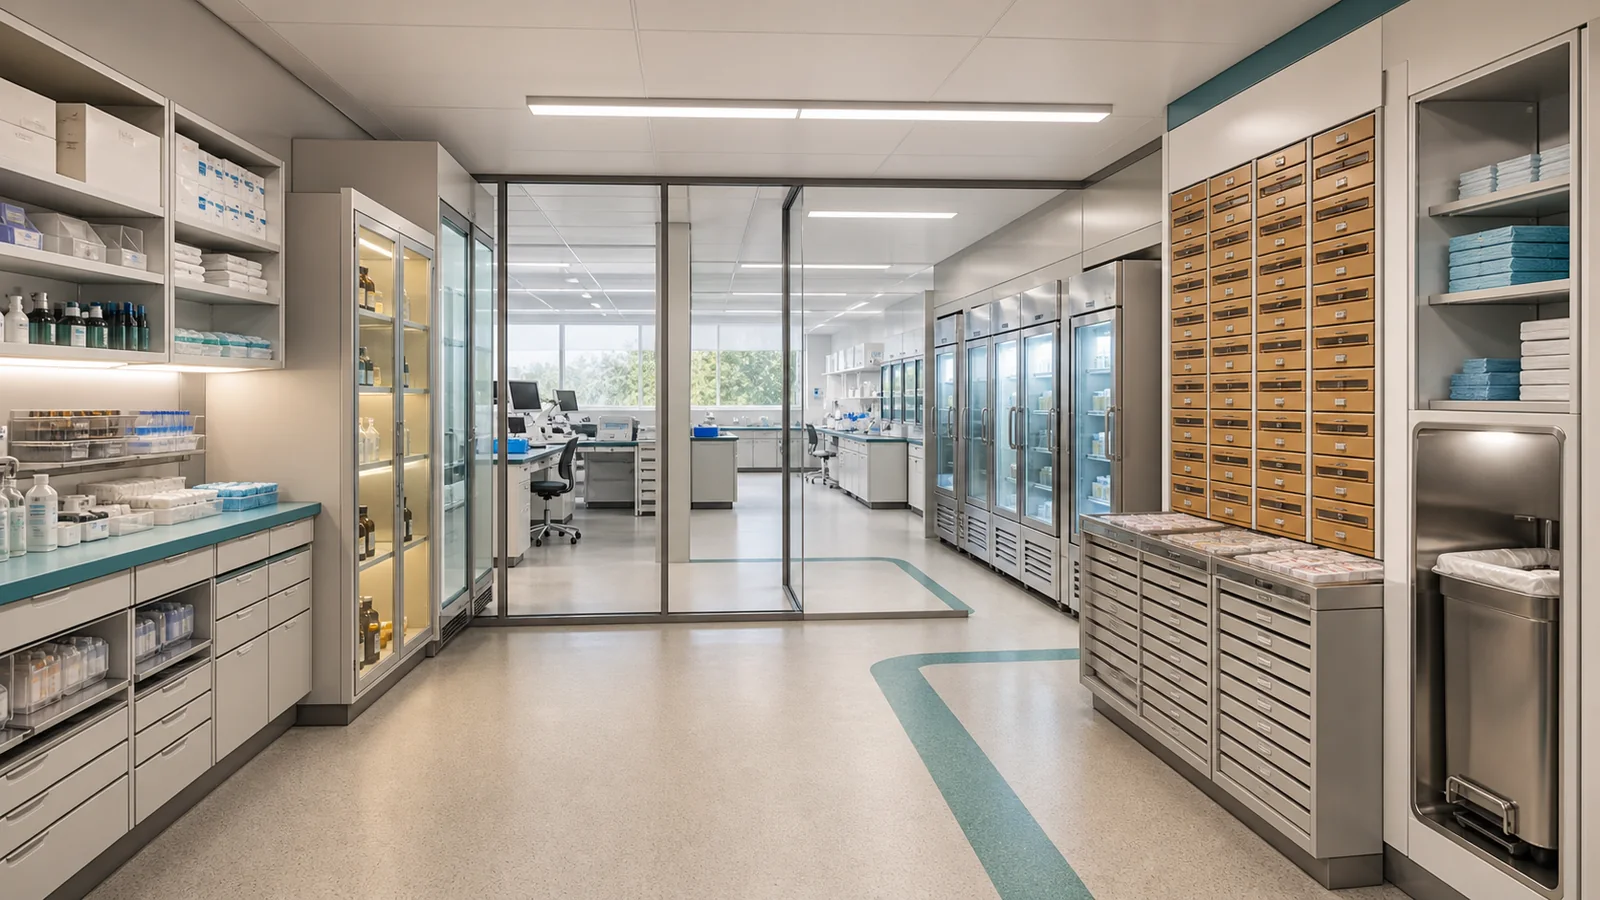
Begin with a storage register rather than a room full of generic cupboards. Classify every item as daily working stock, reserve stock, controlled chemical, temperature-controlled material, active specimen, retained specimen, slide or block archive, clean equipment, personal protective equipment, cleaning material, document, or waste awaiting transfer. For each class, record its owner, permitted users, container, environmental condition, issue method, and end-of-life route. Items that look similar may still require different controls or locations.
Map the register onto the pathology workflow. High-frequency supplies should be close enough to reduce repeated walking without narrowing the bench or emergency route. Bulk deliveries, long-term archives, and infrequently used equipment may sit farther away if receiving, stock rotation, trolley movement, and retrieval remain practical. NHS pathology-facility guidance distinguishes working stock, equipment and supply stores, chemical preparation, cold rooms, refrigerator or freezer rooms, and disposal holding, which is a useful reminder that one central store cannot serve every condition.
02
Size working stock from replenishment and retrieval demand
Capacity should be calculated from verified quantities and operating rhythm, not from the length of an empty wall. Combine average consumption, peak demand, delivery pack size, lead time, safety stock, internal distribution frequency, and the space needed to read labels and rotate stock. Separate the quantity that must be available at the workstation from the quantity that can remain in a managed reserve. This reduces clutter while keeping shortages and over-ordering visible to the laboratory team.
Allow usable volume, not only nominal cabinet volume. Trays, dividers, shelf lips, secondary containers, drawer travel, door swing, ventilation gaps, cleaning access, barcode scanning, and manual handling all consume space. Test the densest shelf and the most frequent retrieval with real packs or dimensioned mock-ups. A cabinet is not adequately sized if staff must remove unrelated items, place stock on the floor, or block a circulation route to reach what they need.
03
Coordinate chemical storage by hazard and compatibility
Do not arrange pathology chemicals only by product name or alphabet. Build the storage decision from the current safety data sheet, hazard classification, compatibility, container size, working quantity, temperature requirement, ventilation decision, and the hospital's chemical hygiene process. OSHA's non-mandatory laboratory recommendations describe separating incompatibles, retaining labels, dating receipts, rotating stock, securing shelves, using secondary containment where needed, and keeping chemicals away from floors, exits, ordinary worktops, heat, and direct sunlight.
Furniture cannot decide whether a solvent, fixative, stain, oxidizer, corrosive, or waste container may share a cabinet. That decision belongs to the institution's competent safety and engineering reviewers using the actual inventory and applicable rules. The project team should nevertheless reserve the correct footprint, access, signage location, spill-containment strategy, transfer route, and maintenance clearance. If a refrigerated chemical requires special equipment, confirm the rated unit and services instead of treating a domestic refrigerator as a generic substitute.
04
Plan specimen, slide, block, and cold storage around traceability
Pathology material needs a traceable chain from receipt to retrieval, transfer, retention, and authorised disposal. Define the identifier, container, secondary containment, rack position, status, permitted access, and inventory record for each material class. CDC diagnostic-laboratory guidance advises secure specimen closures before storage and describes leakproof, labelled containment for fresh tissue that cannot be fixed. Those principles affect shelf format, clean-up access, refrigerator layout, and the route used when a container needs assessment.
Slide and paraffin-block archives create a different planning problem: high item counts, small units, repeated retrieval, and long-term record integrity. Confirm the hospital's retention schedule and growth forecast rather than publishing a universal duration. Zone active cases near current work, place retained archives in indexed drawers or trays, provide a controlled returns point, and preserve room for checking and packing. For cold storage, document temperature range, alarms, monitoring, backup arrangements, heat rejection, door clearance, defrost or drainage needs, and recovery procedures with the responsible specialists.
05
Make storage cleanable, auditable, and adaptable
A storage zone should be easy to inspect without unloading the whole laboratory. Use consistent location codes, visible labels, defined maximum quantities, stock dates, and ownership. Keep the floor and cleaning interfaces accessible, avoid deep voids that collect dust or conceal leaks, and give waste holding its own labelled, compatible containers and transfer route. Routine checks should cover damaged packaging, expired stock, unexplained inventory differences, blocked access, temperature records, cabinet condition, and items that have migrated to unsuitable temporary locations.
Finish the concept with scenario reviews: a routine delivery, a leaking specimen, an urgent retrieval, a refrigerator alarm, a chemical spill, a large archive request, waste collection, and a future instrument replacement. The WHO design-and-maintenance guidance emphasizes a risk-based, multidisciplinary process and facilities that remain usable over their life. Record assumptions, unresolved decisions, and expansion allowances so furniture procurement follows an approved storage strategy rather than freezing today's clutter into permanent casework.