Medical and clinical laboratories

Medical and Clinical Laboratory Furniture Planning

Medical and clinical laboratory furniture should be planned around the way samples, records, consumables, waste, equipment, and people move through the room. The furniture scope must remain aligned with the responsible clinical workflow, biosafety, infection-control, facility, and regulatory review.

Content owner: Jiangxi Youjia Laboratory Equipment Co., Ltd. · Reviewed 2026-08-03
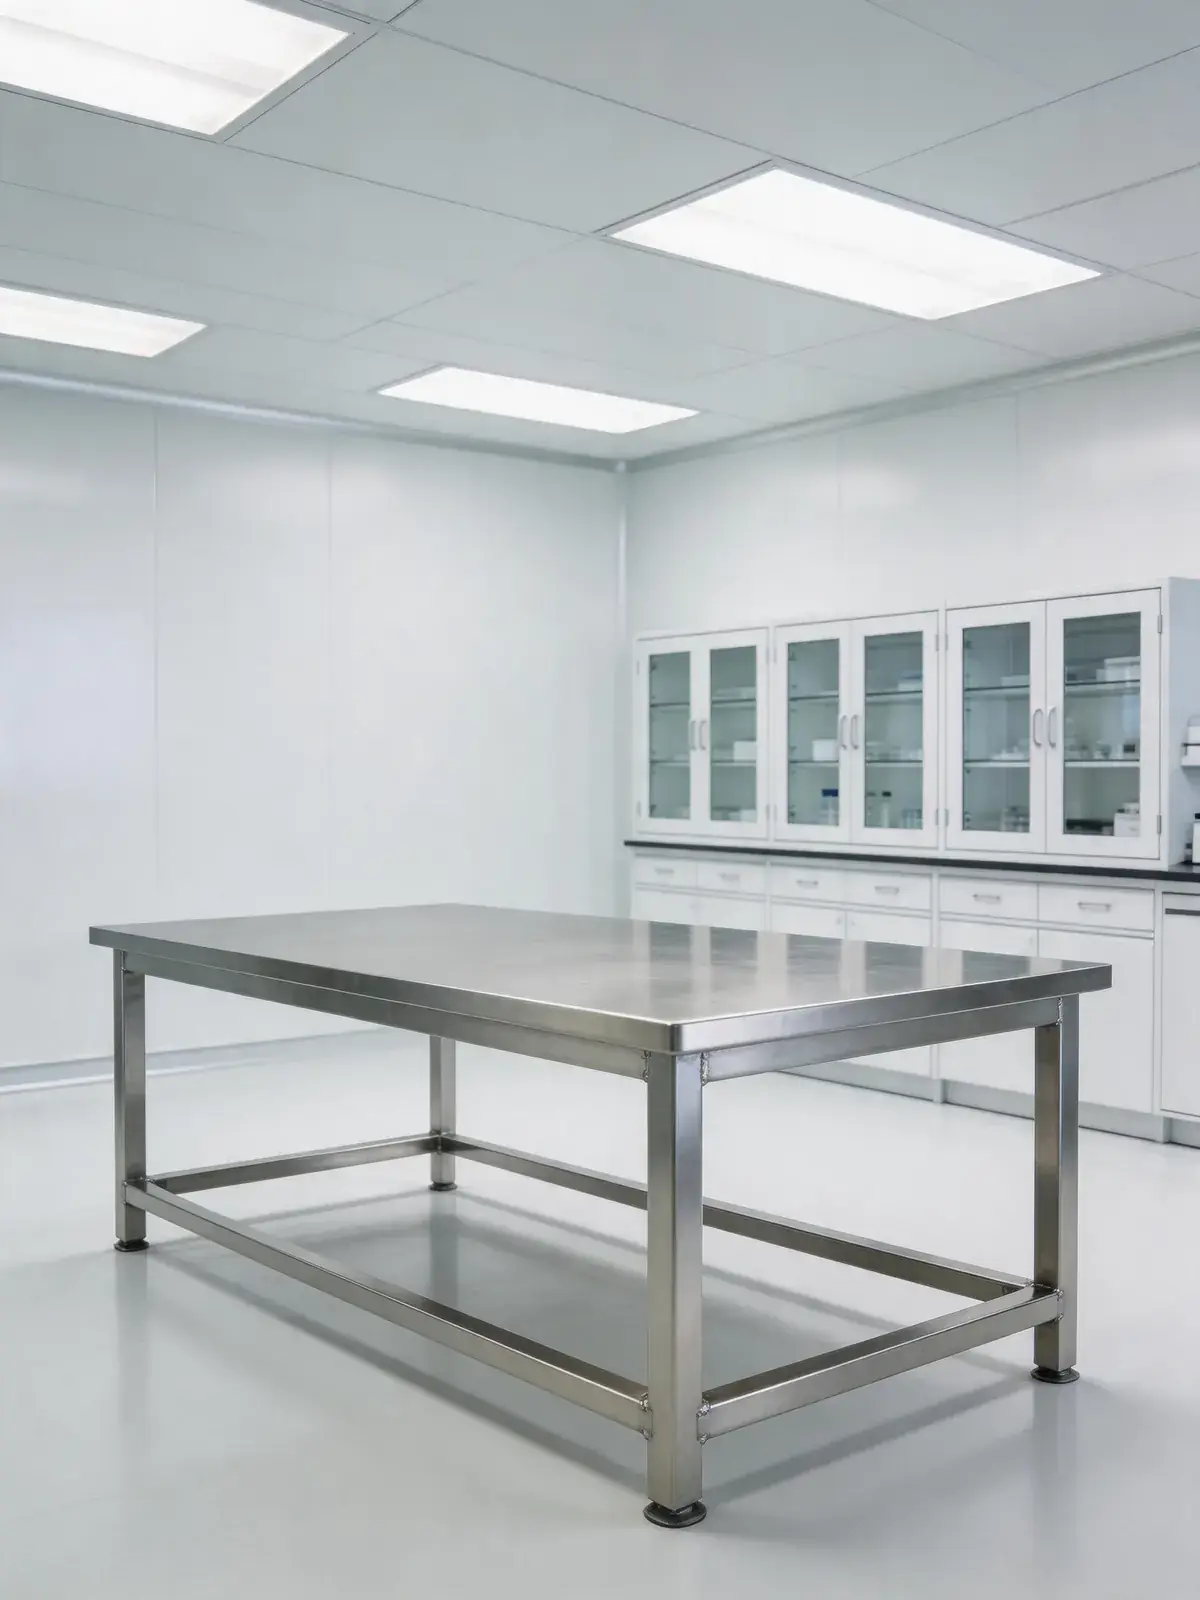
Reference specialist laboratory workstation with a cleanable finish

PROJECT INPUTS

Information to prepare

  • Workflow diagram for samples, staff, consumables, records, and waste
  • Equipment list with heat, load, utility, clearance, and service requirements
  • Cleaning and disinfection methods for each work zone
  • Storage categories with access, stock rotation, and segregation needs
  • Facility, biosafety, infection-control, accessibility, and local project criteria

01

Map the workflow before the room elevations

Identify reception, preparation, testing, review, storage, cleaning, and waste handoff points. Note where samples or people should not cross and which decisions belong to the responsible clinical and biosafety team.

Once the workflow is agreed, furniture can support it through defined work zones, equipment positions, handoff surfaces, and storage access.

02

Give every instrument a documented interface

Record the model, footprint, operating weight, support points, heat output, utilities, access panels, vibration considerations, and manufacturer clearance guidance for each instrument.

Do not size an equipment bench from the equipment width alone. Loading, user access, service access, cable routing, ventilation, and replacement routes can change the required station.

  • Instrument footprint and operating load
  • User and sample access
  • Power, data, water, drainage, or gases
  • Maintenance and replacement clearance

03

Define cleaning and storage by zone

Surface continuity, joints, hardware, cabinet interiors, raised or floor-contact conditions, and mobile components should be reviewed against the approved cleaning method.

Separate frequently used consumables, controlled stock, records, personal items, cleaning supplies, and waste-related items so cabinet access follows the room's operating responsibility.

04

Keep the furniture scope inside the project governance

Furniture planning cannot determine clinical workflow, biosafety classification, containment, infection-control, or regulatory compliance. Those inputs must come from the responsible project specialists.

The approved furniture drawings and quotation should record the inputs provided, the confirmed interfaces, and any items by others.

RELATED PRODUCTS

Connect the planning brief to product families

Use these product pages to organize configuration and RFQ inputs. The confirmed quotation and technical documents define the supplied scope.

BUYER QUESTIONS

Questions project teams often confirm

01What equipment information is needed for a clinical laboratory workstation?

Provide the model, dimensions, operating weight, support points, access panels, heat and ventilation information, utilities, clearances, and any manufacturer installation guidance.

02How should clinical laboratory storage be described in an RFQ?

List what is stored, who needs access, replenishment frequency, segregation needs, cleaning method, approximate volumes, and whether temperature-controlled or regulated storage is outside the furniture scope.

03Does a furniture layout define biosafety or infection-control compliance?

No. The responsible specialists must define those requirements. Furniture can then be coordinated against the approved workflow, zoning, cleaning, containment, and facility criteria.

RFQ / Project inquiry

Apply these planning points to your project

Share the room plan, workflow, equipment, quantities, destination, and current technical requirements so the next decisions can be identified.

Request a quotation