Hospital pathology laboratories

Hospital Pathology Laboratory Furniture Planning

Pathology laboratories can include specimen receipt and accessioning, gross examination, tissue processing, embedding, sectioning, staining, microscopy, records, and block or slide storage. Furniture should support the approved specimen workflow and equipment schedule while the responsible pathology, biosafety, infection-control, EHS, and facility teams define clinical, containment, ventilation, and regulatory requirements.

Content owner: Jiangxi Youjia Laboratory Equipment Co., Ltd. · Reviewed 2026-08-03
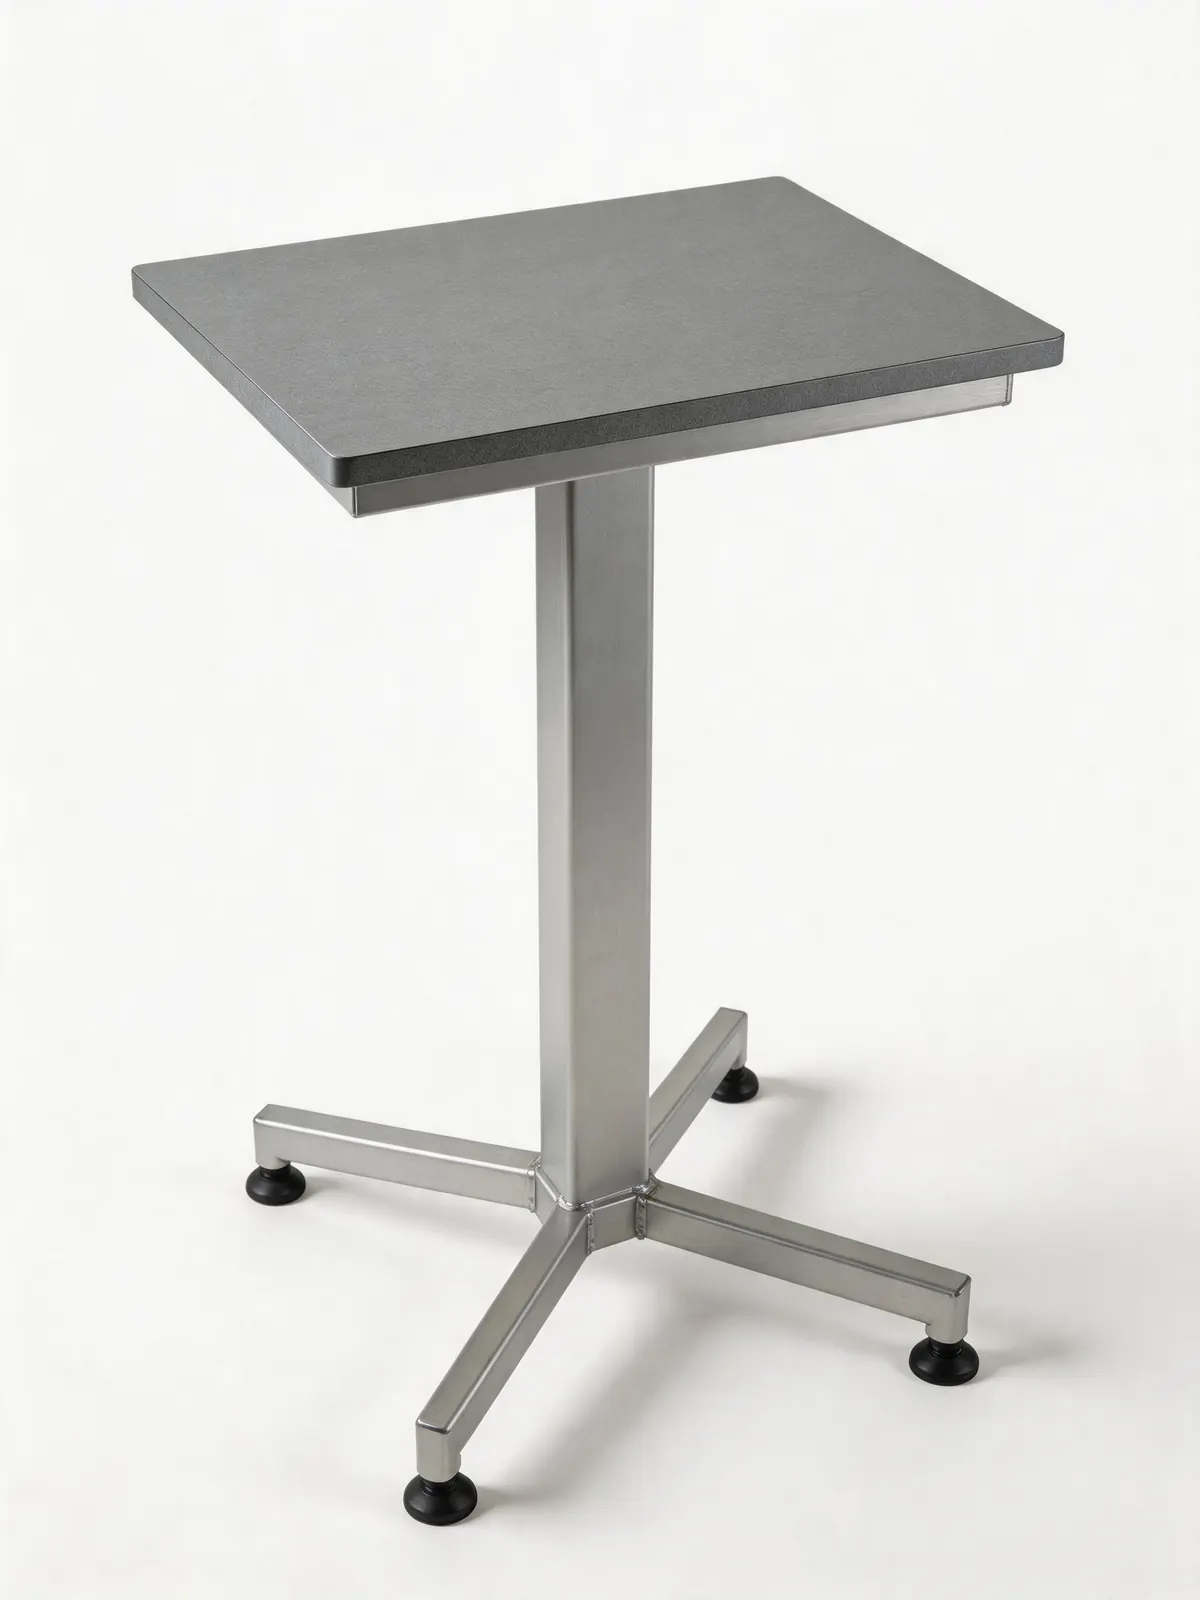
Reference compact pathology equipment workstation with cleanable surfaces

PROJECT INPUTS

Information to prepare

  • Approved specimen route from receipt and accessioning through examination, processing, review, and archive
  • Equipment schedule for grossing, processing, embedding, sectioning, staining, microscopy, and storage
  • Chemical, extraction, drainage, power, data, heat, cleaning, and maintenance interfaces
  • Slide, block, reagent, consumable, record, PPE, and waste-related storage categories
  • Pathology, biosafety, infection-control, EHS, accessibility, facility, and local project requirements

01

Plan around the complete specimen sequence

Map specimen receipt, accessioning, gross examination, processing, embedding, sectioning, staining, review, reporting, and archive. Identify handoffs, access restrictions, records, and points where clean and used items must remain clearly organized.

The responsible clinical and biosafety teams should approve the workflow and any separation requirements before furniture positions, pass-throughs, or storage access are fixed.

  • Receipt and accessioning
  • Grossing and processing interfaces
  • Embedding, sectioning, and staining
  • Microscopy, reporting, and archive

02

Build each station from the equipment schedule

Record the operating footprint, load, user position, specimen and consumable access, heat, utilities, extraction, drainage, cleaning clearance, service panels, and replacement route for each item of equipment.

Grossing stations, processors, embedding centers, microtomes, stainers, coverslippers, microscopes, and specialist storage may require different support or may be supplied in separate packages. The scope matrix should make this explicit.

03

Coordinate chemical work, cleaning, and storage

Processes involving fixatives, solvents, stains, heated work, or aerosols require approved risk controls and engineering review. Furniture drawings can coordinate work surfaces, sinks, openings, and connections but do not establish containment or ventilation performance.

Separate daily consumables, reagents, clean items, slides, blocks, records, PPE, personal items, and waste-related materials according to the approved access, cleaning, and retention method.

04

Protect ergonomics and service access

Repeated sectioning, embedding, microscopy, data entry, and specimen handling should be reviewed for working height, reach, seating, lighting, knee space, equipment controls, and safe transfer between adjacent stations.

Retain access to service panels, filters, drains, isolators, cables, equipment doors, calibration positions, and removal routes after cabinetry and storage are installed.

RELATED PRODUCTS

Connect the planning brief to product families

Use these product pages to organize configuration and RFQ inputs. The confirmed quotation and technical documents define the supplied scope.

BUYER QUESTIONS

Questions project teams often confirm

01What workflow information is needed for a pathology laboratory furniture plan?

Provide the approved route for specimens, staff, records, consumables, clean items, chemicals, retained materials, and waste together with the equipment and room schedule.

02Can furniture define pathology containment or ventilation requirements?

No. The responsible pathology, biosafety, infection-control, EHS, facility, and engineering teams define those requirements. Furniture is coordinated against the approved inputs.

03How should slide and block storage be included?

State container format, quantity, retention method, access, security, growth allowance, environmental needs, load, and whether specialist archive systems are supplied separately.

RFQ / Project inquiry

Apply these planning points to your project

Share the room plan, workflow, equipment, quantities, destination, and current technical requirements so the next decisions can be identified.

Request a quotation