01
Build an evidence-based picture of the existing laboratory
Begin with a room-by-room baseline that combines measured geometry, photographs, equipment records, visible finishes, access constraints, and traced utilities. Compare archived drawings with what can actually be observed, then mark every concealed condition that remains uncertain. Ceiling voids, service risers, floor penetrations, drainage routes, structural supports, fire-stopping, ventilation branches, controls, and neighbouring connections can change the feasibility and sequence of a concept. A drawing should distinguish verified facts from assumptions instead of presenting both with equal confidence.
Create a disposition register for everything affected by the works. State whether each instrument, bench, cabinet, sample store, chemical location, archive, service, and building element will remain live, be protected, move temporarily, be decontaminated, be decommissioned, or be replaced. The APHL and CDC renovation guide describes laboratory design as a structured process involving operational as well as design outcomes. That principle is especially useful in refurbishment, where an incomplete inventory can turn hidden dependencies into late shutdowns or uncontrolled scope changes.
02
Plan continuity, decanting, and phase boundaries together
Ask the pathology leadership which functions must continue, which may pause, and which can move, outsource, or operate at reduced capacity during each phase. Map sample arrival, urgent work, cold-chain transfers, reagent access, records, waste, staff circulation, deliveries, and emergency response for the temporary arrangement. A decant is a laboratory change in its own right: its rooms, equipment, services, environmental conditions, procedures, permissions, and acceptance evidence need responsible review before work is transferred.
Define each phase by a safe operational state rather than by a contractor's trade sequence alone. Show what remains live on both sides of the boundary, how staff and materials enter, which alarms and exits remain available, and what event permits the next phase to start. Include fallback conditions for an unsuccessful shutdown, delayed equipment move, failed test, water incident, or unsuitable temporary room. A programme is more credible when it identifies decision points, owners, recovery time, and rollback routes instead of assuming every handover will succeed first time.
03
Control the interface between construction and hospital operations
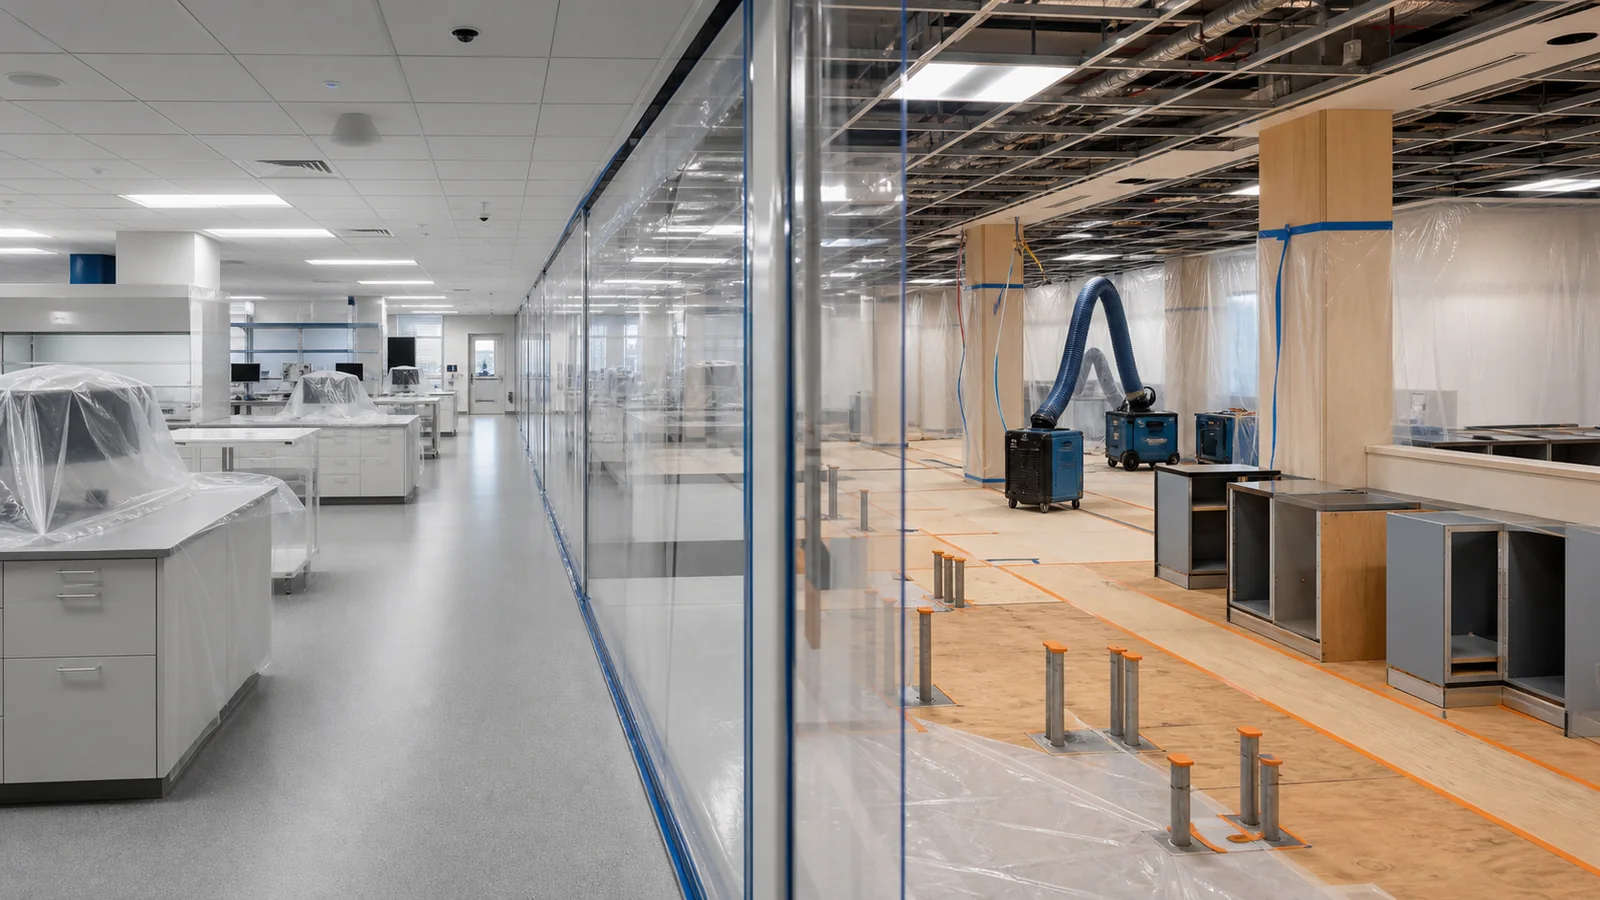
Renovation boundaries must address air, dust, moisture, noise, vibration, odour, waste movement, worker access, and accidental service interruption. CDC environmental infection-control recommendations call for a multidisciplinary team and an infection-control risk assessment before health-care renovation, with barrier and engineering measures selected for the actual project and nearby occupants. The hospital's responsible teams should define those controls; the laboratory and construction plans must show enough detail for installation, monitoring, inspection, correction, and eventual removal.
Treat the work zone as a managed interface, not simply a locked room. Coordinate barrier integrity, air-handling changes, pressure monitoring where required, protection of intakes and returns, debris routes, cleaning, water-system risks, fire safety, emergency egress, and communication with adjacent departments. Set hold points before intrusive work and before barriers come down. If the scope or surrounding clinical risk changes, return to the assessment rather than relying on the original control plan. Website guidance cannot prescribe the barrier class or pressure value for a specific hospital.
04
Manage unknown services and changes without losing traceability
Prepare shutdown and tie-in plans for every affected system, including the upstream source, downstream users, isolation location, test method, temporary provision, authorised approver, communication window, and reinstatement evidence. Existing services may feed rooms outside the visible project area, while old valves, breakers, dampers, and labels may not reflect current operation. Investigate before isolation, confirm with facilities personnel, and avoid treating an unverified label as proof of a safe boundary.
Use a live assumptions and change register through surveys, strip-out, coordination, and installation. When concealed conditions are exposed, record the finding, immediate safety action, drawing impact, operational impact, cost or programme implication, responsible decision, and final evidence. NHS pathology guidance emphasises adaptability and planning for change; in a renovation, that means protecting future access and avoiding new permanent obstacles where existing constraints can be rationalised. It does not justify undocumented substitutions or bypassing formal technical approval.
05
Commission the renovated space before returning work
Commissioning should be planned before procurement so each installation has a defined acceptance route. Build a matrix covering architectural completion, cleanability, furniture, utilities, ventilation, drainage, electrical safety, controls, alarms, data, equipment interfaces, environmental conditions, documentation, and user training. Identify who witnesses each test, which instrument is used, what evidence is retained, and how a failed result is corrected and repeated. Completion of construction and readiness for pathology operations are separate milestones.
Before reoccupation, coordinate final cleaning, removal of temporary controls, reinstatement of services, equipment installation or qualification, stock transfer, procedure updates, staff orientation, and an operational readiness review. WHO laboratory design guidance takes a risk-based, multidisciplinary, whole-life view of renovation and repurposing. Apply that approach after opening through defect tracking and a post-occupancy review: compare the renovated rooms with approved workflows, record unresolved constraints, and preserve accurate as-built and commissioning information for the next maintenance or change.