01
Translate the pathology workflow into furniture duties
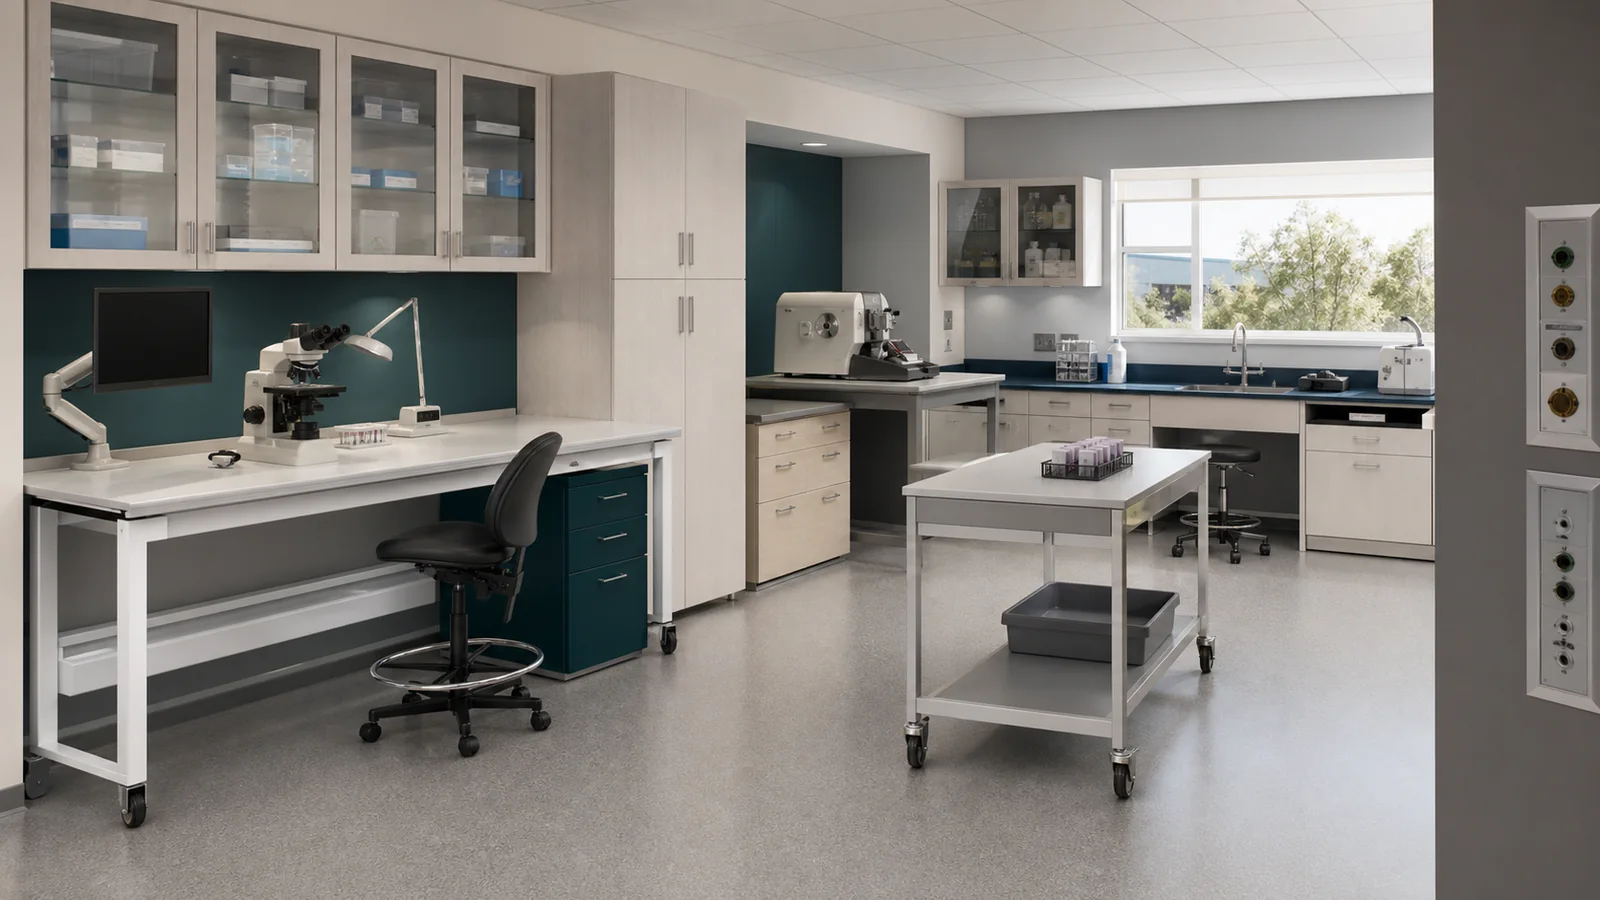
Start with a task-and-risk schedule for each room and workstation. Record what arrives, what the operator does, the condition of the specimen, which tools and reagents are present, what must remain clean, and where the output goes next. The same room may need a dry reporting surface, a wet preparation area, an instrument support, and a controlled handover point. Giving every position a named duty prevents a generic bench specification from being repeated across incompatible activities.
Use the schedule to distinguish fixed perimeter benches, island benches, height-specific or seated stations, mobile support units, equipment plinths, sink runs, write-up positions, and specialist enclosures. CDC diagnostic-laboratory guidance notes that workstations are not identical and calls for workstation-specific practices and controls. Furniture selection should reflect that principle: the work description and risk assessment define the required interface, while the product family is chosen only after those conditions are understood.
02
Choose work surfaces from verified exposure and cleaning conditions
A worktop should be assessed against the actual liquids, stains, fixatives, solvents, heat sources, impact, abrasion, cleaning agents, contact times, and frequency of use expected at that position. Review the whole assembly, including joints, edges, upstands, cut-outs, sink rims, sealants, penetrations, and the connection to adjacent equipment. A nominal material name alone cannot confirm that the installed surface will tolerate the complete exposure pattern or remain practical to clean.
OSHA's non-mandatory laboratory recommendations describe work surfaces as chemically resistant, smooth, and easy to clean, while CDC guidance warns that some damaged or delaminated finishes can become difficult to disinfect. Convert those principles into a project comparison sheet supported by manufacturer data and sample testing where the hospital requires it. Record exclusions and maintenance conditions, and have the responsible reviewers approve the proposed surface for each duty rather than declaring one finish suitable everywhere.
03
Resolve equipment, structure, and utility interfaces together
Furniture dimensions cannot be finalised from an equipment footprint alone. Obtain the instrument mass, support locations, loading and unloading direction, door or lid travel, service side, ventilation and heat-rejection needs, vibration sensitivity, operator posture, consumable replacement path, spill tray, and maintenance envelope. Confirm whether the device belongs on a continuous bench, a reinforced independent support, a low platform, an adjustable station, or a supplier-provided stand. Unverified catalogue assumptions should remain open project decisions.
Coordinate power, data, water, drainage, gases, local exhaust, alarms, and isolation so that outlets remain reachable and technicians can service them without dismantling unrelated casework. NHS pathology-facility guidance promotes adaptable layouts, regular service patterns, and furniture that can be rearranged as needs change. That does not make every bench mobile; it means fixed and changeable elements should be deliberately separated, with safe disconnection, access panels, documented loads, and an agreed route for future replacement.
04
Design for people, cleaning, and day-to-day access
Review each station with the people who perform the task. Observe seated and standing work, hand dominance, microscope or screen use, label reading, specimen handover, trolley approach, and the reach needed for frequently used items. Check knee and foot clearance, chair movement, monitor height, task lighting, shelf reach, and accessible positions required by the organisation. A fixed standard height may be efficient for fabrication but unsuitable for a prolonged or precision task.
Cleaning and inspection need their own access plan. Show how staff reach the wall junction, underside, floor edge, service void, sink connection, removable tray, and the area behind equipment. Avoid details that trap liquids or require operators to move unsafe loads during routine cleaning. The WHO laboratory design and maintenance monograph supports a risk-based, multidisciplinary lifecycle approach; furniture should therefore be reviewed for installation, normal use, decontamination, repair, replacement, and eventual removal, not only for opening-day appearance.
05
Use a selection matrix and mock-up before procurement
Create a traceable matrix with one row per workstation and columns for task, hazards, surface exposure, equipment, structural duty, services, storage, posture, cleanability, access, mobility, and future change. Link every requirement to a drawing note, equipment record, risk decision, or responsible reviewer. Score candidate furniture configurations against those inputs and list unresolved items separately. This makes differences visible and prevents a visually consistent package from concealing functionally inconsistent choices.
For critical or repeated stations, review a dimensioned mock-up with users, estates, safety, infection control, engineering, and maintenance representatives. Simulate specimen arrival, normal processing, replenishment, spill response, cleaning, equipment service, and waste removal. Record changes and approvals before production information is released. The result is a furniture schedule grounded in verified duties and interfaces, with assumptions and future allowances stated clearly enough for procurement, installation, commissioning, and later modification.