Project requirement
Fit instrument preparation, seated analytical work, open-access shelving, and enclosed storage into a compact room while retaining a usable central aisle.
ANALYTICAL LABORATORY / ANONYMIZED
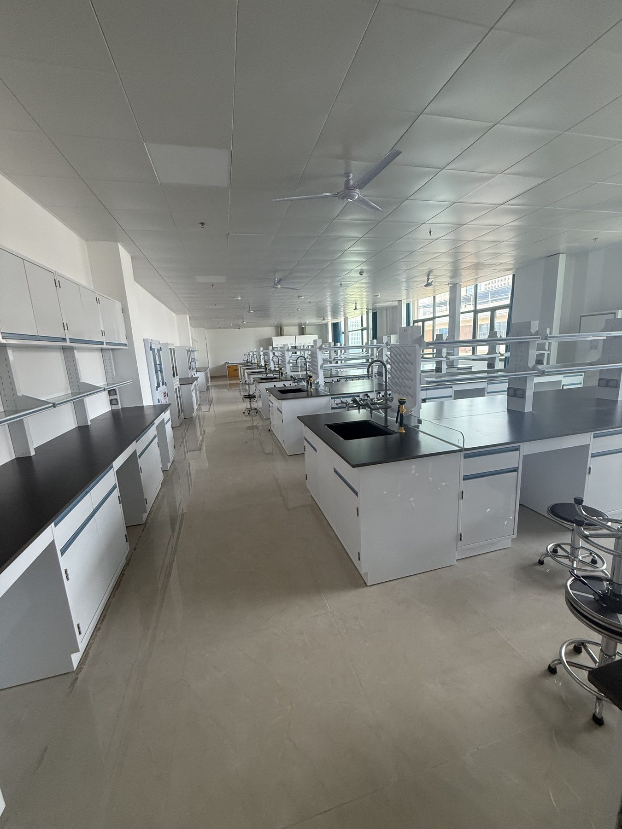
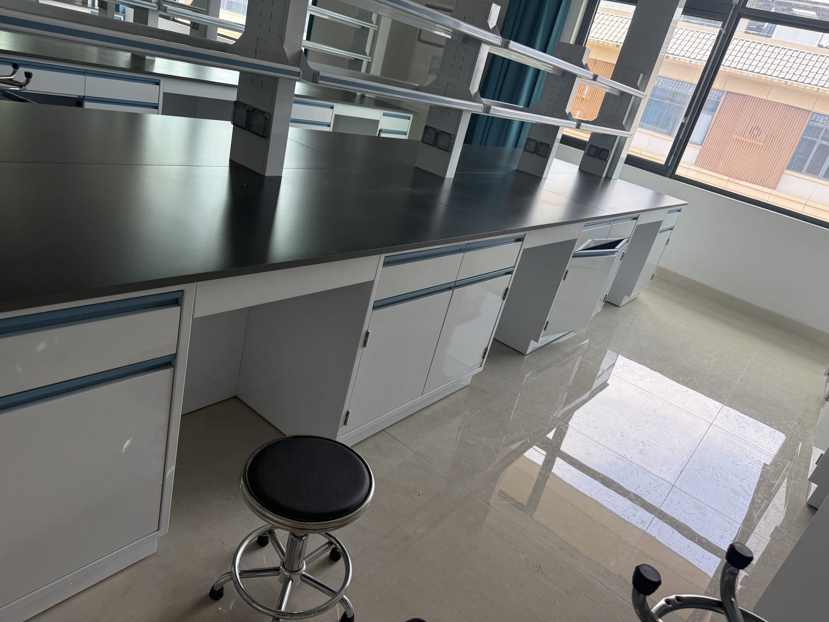
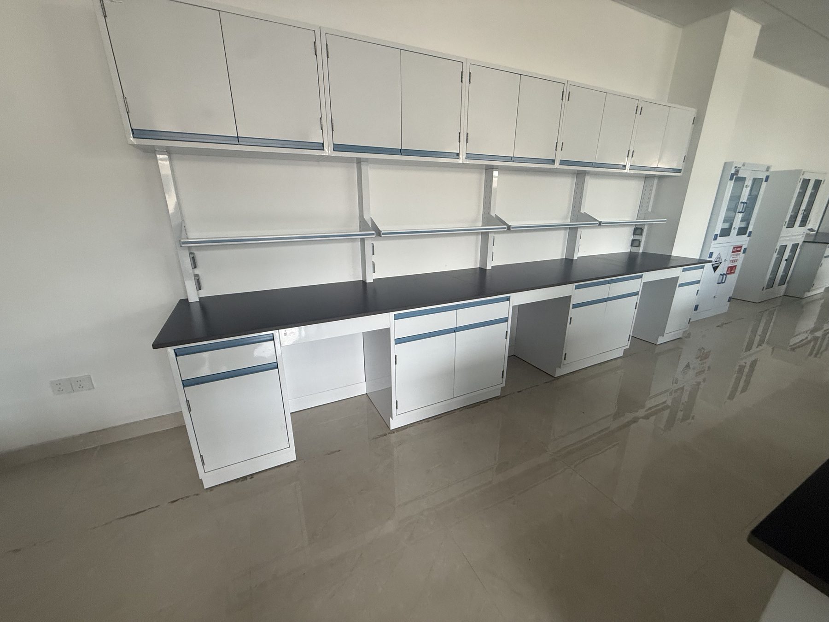
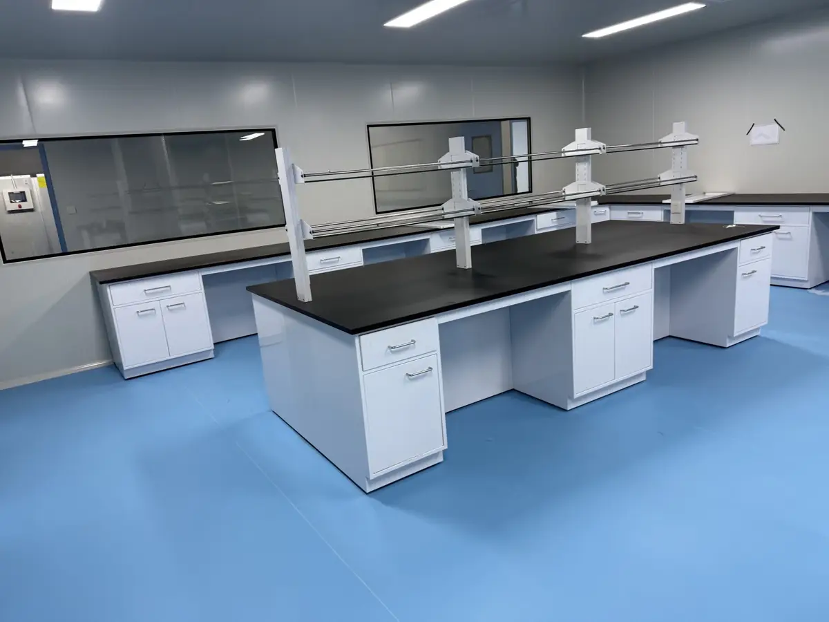
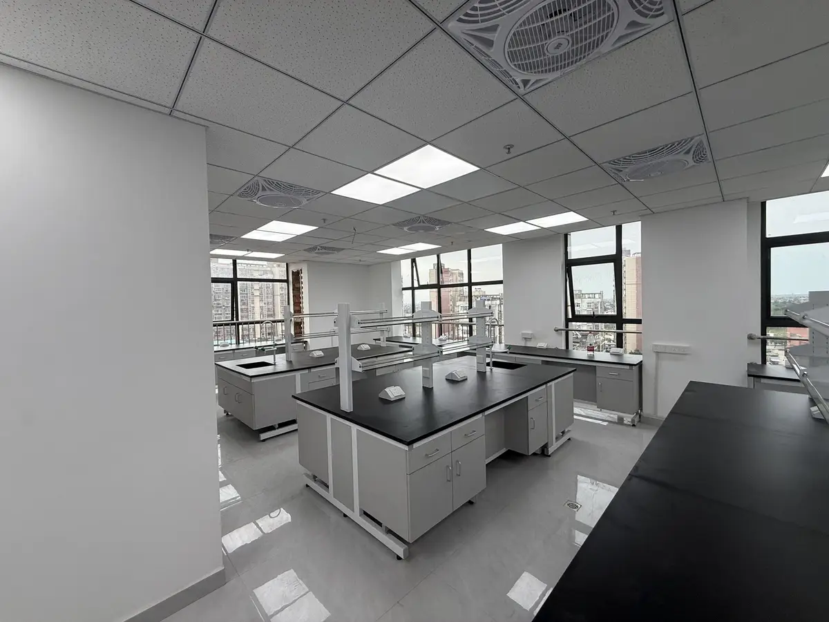
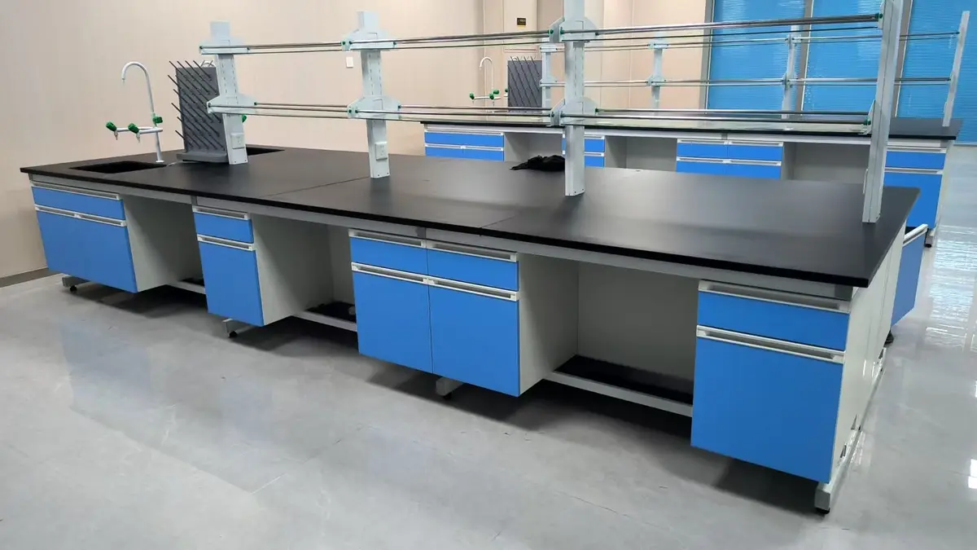
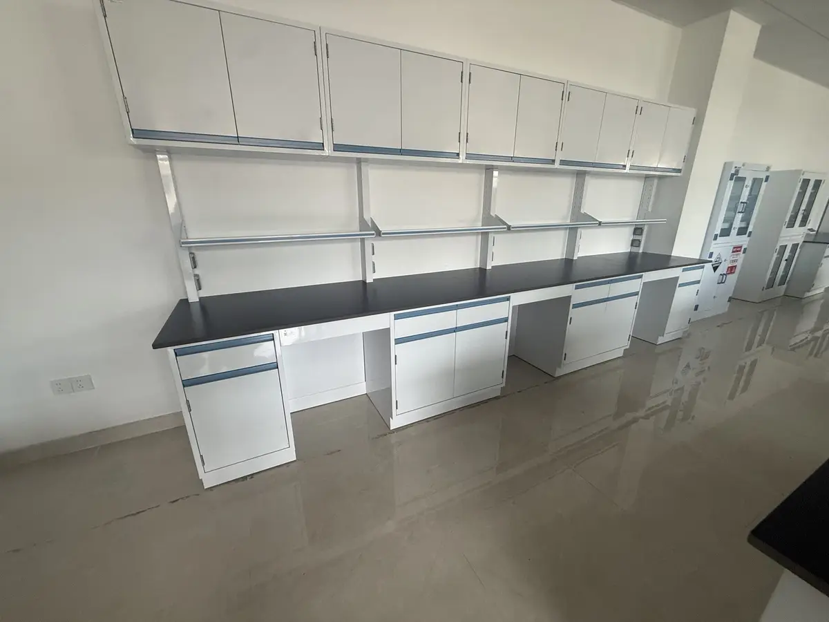
A compact analytical laboratory furnished with perimeter workbenches, black worktops, open reagent shelves, upper storage, and movable seating.
Systems visible in the photographs
 3 project photos
PROJECT CONTEXT
Fit instrument preparation, seated analytical work, open-access shelving, and enclosed storage into a compact room while retaining a usable central aisle.
The primary work surfaces were concentrated along the walls, combining under-bench cabinets, reagent shelving, utility fixtures, upper storage, and movable stools in a continuous arrangement.
The completed perimeter layout leaves the center free for circulation and gives each wall-side station direct access to worktop, storage, and nearby service points.
PHOTO RECORD
Owner-supplied photographs showing the installed laboratory furniture and visible room conditions. Tap any image to view the optimized source file.
RFQ / Project inquiry
Send your room plan, intended application, equipment list, utility needs, and destination for a project-specific review.