Project requirement
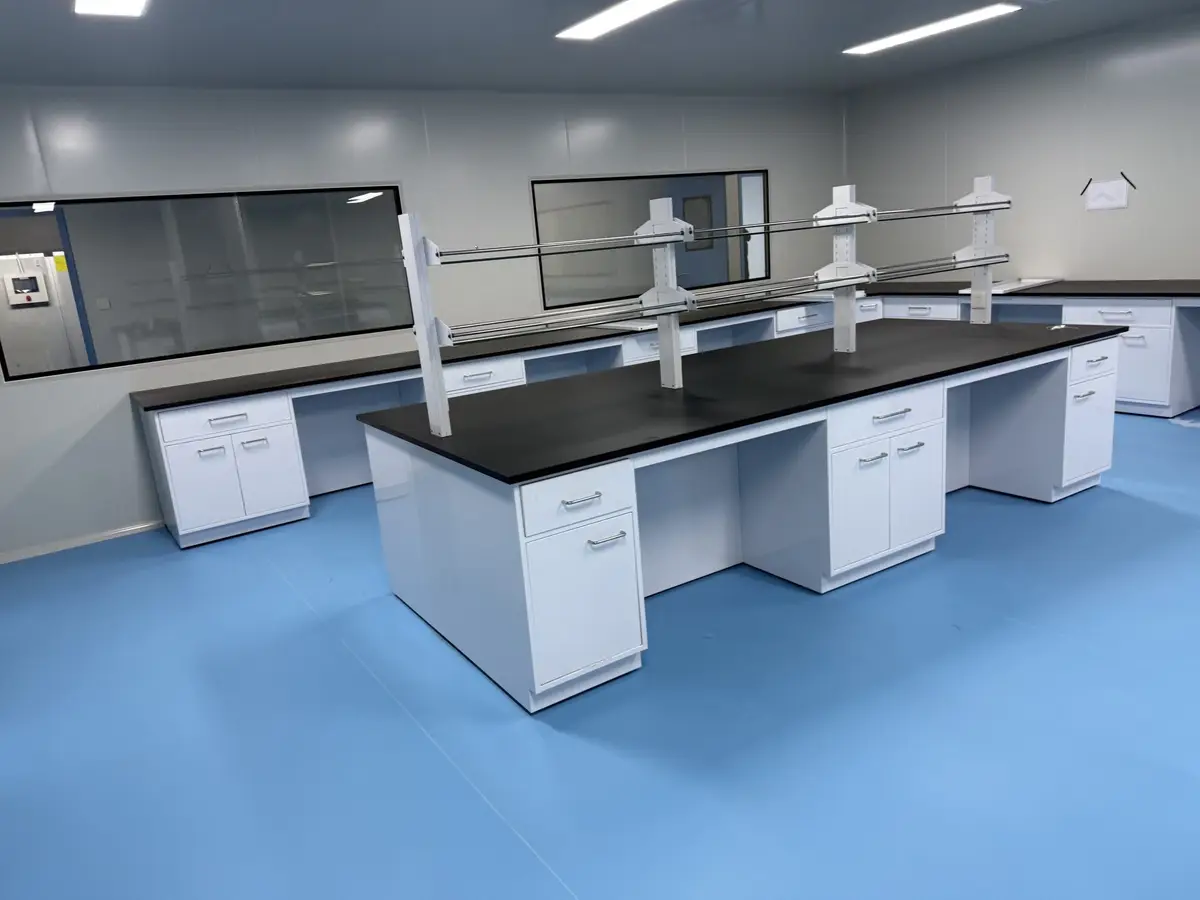
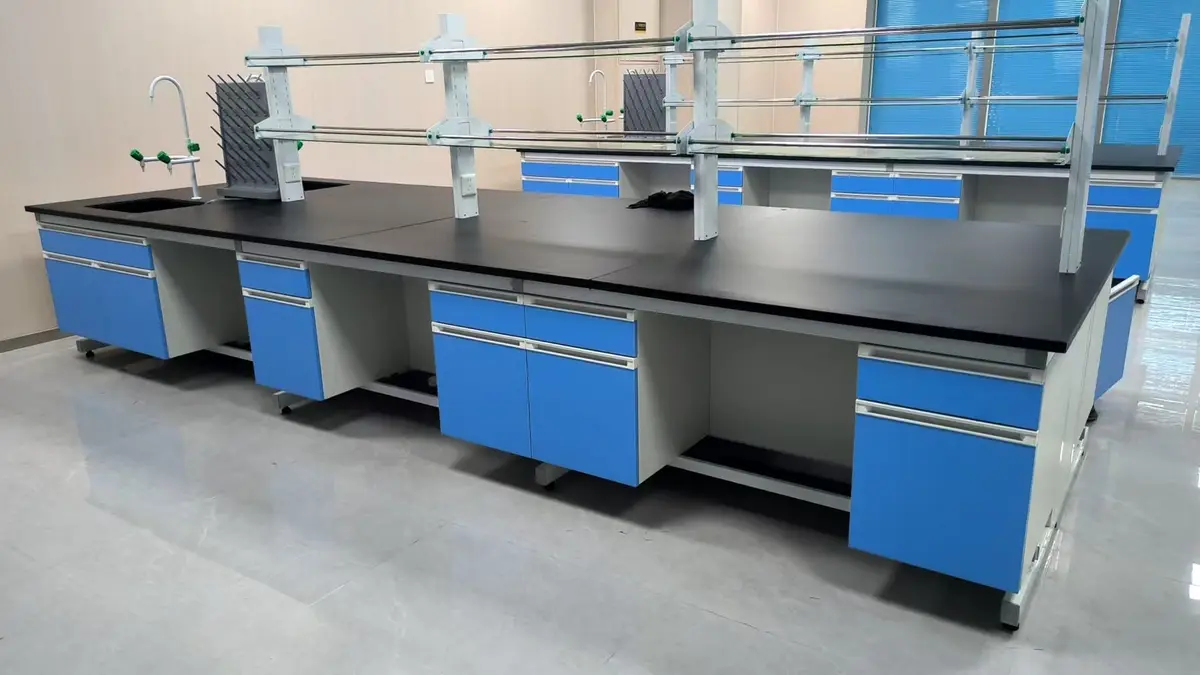
Coordinate repeated team workstations, perimeter support benches, water points, and overhead services within a long R&D room without losing clear movement routes.
CORPORATE R&D / ANONYMIZED
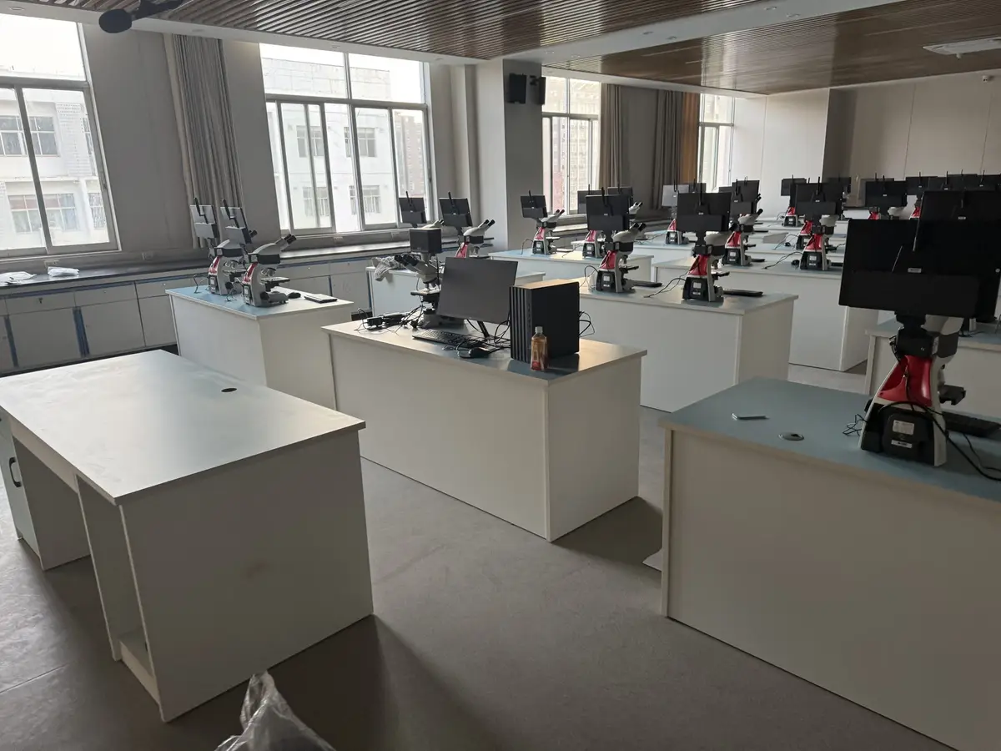
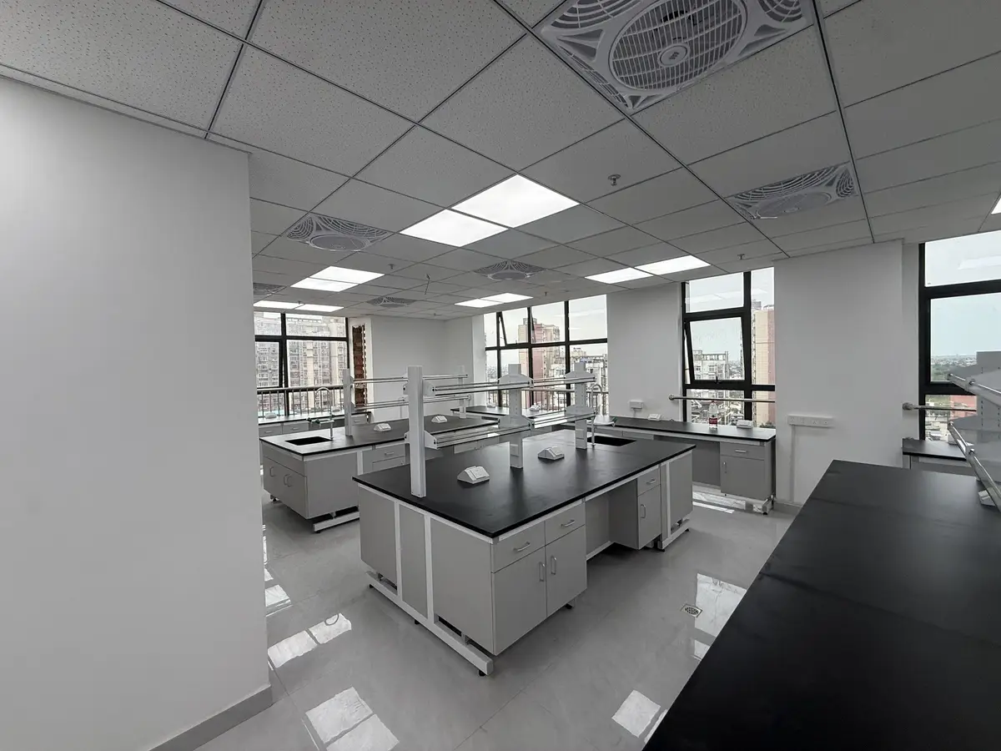
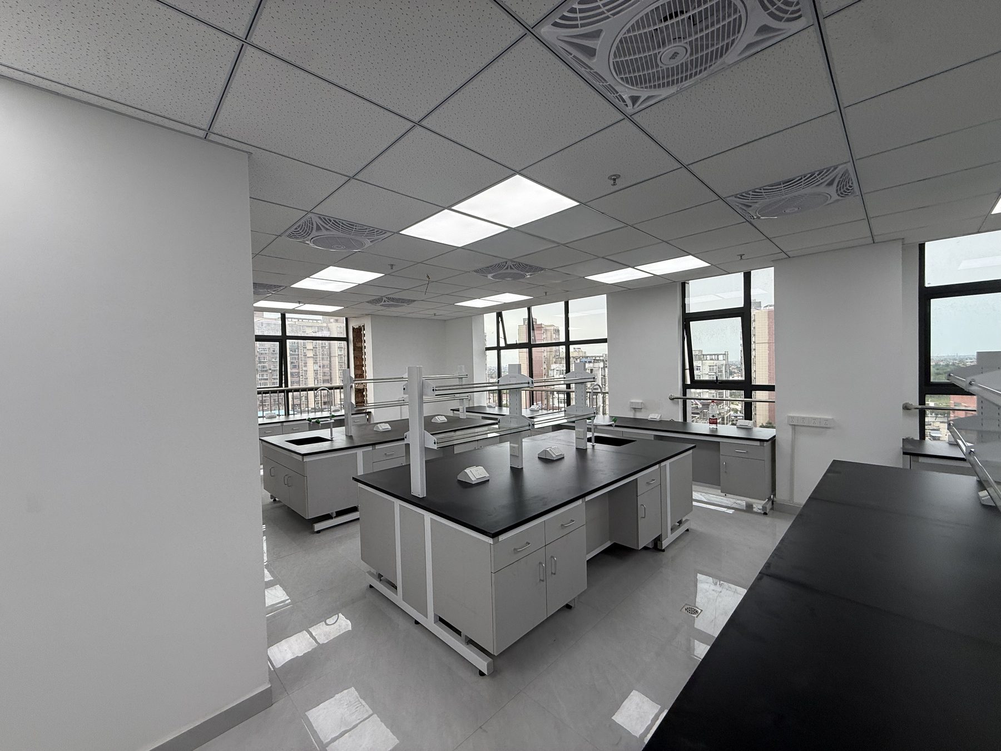
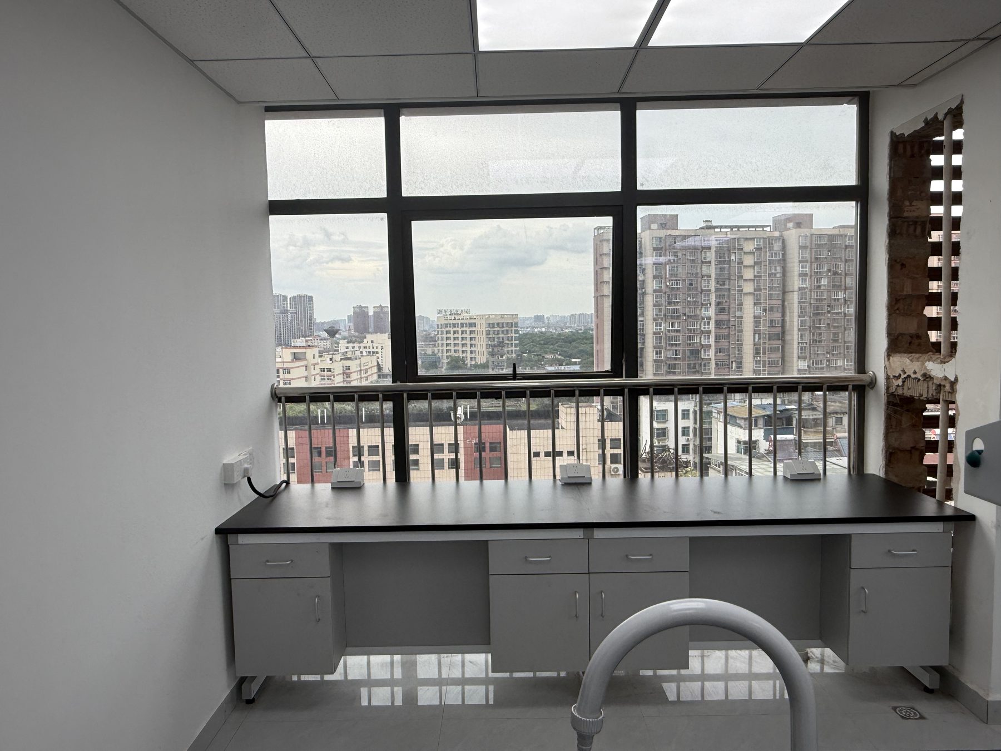
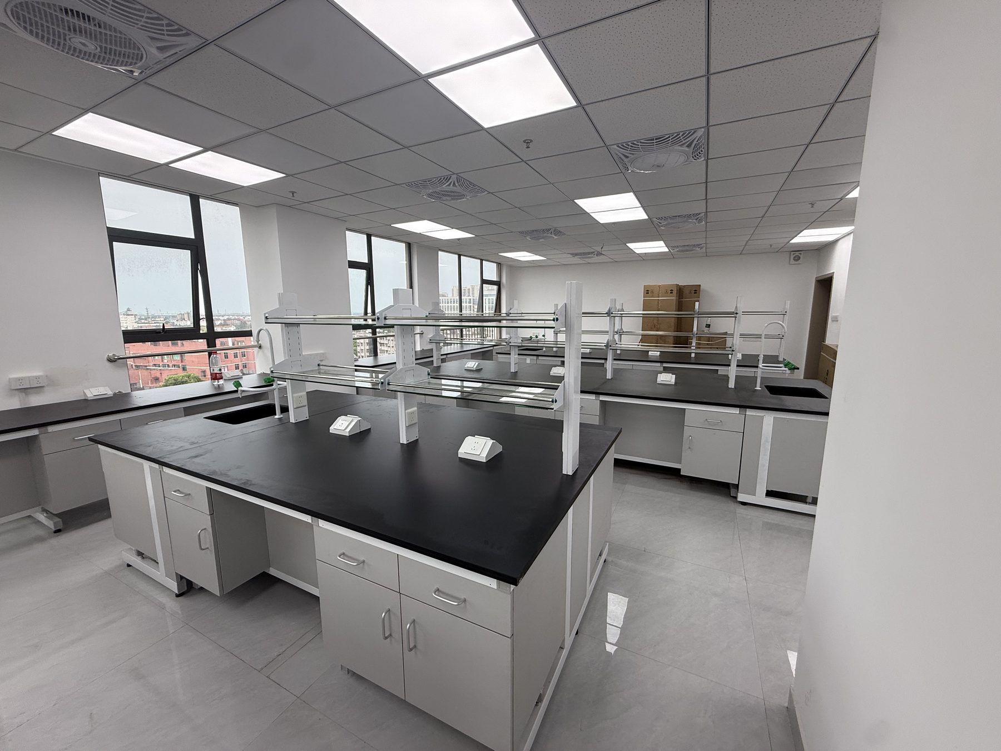
A multi-view photo record of a gray laboratory furniture installation, including clean room views and a small number of installation-stage photographs retained as delivery evidence.
Systems visible in the photographs
 7 project photos
PROJECT CONTEXT
Coordinate repeated team workstations, perimeter support benches, water points, and overhead services within a long R&D room without losing clear movement routes.
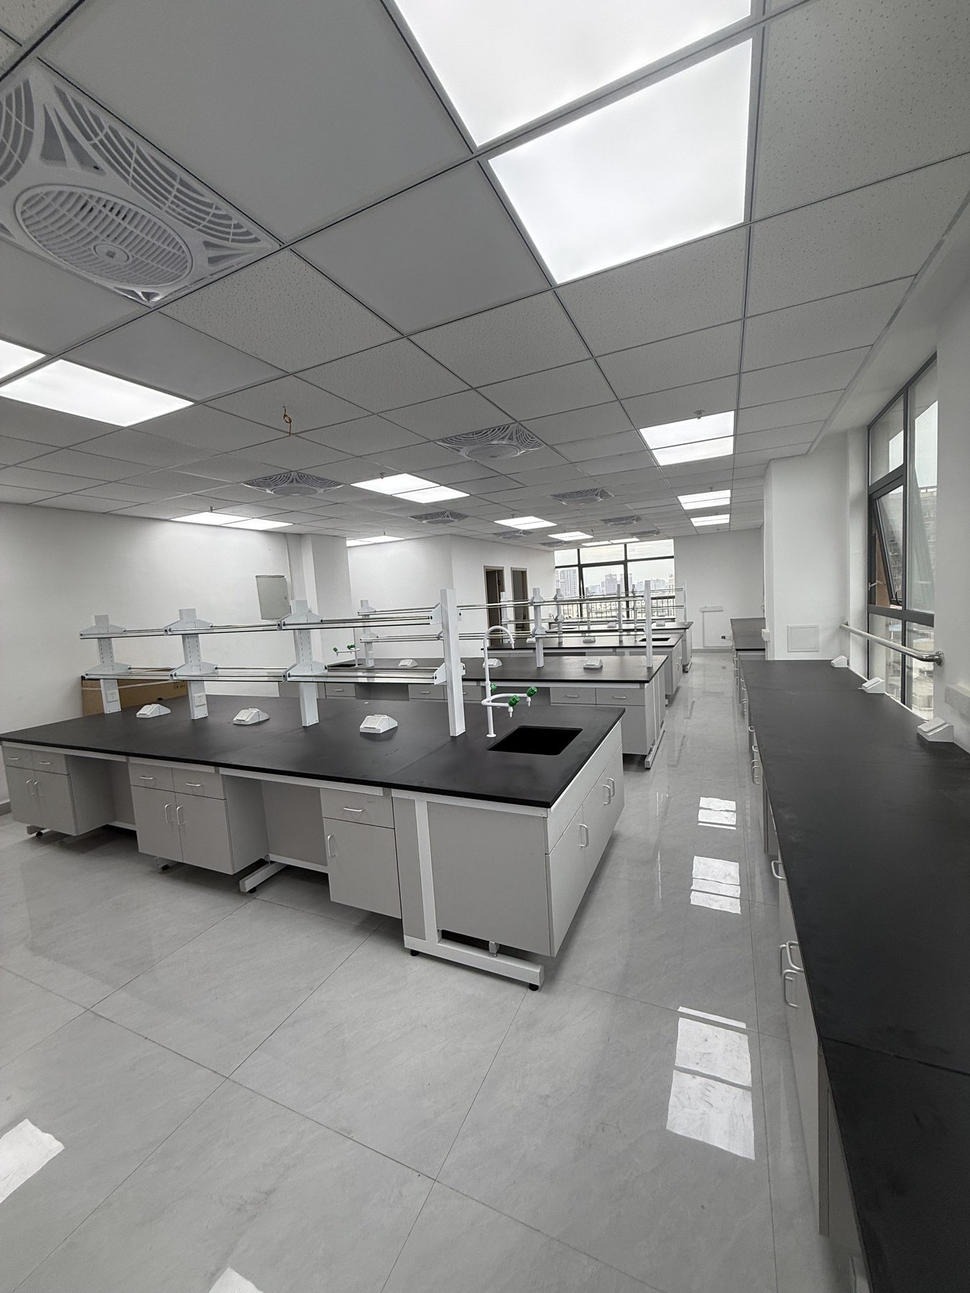
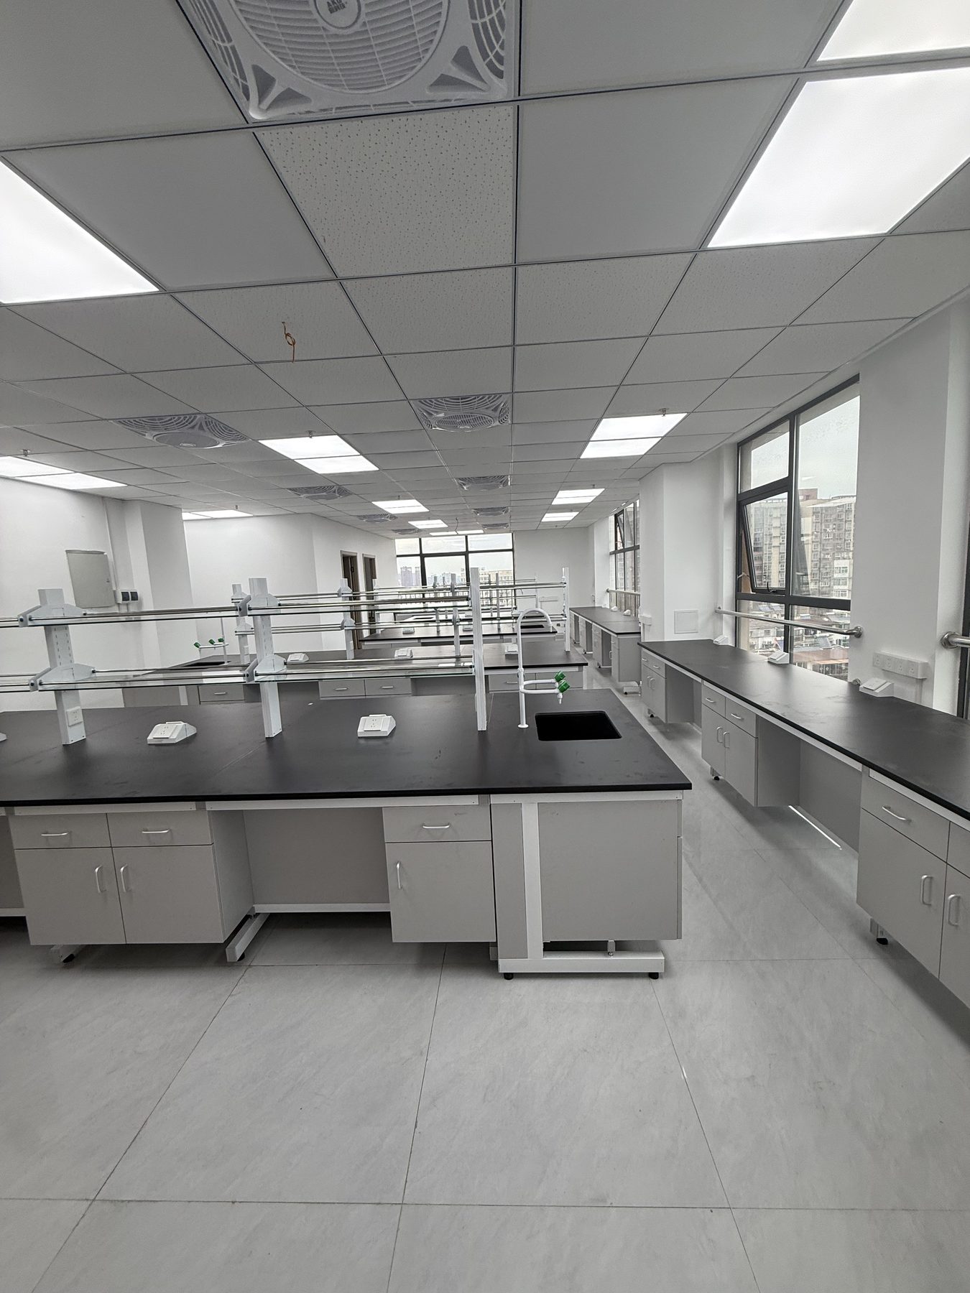
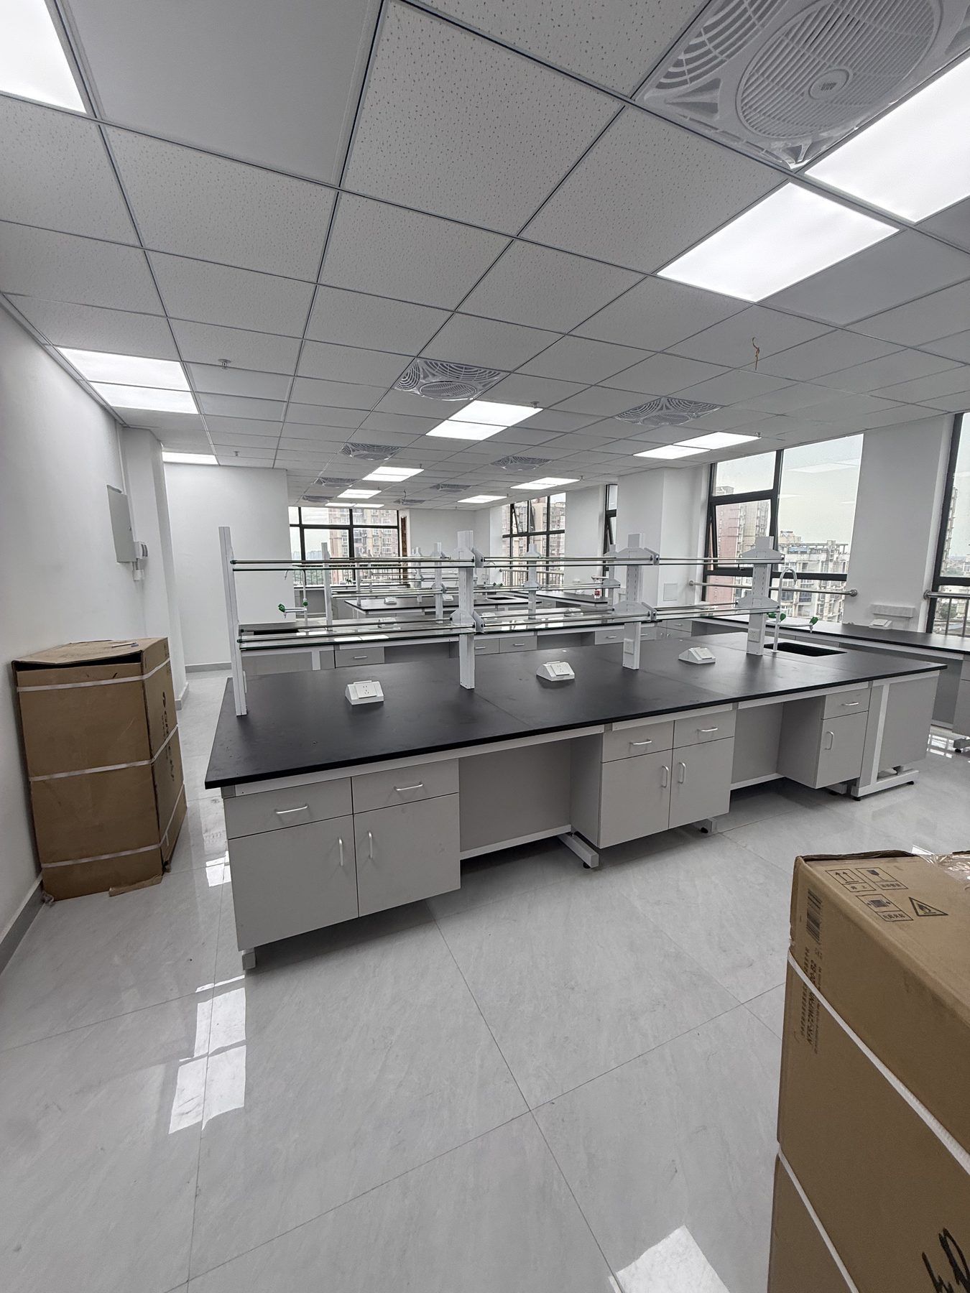
Multiple island benches were aligned along the room axis, with reagent shelving and sinks integrated into the central zones and continuous support furniture placed beneath the windows and around the perimeter.
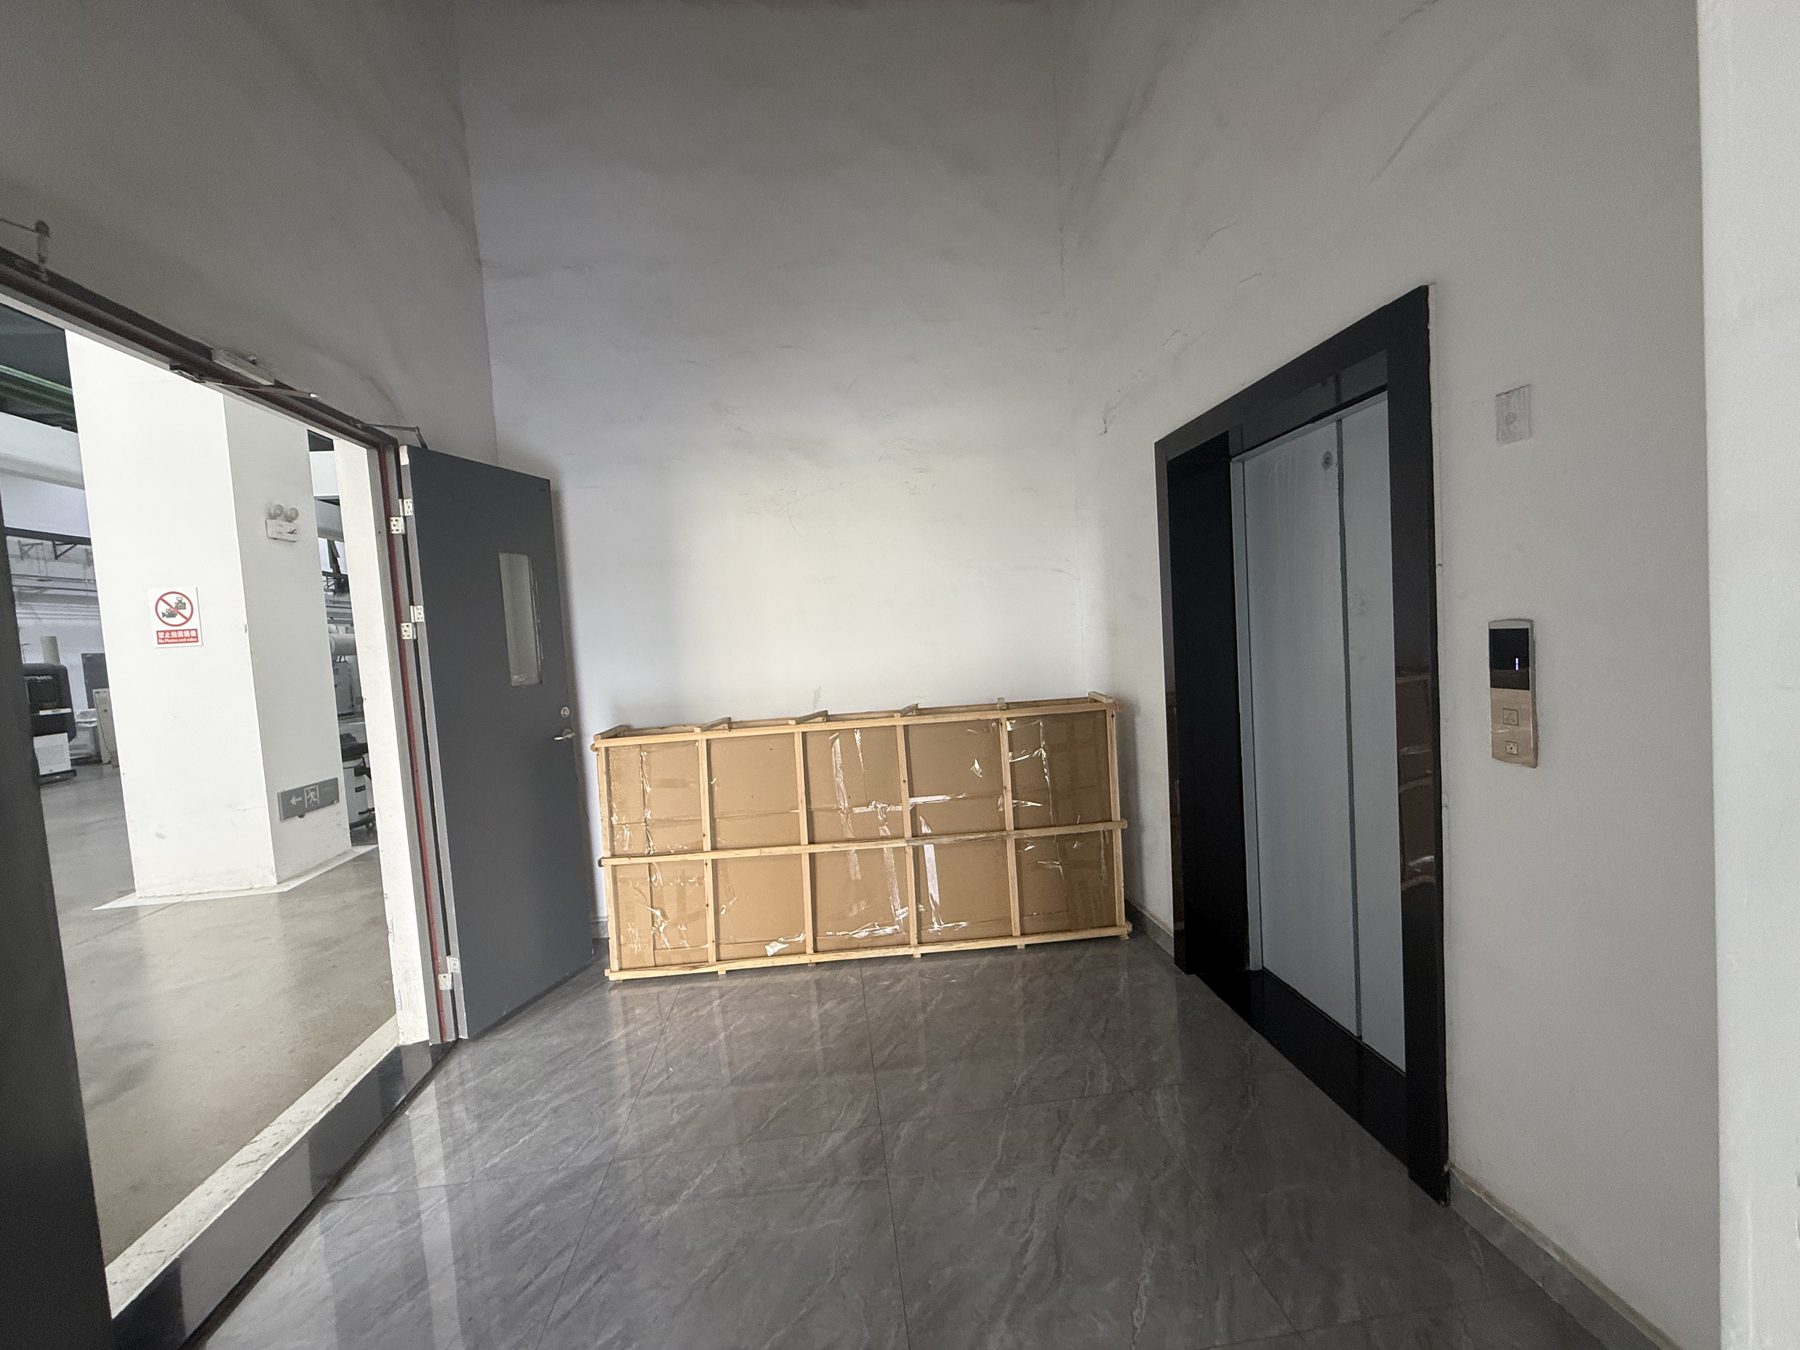
The sequence records furniture protection, positioning, unpacking, and the completed room, providing a practical view of how the installation progressed toward handover.
PHOTO RECORD
Owner-supplied photographs showing the installed laboratory furniture and visible room conditions. Tap any image to view the optimized source file.
RFQ / Project inquiry
Send your room plan, intended application, equipment list, utility needs, and destination for a project-specific review.