Project requirement
Combine daily preparation benches, wet-service points, enclosed extraction work, and accessible storage without crowding the central circulation area.
MEDICAL RESEARCH / ANONYMIZED
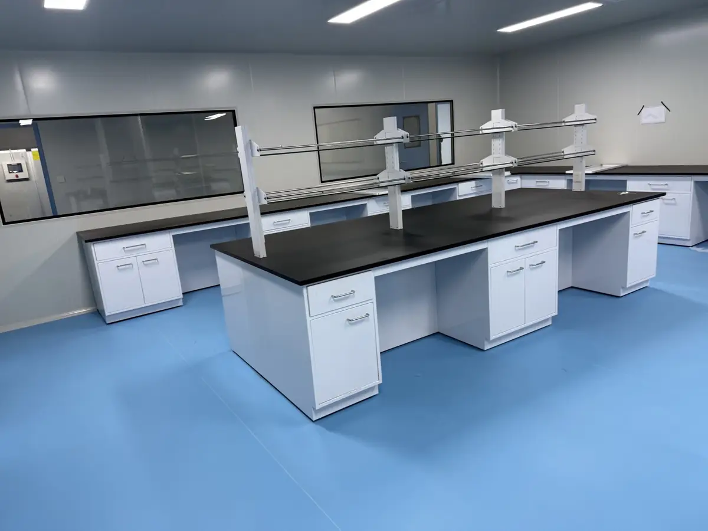
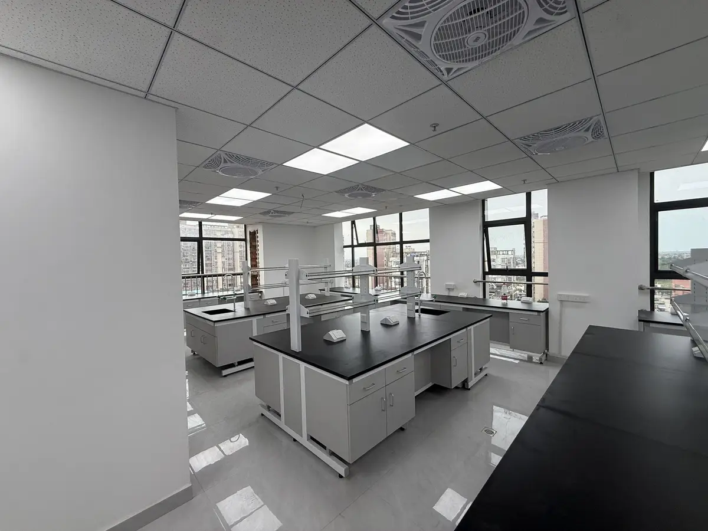
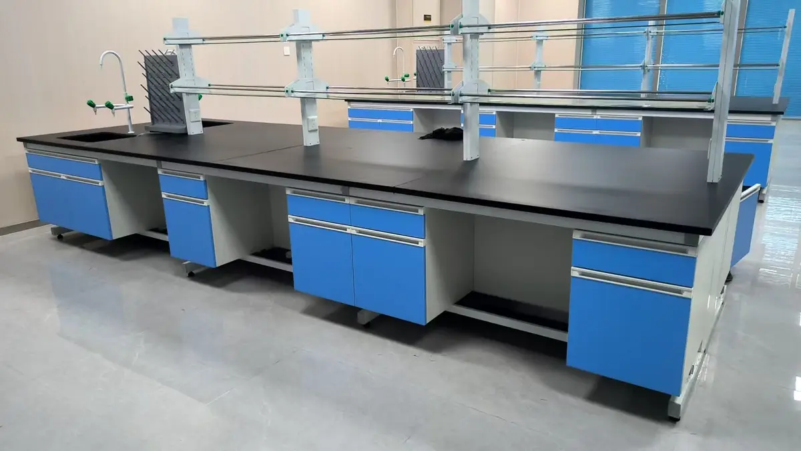
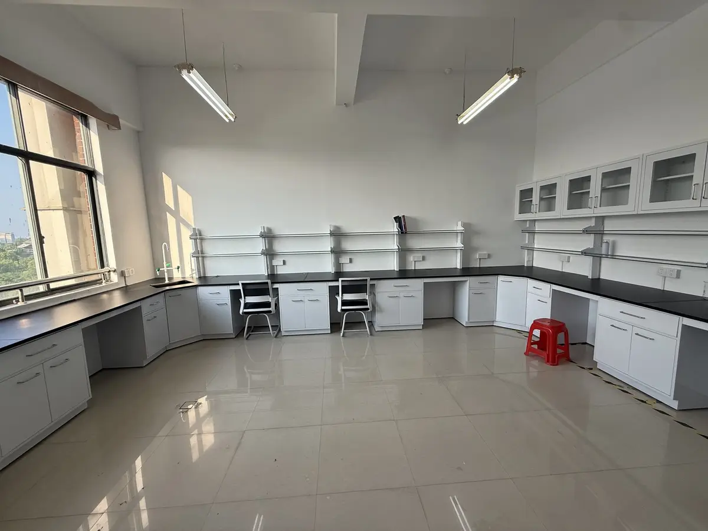
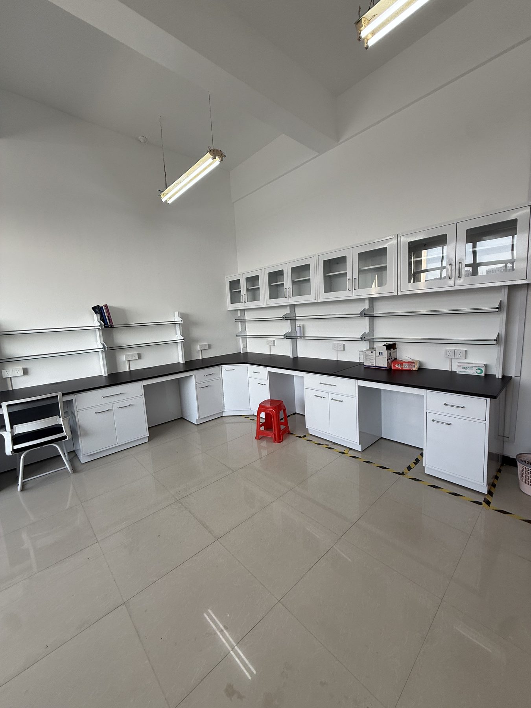
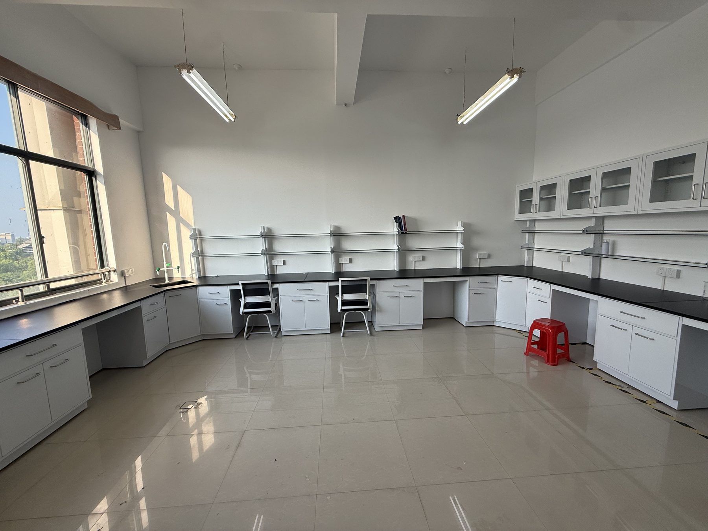
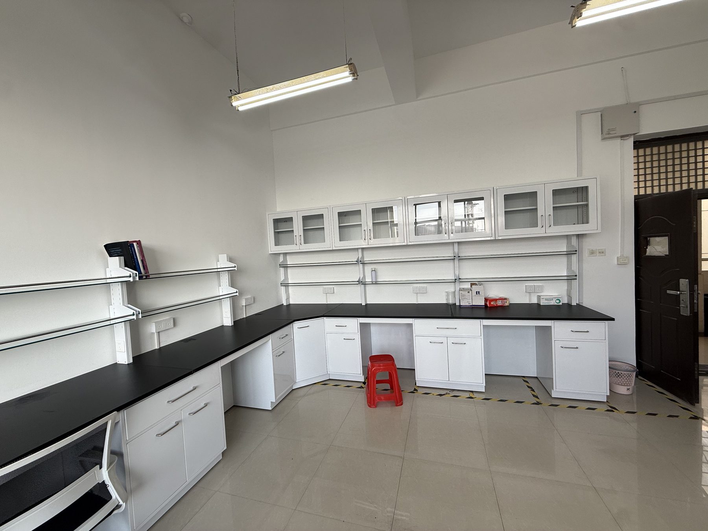
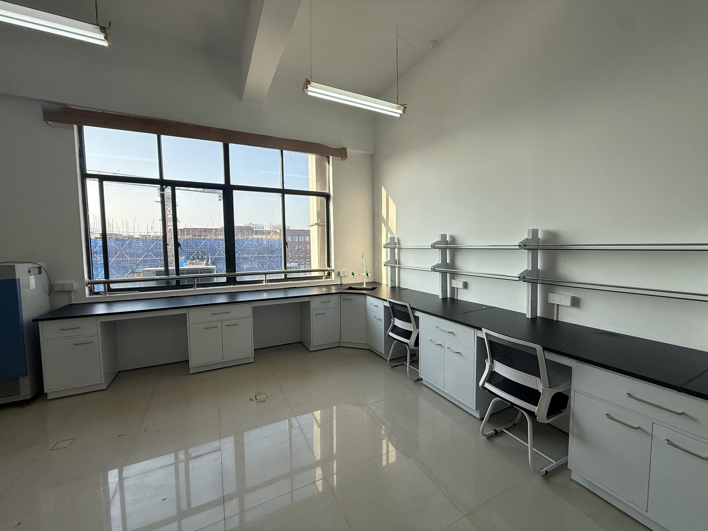
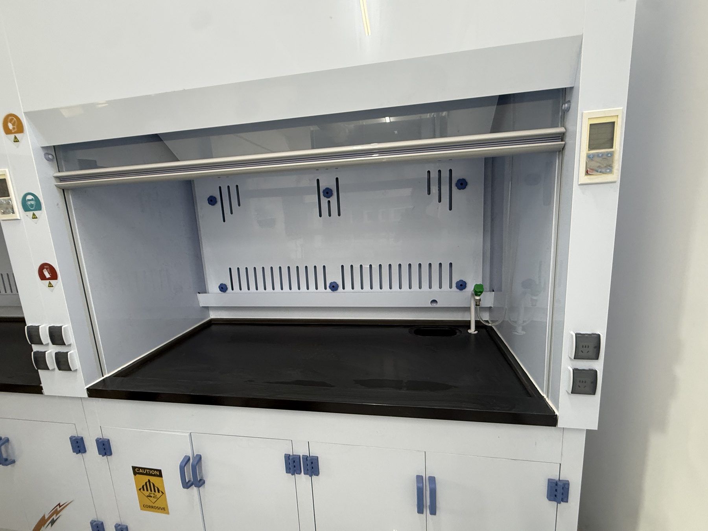
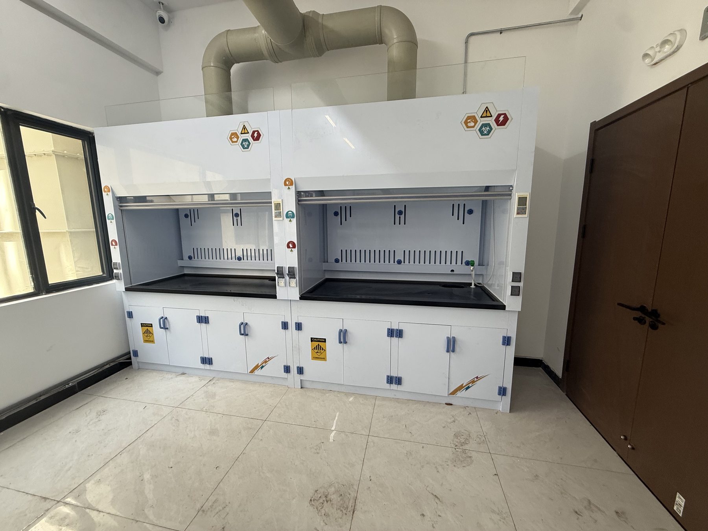
A bright laboratory furniture installation combining continuous perimeter work surfaces with overhead storage, open shelving, utility fixtures, and fume extraction work areas.
Systems visible in the photographs
 6 project photos
PROJECT CONTEXT
Combine daily preparation benches, wet-service points, enclosed extraction work, and accessible storage without crowding the central circulation area.
Continuous wall benches were paired with open shelving and glazed upper cabinets, while sinks and fume hoods were placed as distinct task zones within the perimeter layout.
The photographed room keeps the center open for movement and separates general bench work, washing, storage, and fume-hood activities into recognizable perimeter stations.
PHOTO RECORD
Owner-supplied photographs showing the installed laboratory furniture and visible room conditions. Tap any image to view the optimized source file.
RFQ / Project inquiry
Send your room plan, intended application, equipment list, utility needs, and destination for a project-specific review.