Project requirement
Organize parallel cleanroom work positions while retaining clear circulation around the central islands and practical access to wet-service points and storage.
RESEARCH INSTITUTE / ANONYMIZED
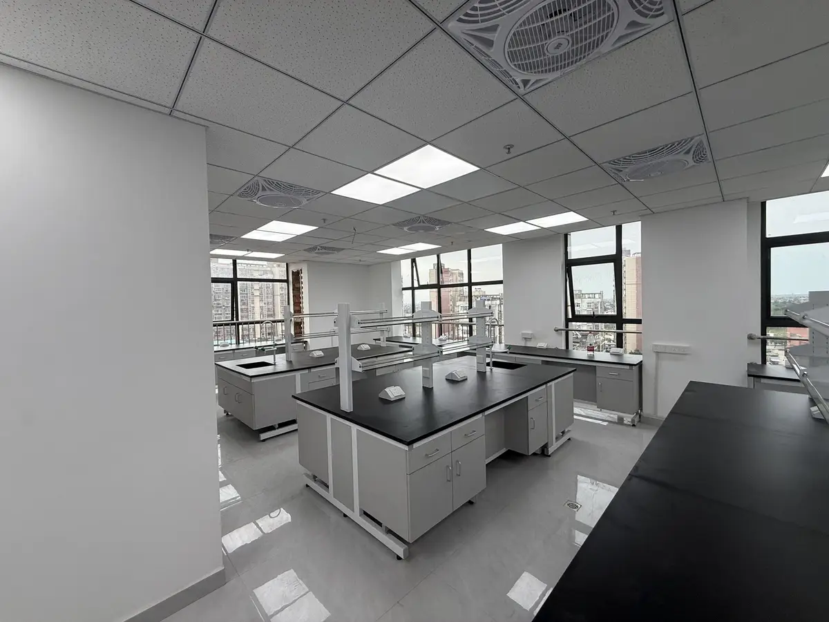
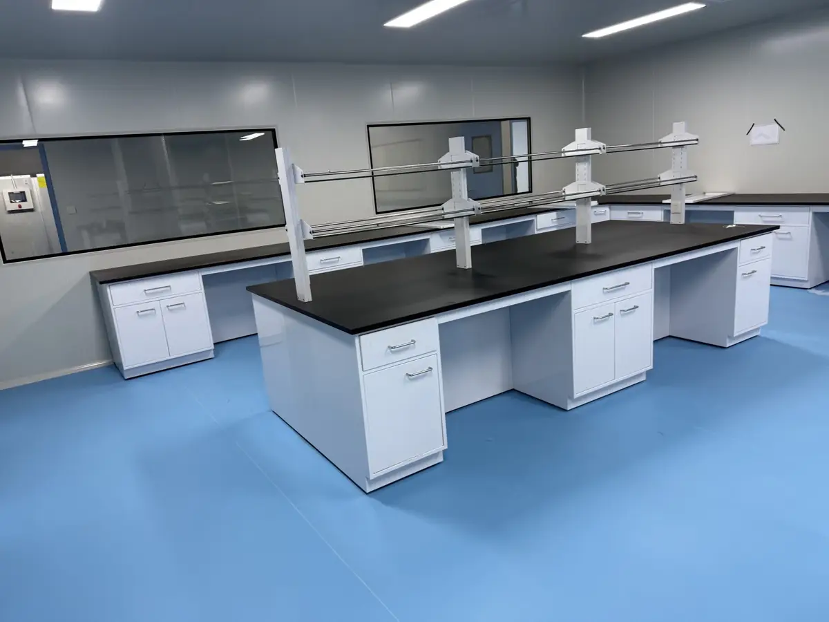
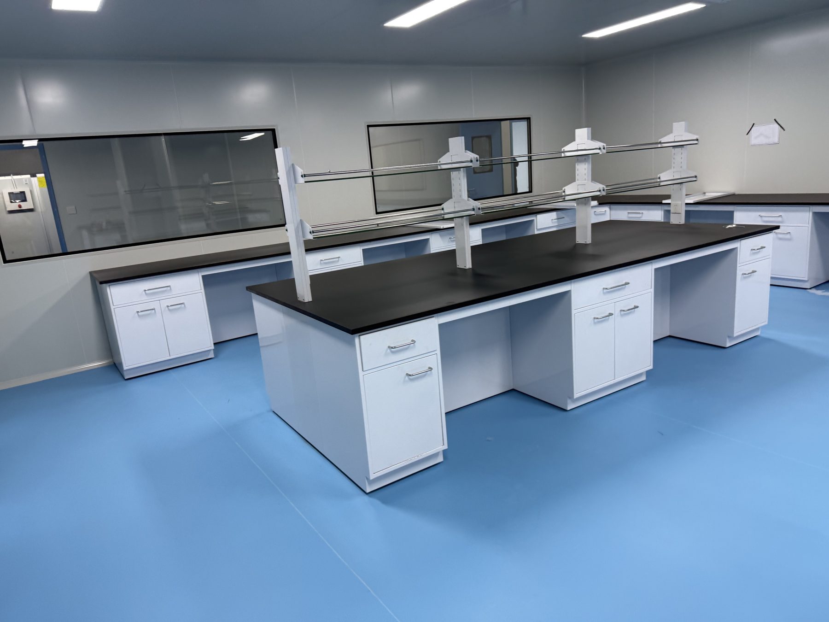
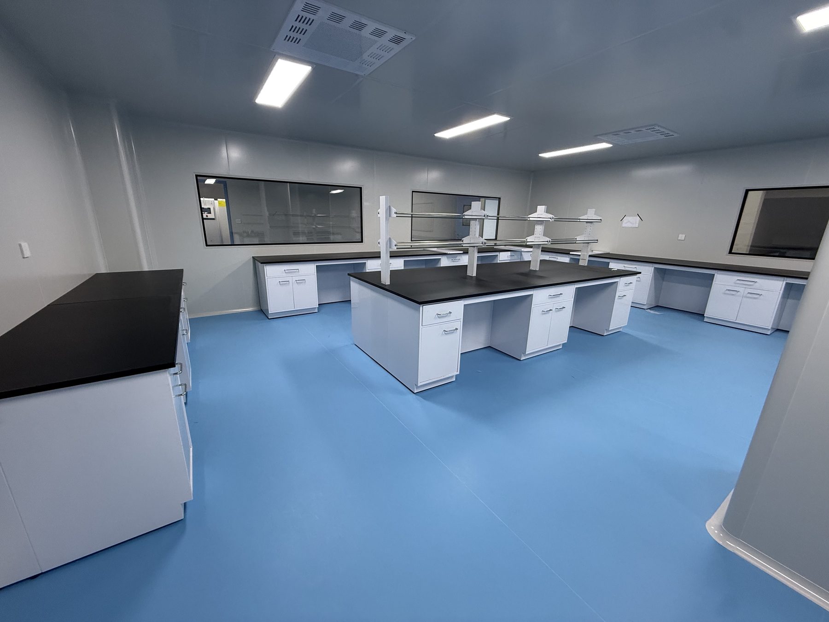
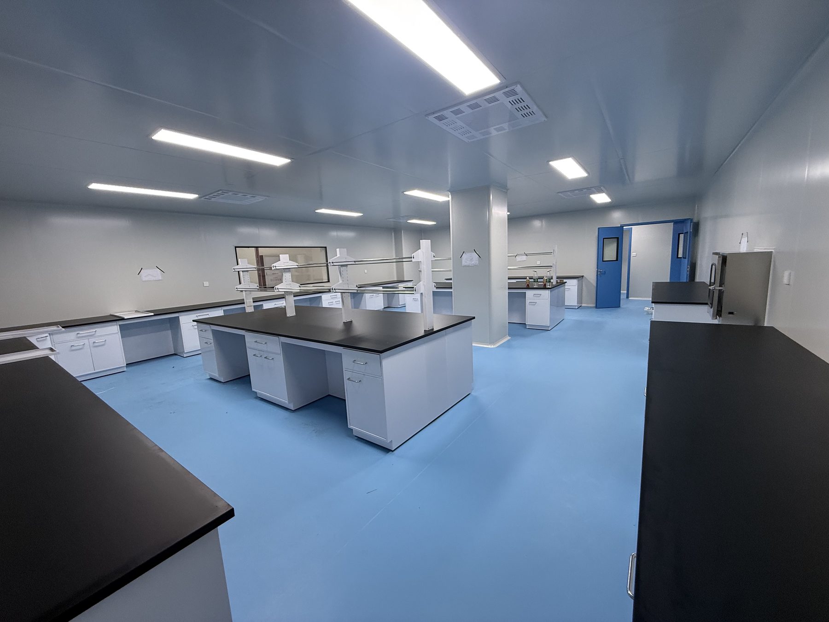
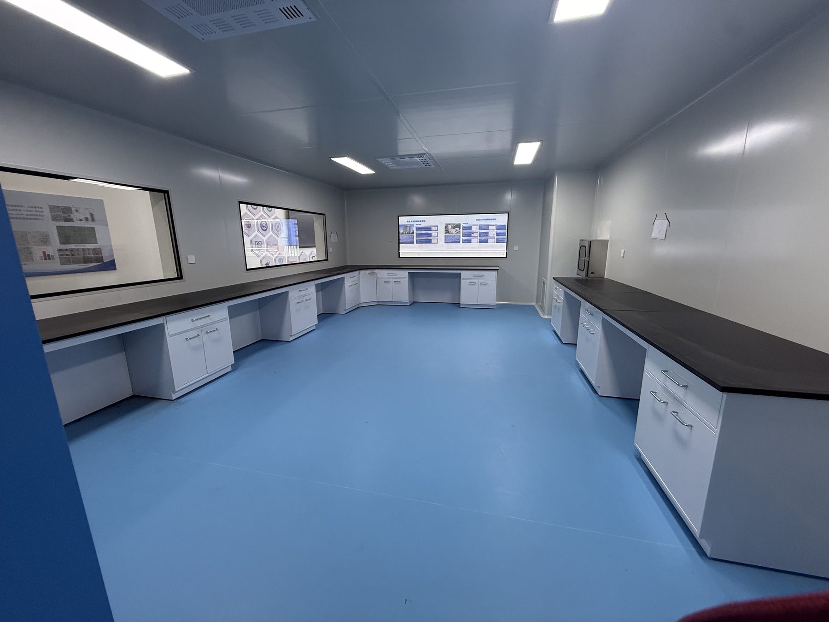
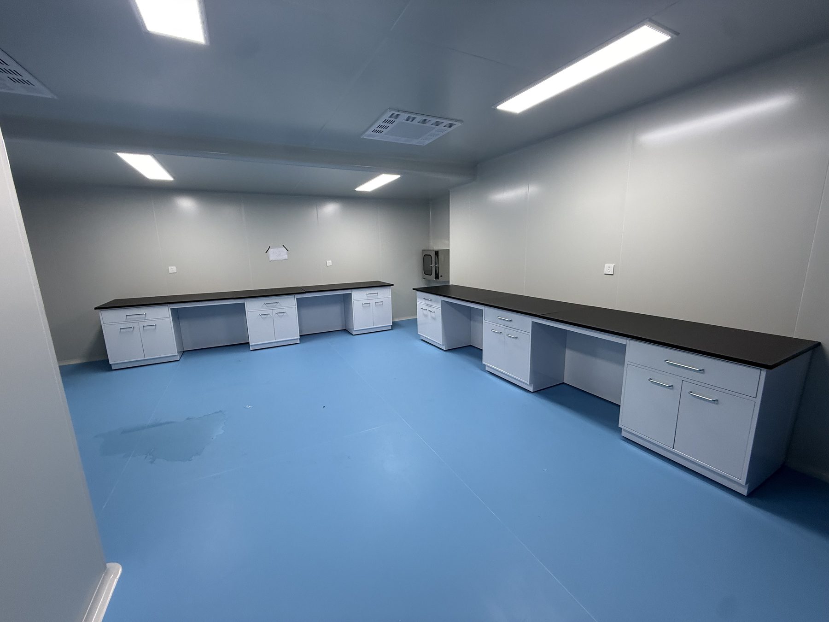
A blue-floor cleanroom laboratory photographed from several room angles, showing the relationship between central work islands, perimeter benches, storage, and service fixtures.
Systems visible in the photographs
 5 project photos
PROJECT CONTEXT
Organize parallel cleanroom work positions while retaining clear circulation around the central islands and practical access to wet-service points and storage.
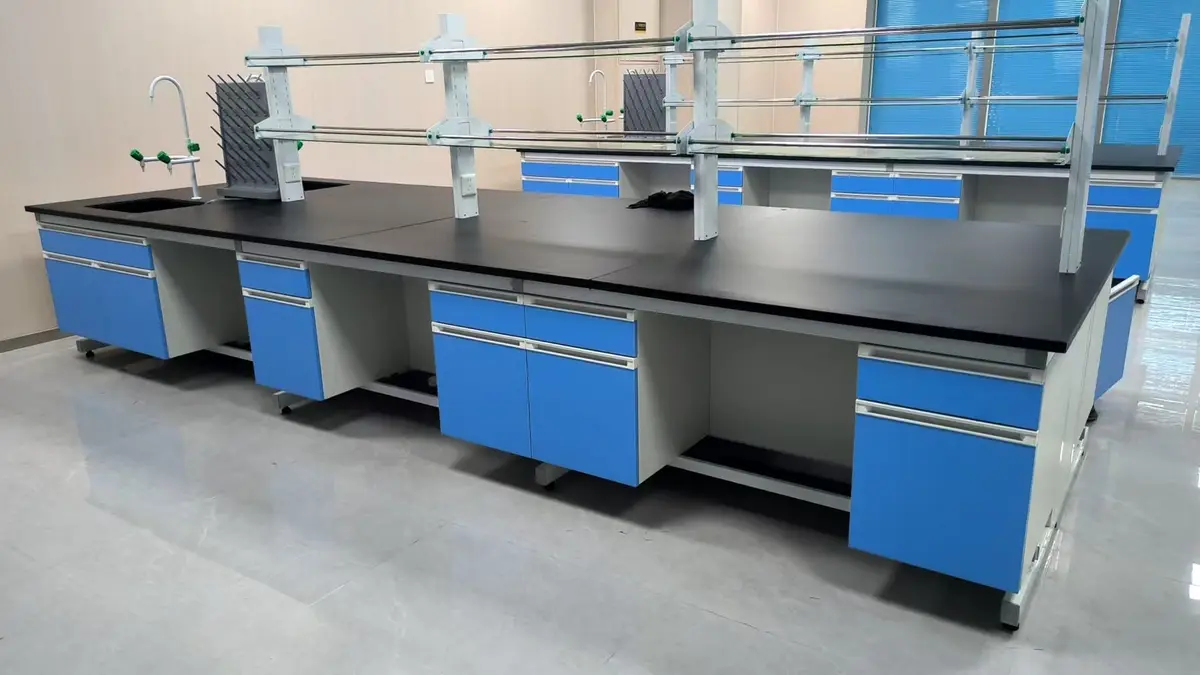
The room was divided into central double-sided work zones and continuous perimeter support zones, with reagent shelves, sinks, service fixtures, and under-bench storage positioned close to the relevant work surfaces.
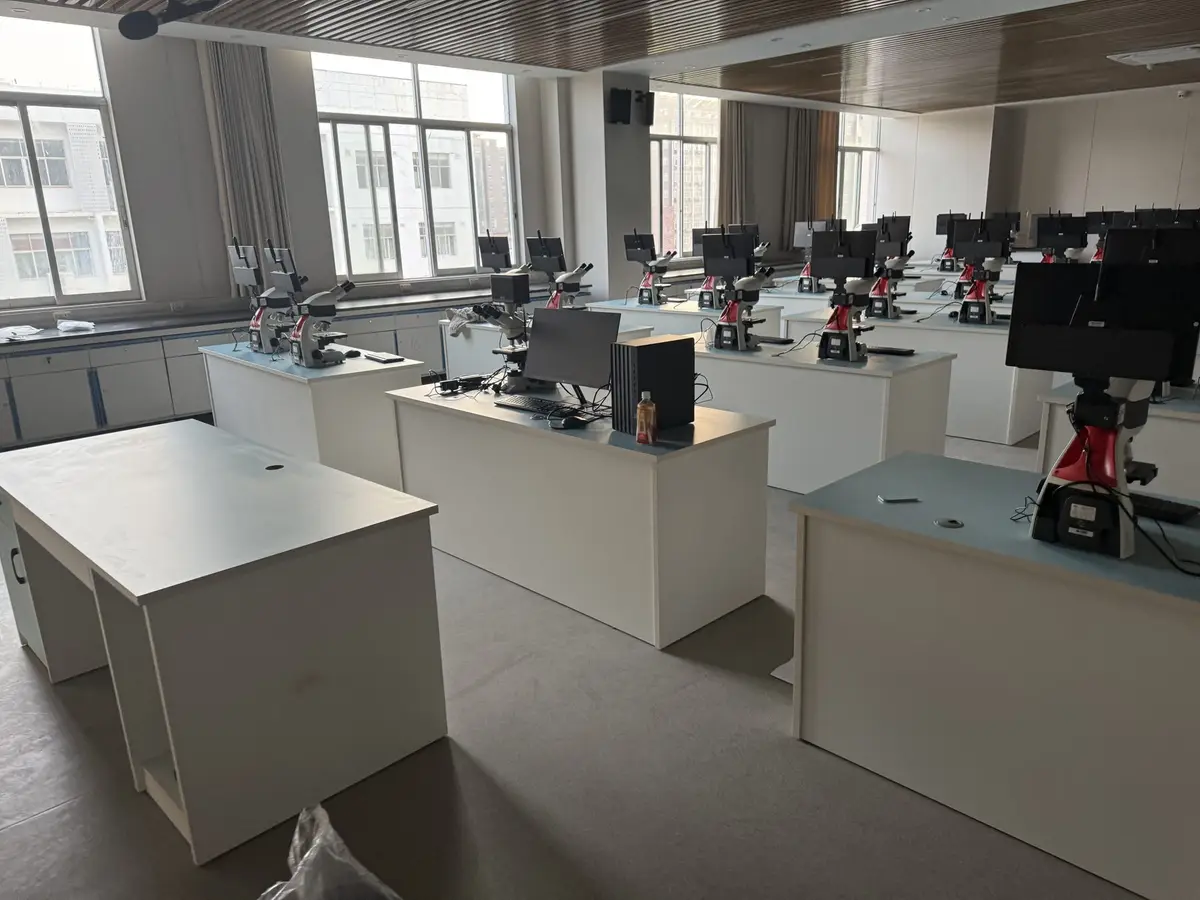
The completed photo record shows a legible central workflow, unobstructed perimeter access, and a consistent furniture language across island and wall-bench areas.
PHOTO RECORD
Owner-supplied photographs showing the installed laboratory furniture and visible room conditions. Tap any image to view the optimized source file.
RFQ / Project inquiry
Send your room plan, intended application, equipment list, utility needs, and destination for a project-specific review.