Project requirement
Coordinate furniture installation with glazed cleanroom partitions, controlled circulation, pre-positioned room services, and work areas at different stages of readiness.
ENTERPRISE CLEANROOM / ANONYMIZED
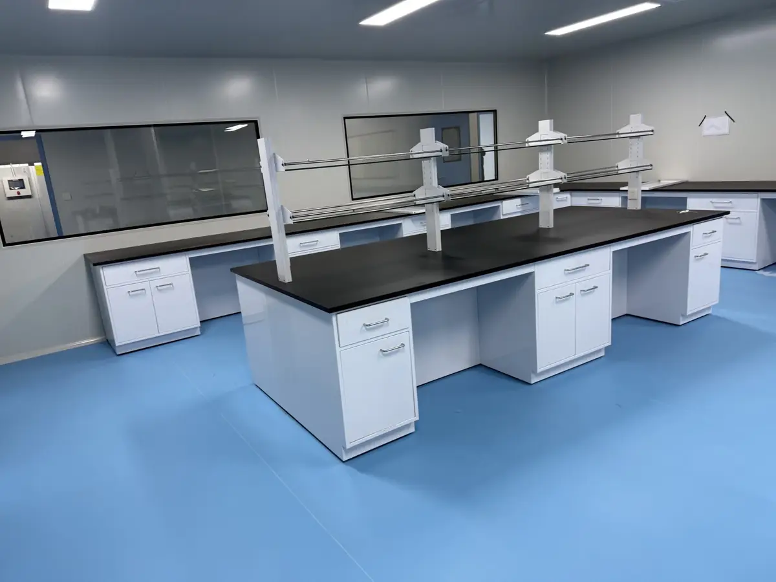
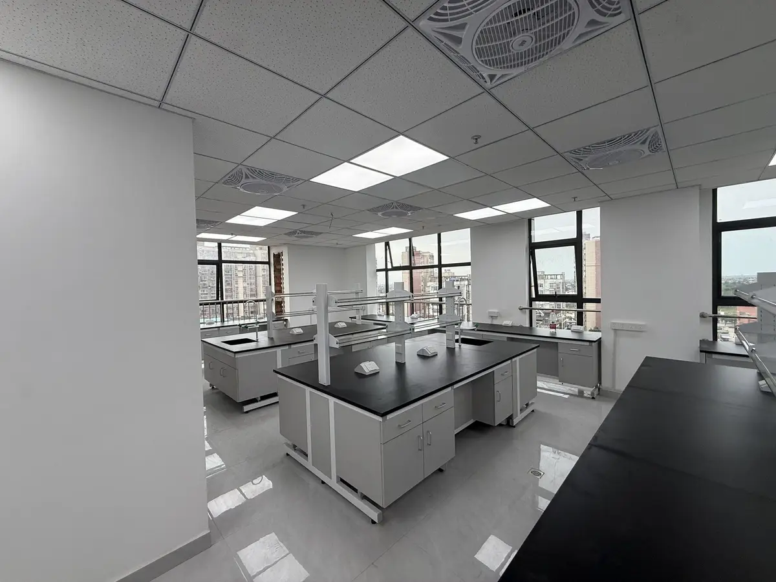
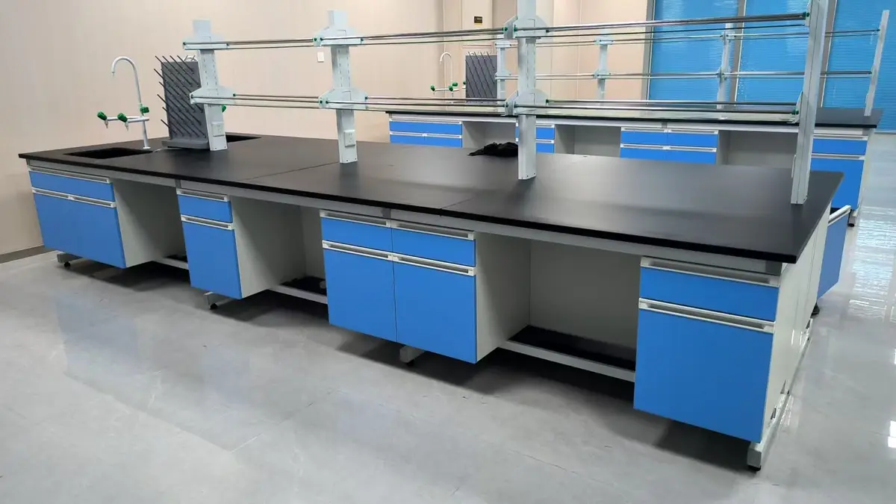
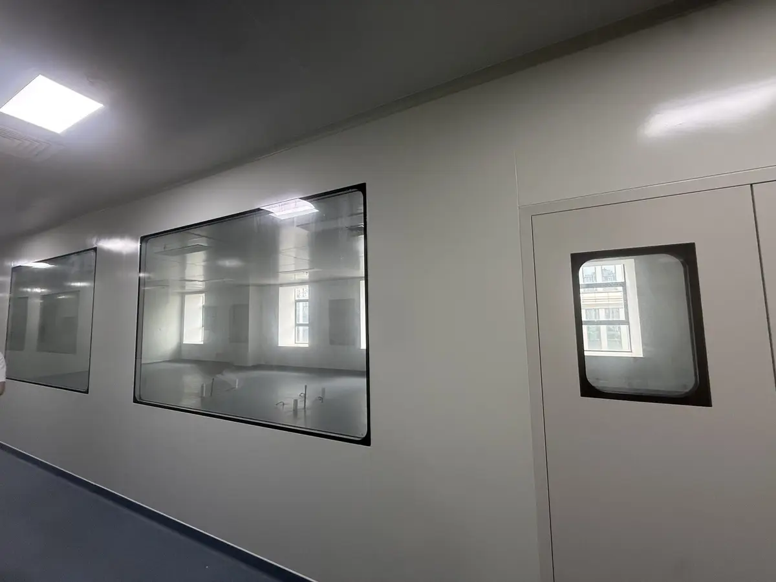
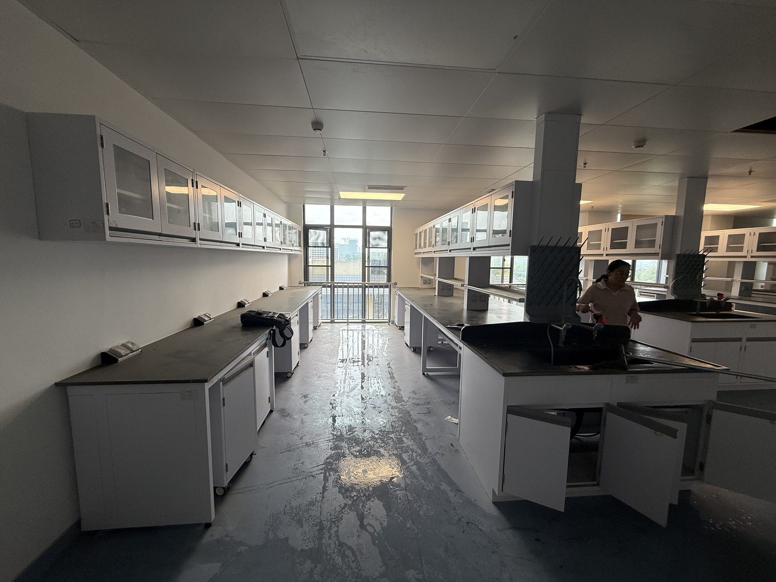
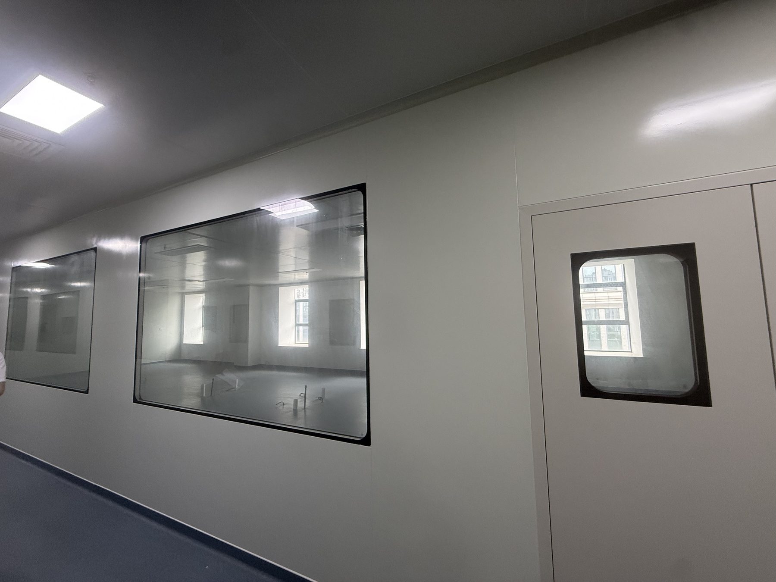
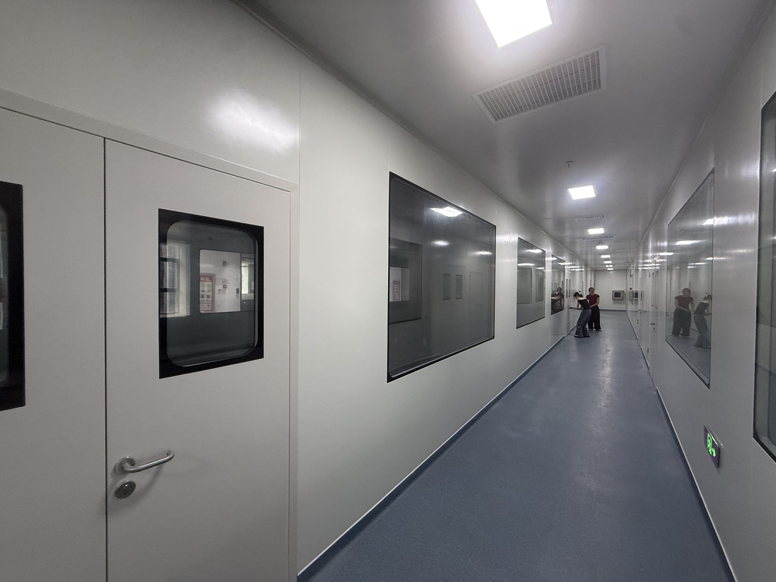
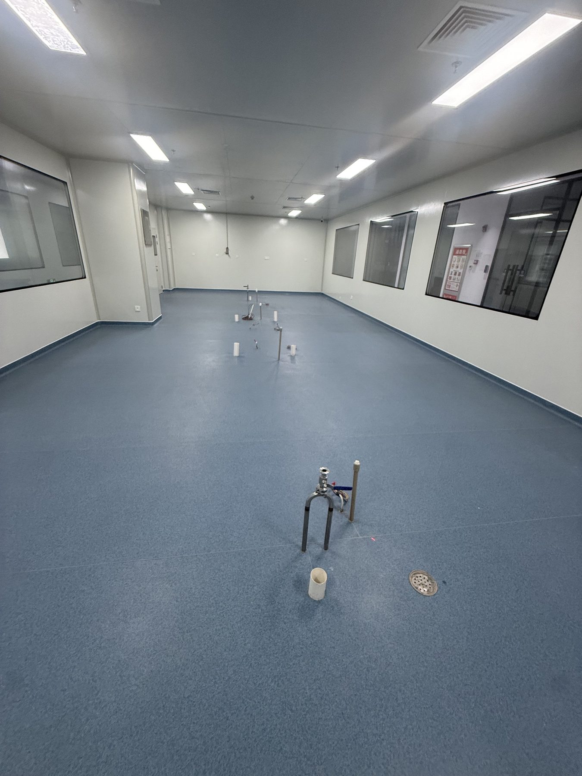
A clean-area laboratory photo record showing installed furniture alongside glazed room partitions, controlled corridors, and utility-ready work zones.
Systems visible in the photographs
 4 project photos
PROJECT CONTEXT
Coordinate furniture installation with glazed cleanroom partitions, controlled circulation, pre-positioned room services, and work areas at different stages of readiness.
Furniture and extraction work zones were fitted in phases around the completed partition system, with installation photographs retained to show service-ready rooms before and after furniture placement.
The record shows a clearly zoned clean-area environment in which observation corridors, laboratory rooms, and utility-prepared work zones remain visually and operationally distinct.
PHOTO RECORD
Owner-supplied photographs showing the installed laboratory furniture and visible room conditions. Tap any image to view the optimized source file.
RFQ / Project inquiry
Send your room plan, intended application, equipment list, utility needs, and destination for a project-specific review.