01
Start from the section, not from a repeated bench
The American Chemical Society's bachelor's-degree infrastructure criteria say instructional laboratories should be suitable, maintained, and aligned with applicable regulations, and that the number of students supervised by one faculty member or teaching assistant should not exceed 25 if instruction is to stay safe and effective. The same criteria ask for dedicated teaching and research rooms rather than one undifferentiated space, and for classrooms, laboratories, storage, and offices to sit near one another. Courses should be scheduled so preparation, waste, and equipment have time of their own.
Those sentences decide the zoning question before anyone repeats an island bench. A section of 24 is not the same room as two overlapping sections of 16. Count the people who are actually in the room, including the assistant who is dispensing, and mark the vacant period the schedule owes the prep work. An island laboratory bench can then be one student station on a shared aisle. It is not a way to hide a second section inside the same footprint.
02
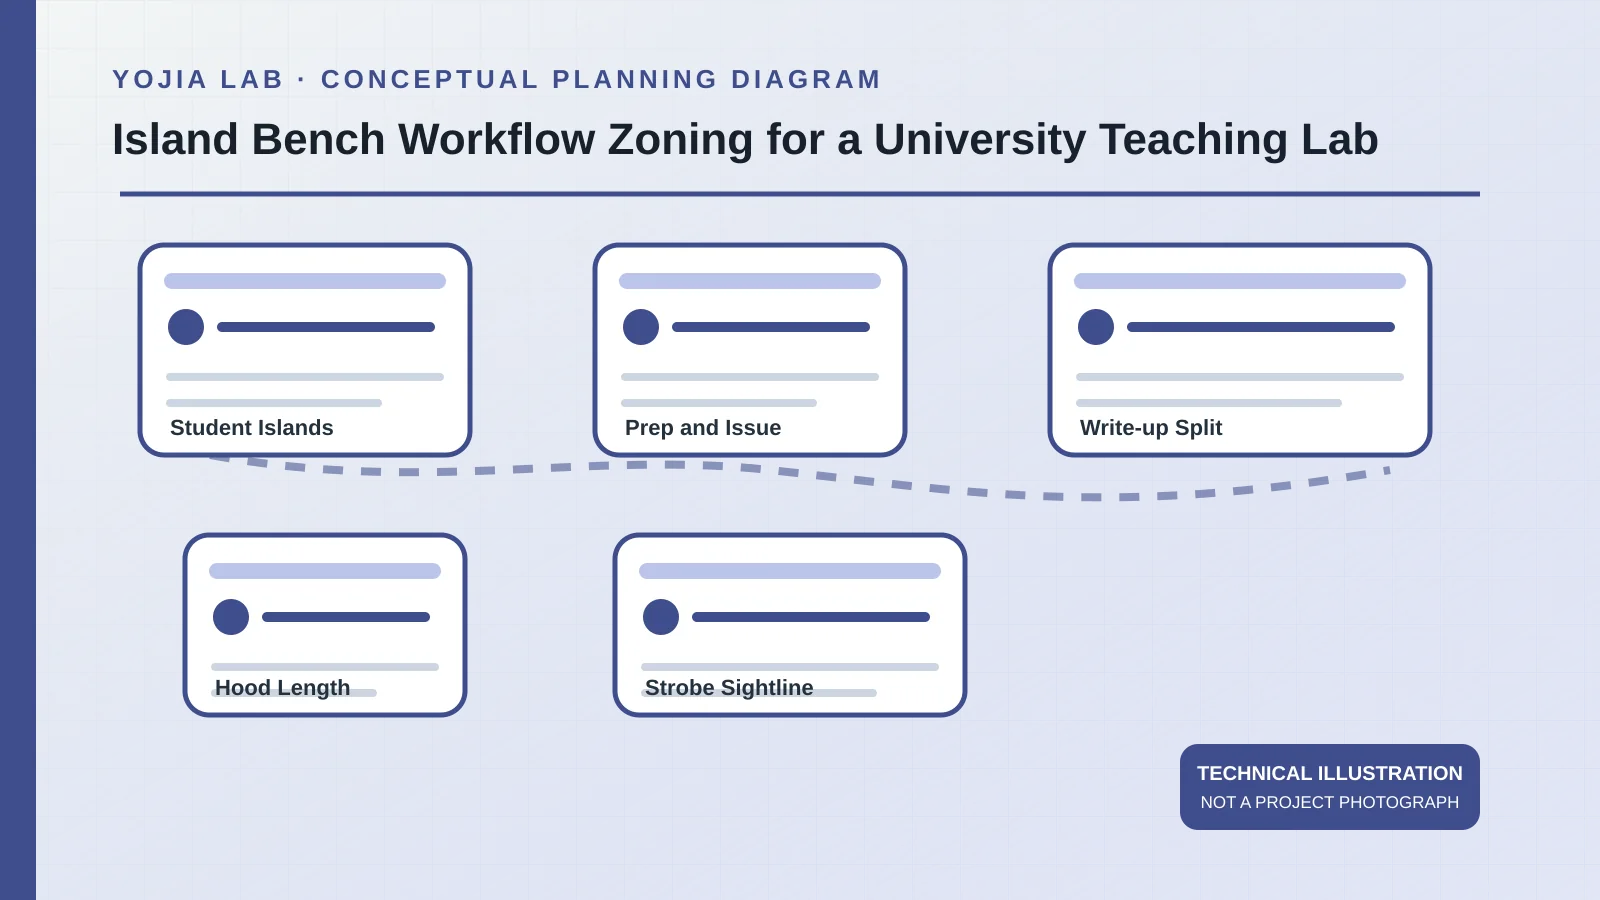
Give preparation and issue a room with a door
The ACS two-year-college guidelines add a maintained stockroom for storage, handling, and preparation, with a route that can issue chemicals to the rooms that need them, plus space for hazardous waste. University of Michigan's laboratory design guideline, which covers teaching as well as research, tells its projects to learn chemical types, quantities, and storage needs early, to separate incompatibles, and not to place toxic or corrosive liquids above the benchtop or shelves above sinks. In that university's practice, waste stays in the laboratory that generated it until collection.
Put dispensing, labeling, and the return of unused reagent on the stockroom side of a door, not on the end of a student island bench. The teaching floor receives only the labeled working amount for that period. A mobile cart can cross the door if the route is clear of the student aisle. The cart is a hand-off, not a second stockroom parked between stools.
03
Split write-up from the wet aisle
Michigan's guideline asks for a physical separation between laboratory and non-laboratory areas so food, drink, and ordinary clothing stay out of the wet room, and so people can leave the laboratory without walking through another group's work. Egress should run from higher hazard toward lower hazard. Partitions, when used, go from floor to ceiling, with doors and closers. A glazed panel can keep a sightline where supervision needs it.
Notebooks, bags, and laptops belong on the dry side of that line. If a calculation has to happen during the experiment, give it a dry end of the island bench that does not share a surface with the wet setup, and say so on the drawing. An open bag under a stool is not a write-up zone. The island bench layout should show which edge is wet, which edge is recording, and which door is the exit that does not pass the dispensing cart.
04
Count hood length apart from island length
Prudent Practices splits bench length from floor-standing equipment. For work that is mostly hazardous chemistry, it says that typically every two people should have a chemical hood, giving each person at least 3 linear feet and sometimes 8 or more. Some hoods may be off only when empty of hazardous materials, and a teaching laboratory is one case where that empty off-state can be acceptable. ACS lists tested chemical hoods as infrastructure, separate from the bench description.
Do not fold that hood length into the island bench total. A student station for a titration is not a station for a reflux. Draw the hoods on the higher-hazard side of the egress path, keep the student aisle from standing in front of a sash, and record whether hoods are off only between sections and only when empty. The island laboratory bench remains the shared wet or dry station. Its length does not prove the hood count.
05
Check sightlines, area, and access before repeating the module
The Michigan guideline tells designers to place fire-alarm strobes so they remain visible past island benches and suspended storage. That is a visibility check for its projects, not a bench dimension. The two-year ACS guidelines expect at least 50 square feet of net space per student, including tables and benches, and disability access. That figure is a program expectation, not a code for every campus and not a YOJIA module.
Walk the drawing as the instructor, as a student who needs turning space, and as someone looking for the strobe and the exit. If a repeated island bench blocks any of those, remove a run before adding stools. Mobile tables can hold a discussion only with a parking place that leaves the aisle open. The zoning record is the section size, the prep door, the dry write-up, the hood length, and the sightline. Furniture counts follow that record.
Before pricing, place the room dimensions, user sides, and service interfaces for the island laboratory benches with the workflow notes above. The final configuration remains the approved quotation and drawings.