01
Name the class-day set before the wall run grows
National Academies' Prudent Practices tells laboratories to keep chemicals off benchtops except those in current use, and out of chemical hoods for the same reason. OSHA's non-mandatory laboratory appendix says amounts should be as small as practical, and that storage on bench tops or in hoods is inadvisable. In a teaching room, current use is the session about to start, not the semester kit. Write that class-day set on one line. Everything else is stock, and stock does not live on the wall laboratory bench.
The University of California design guide says undergraduate chemistry places many inexperienced people in front of hazardous materials, often with a teaching assistant as the nearest supervisor. It asks for storage that is securable, obvious, and labeled, plus clear sight lines and room to move. A wall laboratory bench cannot double as the stockroom. A labeled door a student can see is not a bottle left between two notebooks. The guide's hood-length note for intensive chemistry is a ventilation question. It does not add shelves.
02
Give each hazard family a closed home
Prudent Practices asks for a definite place for each chemical, incompatible groups kept apart, and flammable liquids in an approved cabinet. Volatile or strong-smelling chemicals belong in a ventilated cabinet; ask the campus safety office. Otherwise the book accepts a closable cabinet or a lipped shelf. Maryland's guide says a corrosive cabinet needs a lining, little exposed metal, and a spill catch, and that a flammable cabinet must meet the fire standard that campus cites. Neither text names a product.
Maryland also wants storage near the work, so bottles are not carried across the building, and it keeps a flammable cabinet out from under a hood, away from a door, a desk, or a busy aisle. Put those exclusions on the cabinet row. A wall laboratory bench can hold the class-day set and the services that session uses. Closed homes sit beside that run, or in a prep room the sheet names. Mixing the jobs is how a student wipes a stock bottle into the sink.
- Flammable duty, and the standard the fire reviewer will use
- Corrosive duty, including the catch and the lining question
- Ventilated duty, and which office confirms it
- Ordinary closed storage for what remains
03
Measure the shelf, the sight line, and the aisle apart
Prudent Practices says not to store on top of cabinets, to keep heavy items low, and to avoid shelves higher than about five feet. It also cites an eighteen-inch clearance under sprinkler heads. Those figures belong to this project's fire reviewer, not to a purchase order. The California guide adds a restraining lip in its seismic note and wants the shelf fixed. Maryland wants a lip so a push from the far side cannot shove a bottle off.
The California guide wants students able to see and hear the instructor, and it prints a noise figure for its own rooms. That decibel number stays with that system. Stored goods must not rise into the line between the instructor and the places along the wall laboratory bench. The walking gap is separate. Both campus guides discuss a clear distance near five feet in their own texts. Survey this room with stools out, and do not copy either figure as a bench dimension.
04
Keep the shower floor and the exit path empty
Prudent Practices says exits, passageways, the space under benches, and the area around emergency equipment stay free of stored materials. The California teaching section asks for an eyewash and shower every student can see, with the floor under the shower marked so nobody parks a crate there. Maryland says carts and other movable pieces do not belong in the egress path. A wall laboratory bench that grows a cupboard onto that floor has spent the emergency space.
Maryland asks for knee space where people sit, and warns that overhead storage beside a cutout should not force a long reach from a chair. The California guide wants foot room and knee space, and warns against a rail under the front edge that blocks it. If this course has seated places, mark them. A full run of doors under the wall laboratory bench leaves no chair and no place to deal with a spill at floor level.
05
Release the count only against the filled sheet
OSHA's laboratory standard, apart from the non-mandatory appendix, is the employer's duty to keep a chemical hygiene plan for the hazardous chemicals in use. The appendix's storage lines are recommendations in that conversation, not a furniture acceptance test, and not a rule for every country. The sheet makes the plan's choices visible: the class-day set, the closed homes, the shelf limits, the empty shower floor, and the person who revises the list when the syllabus changes.
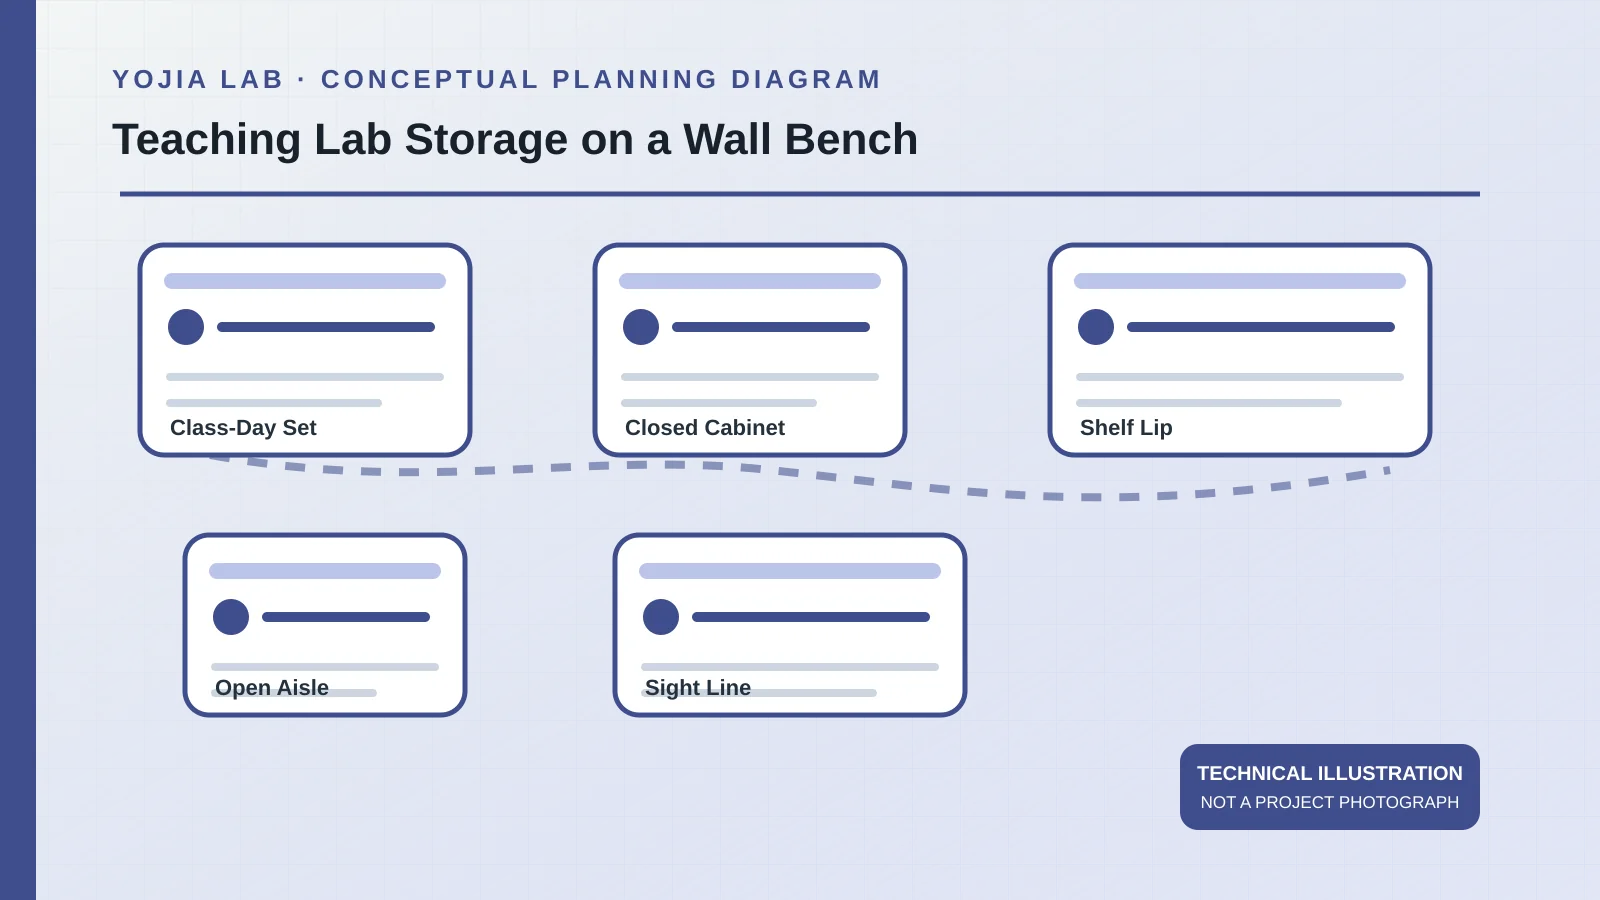
Count cabinets and the length of the wall laboratory bench only after those rows are accepted. Fittings can follow the class-day set. They do not decide which bottles are incompatible. If a later course adds an oxidizer, reopen the sheet. The drawing marks five planning zones. It is a technical illustration, not an installed bench.
Before pricing, place the usable wall length, modules, and service points for the wall laboratory benches with the room notes above. Final materials and supplied scope remain the approved quotation.