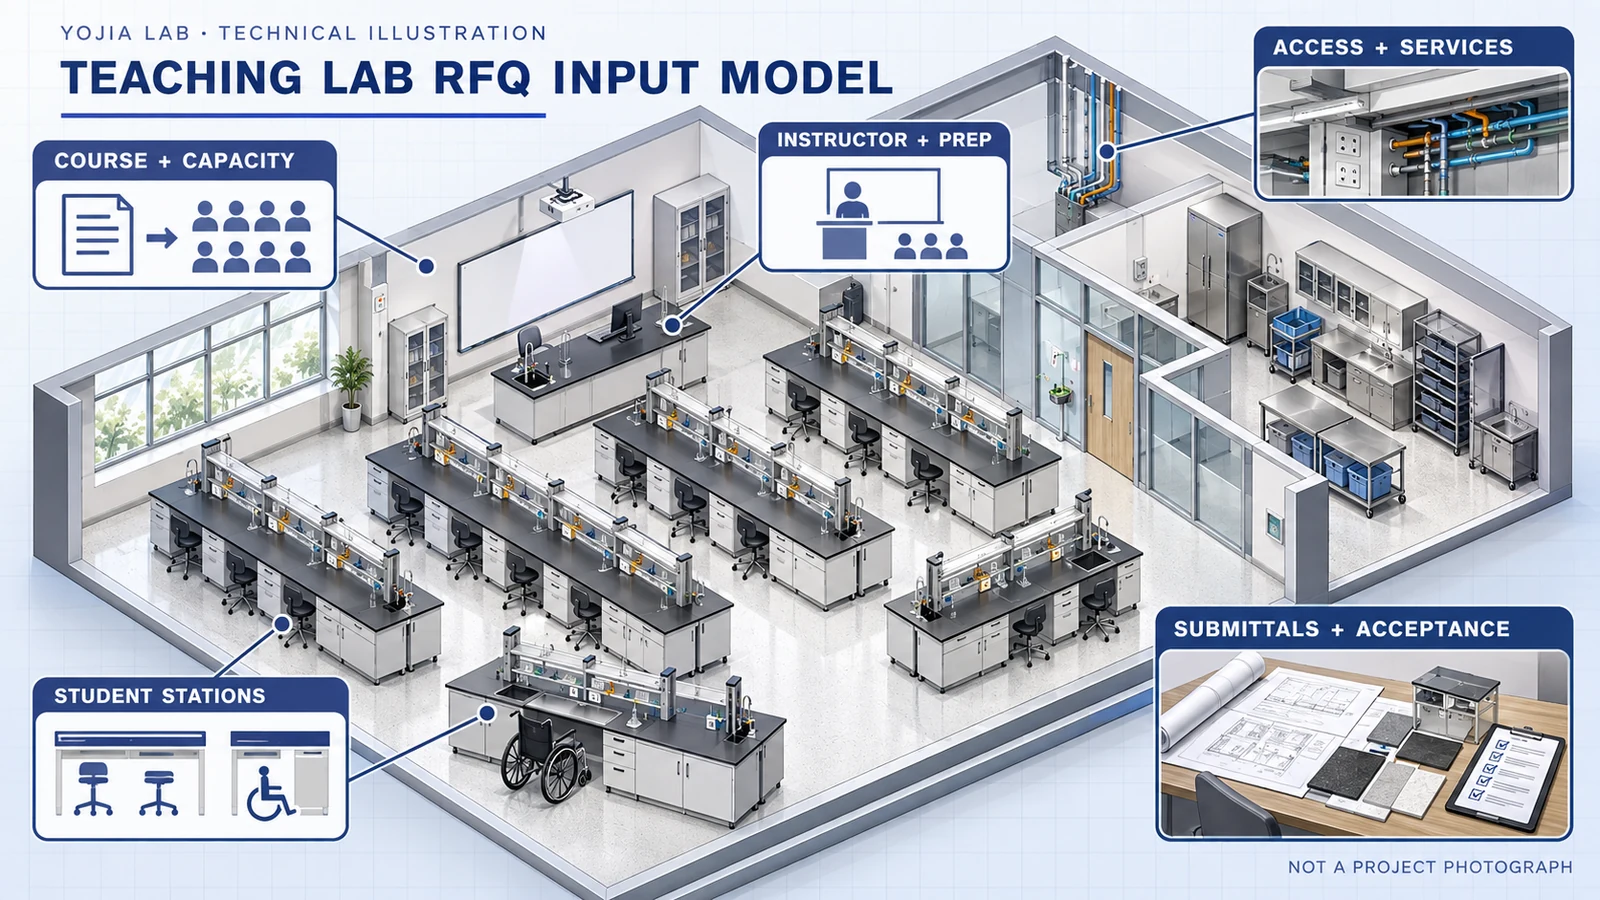
01
Freeze the teaching model before counting benches
Begin with the course timetable and experiment matrix rather than a catalogue module. Record the maximum section size, students per group, instructor and assistant positions, activities that run simultaneously, equipment shared between groups, and the time available for preparation and reset. Follow materials from central stock through kit assembly, student use, return, quarantine, waste, cleaning, and the next class. The University System of Georgia criteria distinguish teaching laboratories by structured occupancy and set experiments, while the ACS RAMP framework asks learners to recognize hazards, assess risk, minimize risk, and prepare for emergencies. Together they support a brief based on what students and staff actually do, not a generic room label.
Convert that operating picture into station types and quantities. A repeated wet-chemistry station, a dry measurement position, an instructor demonstration bench, a shared instrument counter, a preparation bench, and a return cart do not need the same surface, storage, services, visibility, or mobility. State the current course mix and the plausible changes the furniture must absorb, but do not buy flexibility as an undefined premium. Identify which elements must remain fixed for containment, drainage, or safety, which can move between teaching modes, and which are supplied under another package. This makes capacity and alternatives auditable before bidders choose their own assumptions.
02
Write performance requirements by station, not by product nickname
Give every station type a concise performance schedule. Describe its users, procedures, expected exposure, cleaning method, equipment, storage state, service points, edge and joint conditions, maintenance access, and required life-cycle response. Match worktop and casework criteria to those exposures instead of naming a material everywhere. Stanford's design guidance stresses that laboratory use practices influence design, and the NIH manual similarly ties casework to the functions and environmental conditions it serves. Those principles help a university avoid specifying a premium chemical-resistant surface at a paper-only station while under-specifying a bench exposed to heat, moisture, impact, or frequent disinfection.
Separate measurable requirements from design preferences. Plans and schedules should identify module geometry, cabinet and drawer function, shelf and rack intent, service-fixture locations, accessible clearances, equipment support, colour coordination, and interfaces with walls and floors. The RFQ should also say where equivalent proposals are allowed and what evidence makes an alternative comparable. Avoid unexplained catalogue numbers, brand-shaped dimensions, or phrases such as 'laboratory grade' without an acceptance basis. The USG criteria use named products to establish design and quality while allowing other acceptable manufacturers; a competitive RFQ can follow the same logic by defining outcomes, options, deviations, and review evidence.
03
Coordinate accessibility, safety, and utilities as one interface map
Accessible participation is not a detachable low bench added after the layout is priced. Map how a student approaches the assigned station, reaches controls and storage, uses sinks or equipment, sees the demonstration, works with a partner, and exits during an emergency. The U.S. Department of Justice standards expressly include student laboratory stations among work surfaces and address approach, clearances, height, and dispersion. Those values apply only where that framework governs, so the RFQ should cite the applicable local accessibility basis and require bidders to demonstrate equivalent participation in the coordinated plan rather than copy a foreign dimension without review.
Use one interface register for furniture, services, equipment, and building work. For each connection, identify the design owner, supply owner, installer, isolator, commissioning party, and information deadline. Show water, drainage, power, data, gas, vacuum, local exhaust, lighting, alarms, and emergency equipment only where justified by the course and risk assessment. Record access for valves, traps, electrical devices, removable panels, and equipment service. This prevents a furniture price from quietly excluding penetrations, fixtures, supports, final connections, or coordination drawings, and it prevents a building-services package from assuming that the furniture vendor will solve them later.
04
Force commercial comparability through a scope and submittal matrix
Issue a bid form that separates base scope, priced options, provisional quantities, exclusions, lead times, and deviations. Require each vendor to complete the same schedule for design coordination, samples, shop drawings, manufacture, factory checks, packaging, delivery, unloading, floor protection, installation, levelling, anchoring, sealing, cleaning, waste removal, user training, spares, warranties, and after-sales support. State who protects finished work and who repairs damage. A total price without this matrix is not comparable because bidders may have assigned coordination and site responsibilities to different parties.
Define the submittal sequence before award. The USG criteria call for working drawings, shop drawings, manufacturer information, requested samples, final drawings, stakeholder review, and testing documentation. Adapt that discipline to the campus rather than copying its approval chain. List drawing scale and file format, schedules, service details, proposed substitutions, material samples, colour samples, product data, installation instructions, interface tolerances, and the people who must approve each item. Require a clear deviation register: silence should not be treated as compliance, and a brochure should not replace a project-specific coordinated submittal.
05
Buy a semester-ready handover, not delivered furniture
Acceptance should follow the teaching cycle. Inspect modules, finishes, edges, doors, drawers, shelves, anchors, joints, seals, service labels, accessible positions, equipment fit, cleaning access, and movement of mobile items. Test services and containment devices under the applicable project procedures with the responsible specialists. Run a dry class using representative kits: staff prepare materials, students occupy the intended stations, shared equipment is used, returns and waste leave, and the room is reset. Record snags, owners, closure evidence, and the conditions that prevent occupancy.
Close the RFQ with a deliverable register that survives staff turnover. Ask for approved shop drawings, as-built layouts, product and finish schedules, care instructions, spare-part lists, keys, warranties, training records, service contacts, and test or commissioning reports that are actually part of the package. Tie payment and handover milestones to approved evidence, not only delivery dates. Before issue, have academic users, facilities, safety, accessibility, IT, procurement, and the designer review the same final scope. A well-written RFQ does not guarantee a safe laboratory, but it gives the university a traceable basis for comparing offers and opening the room with fewer unresolved assumptions.