01
Name activities before any surface is counted
ILAC's guidance series describes publication G18 as help for accreditation bodies that must describe a scope so a reader can see which services a laboratory is competent to perform. The scope description is the core of that process. A furniture request is not an accreditation, and casework does not create competence. If the laboratory cannot name the activities, a contractor cannot tell two packages apart. Write the activities as the laboratory states them to clients, including matrices and methods where those words already exist.
The National Institute of Justice planning handbook says there is no single correct laboratory plan, and that the people who will occupy the building should explain their requirements at the start. The way work actually moves is what should drive the brief. A distributor who fills it from a catalog photo has skipped that conversation. Later methods can be noted, but a sentence that says the room should stay flexible is not a substitute for this year's activities.
02
Turn each room into a sheet, not a nickname
ISO 22544, the laboratory-design vocabulary, defines a room data sheet as the document that states what one room must provide: its function, dimensions, environment, finishes, services, furniture, fittings, equipment, and who may enter. A user-requirements brief, in the same vocabulary, is the end user's account of purpose, functions, equipment, and workflow. Neither definition picks a supplier. Both say the brief is a stack of room sheets, not the words testing laboratory written once on a cover.
The vocabulary also separates instrument rooms, preparation rooms, stores, and write-up from one another, and it treats a write-up spot inside the laboratory as still under laboratory rules, including protective clothing and no food. A write-up room with no direct opening into the laboratory is an office. Ask which of those the project means before drawing a desk beside a balance. ISO 22544's note on ready access says equipment that must be reached for operation or inspection should not require climbing over obstacles or fetching a portable ladder. Put the largest instrument's path through doors and lifts on the same sheet.
- Function of the room in one sentence
- Clear dimensions and the largest item that must enter
- Services, fittings, and equipment that room actually uses
- Whether the writing seat is inside laboratory rules or outside them
03
Record the conditions the method already cares about
The World Health Organization handbook's facilities chapter says the workspace must carry the workload without sacrificing work quality or the safety of staff and the community. The chapter is written for diagnostic laboratories and states that handbook's general rule: such laboratories should be arranged for biosafety level 2 or above. Do not paste that sentence onto a contract testing room that handles neither clinical specimens nor that hazard class. What transfers is simpler. People who know the work have to join the brief, because a designer who has not heard the method will guess.
The chapter asks which activities share a room and which stay apart so samples are not cross-contaminated. It wants service rooms on a short route with a named keeper, and it asks whether doors and lifts can accept the equipment, whether sensitive instruments need steady power and a backup, and how liquid leaving a machine is collected. Those are blank lines, not a hidden specification. Remarks there on benchtop materials address disinfectants used in diagnostic work. A third-party laboratory should name its own cleaners and the duty they impose, rather than inherit that paragraph.
04
Say who may enter, and whether chemicals are in scope
ISO 22544 describes separation of laboratory and non-laboratory space, including administration, support, break areas, and the main circulation. A furniture brief should show where visitors stop, where samples are logged, and where only authorized staff continue. WHO's handbook makes the same point for diagnostic buildings by dividing access so patients and samples do not share one path. A contract laboratory may have no patients at all. The line to keep is the split between public receipt and the rooms where testing occurs.
If the laboratory uses hazardous chemicals, OSHA's laboratory standard requires the employer to keep a chemical hygiene plan. The brief should say that the plan exists and name the person who will answer questions about the controls it already requires. If the laboratory does not use hazardous chemicals, the brief should say that in a sentence, so nobody assumes a chemical workplace and invents controls the method never asked for. Either answer is useful. Silence is not.
05
Leave the blanks visible when the count starts
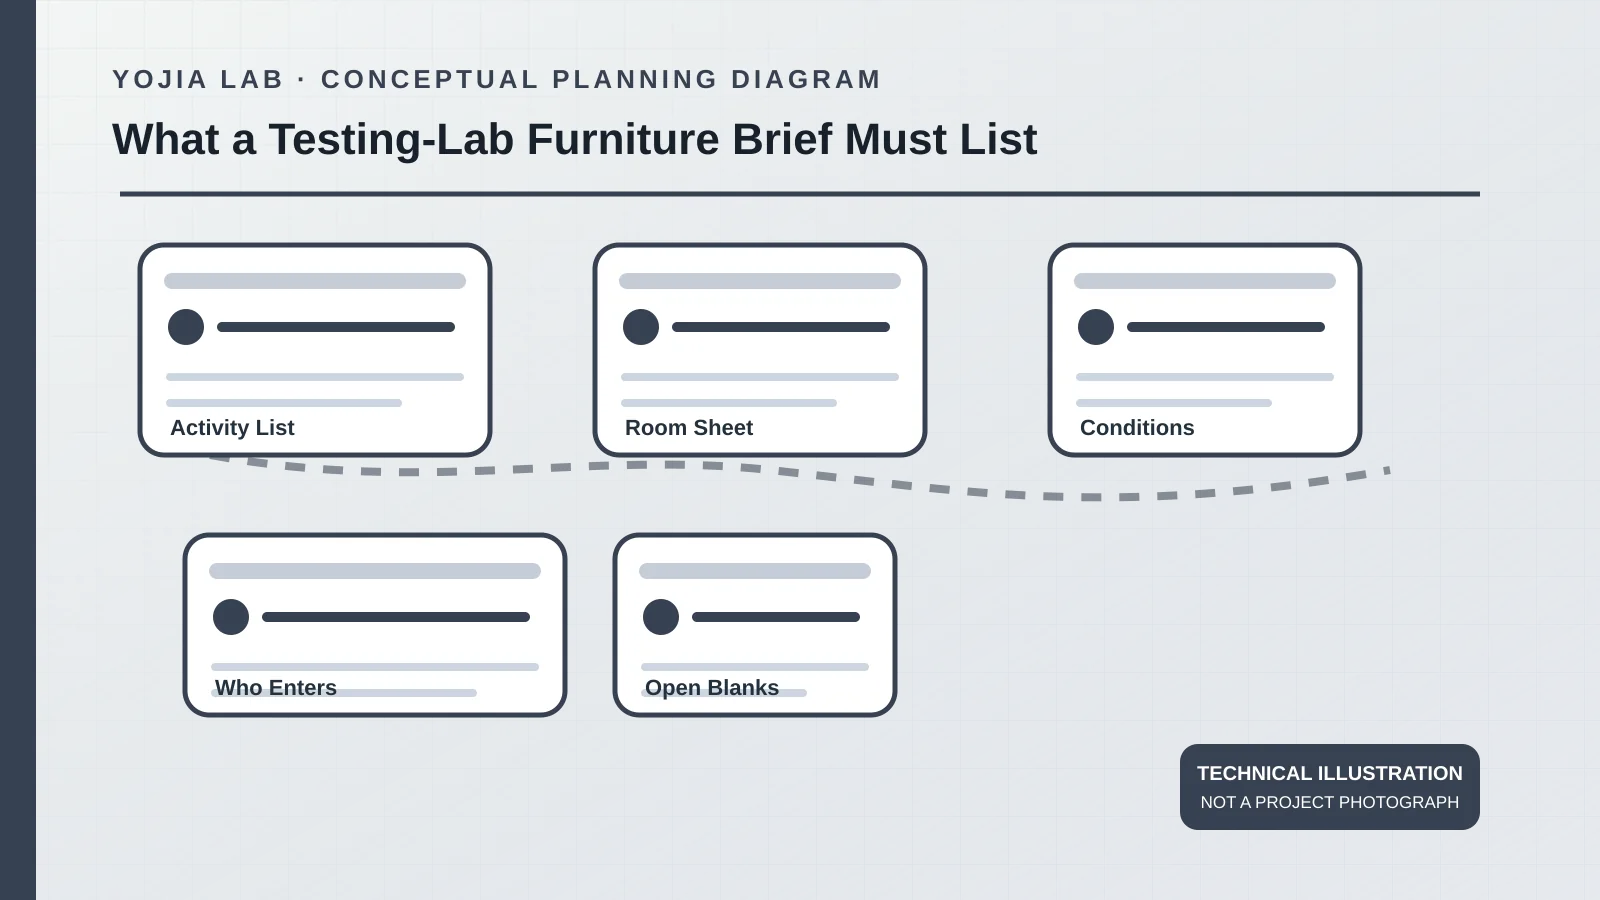
A comparable request has four attachments. The activity list is in the laboratory's words. Each occupied room has a sheet with function, size, services, and access. Conditions the method already limits are copied from the method, not invented to fill a form. Open items stay open, with a name and a date. ILAC's scope guidance, ISO 22544's room sheet, the WHO facilities chapter, OSHA's hygiene-plan duty, and the National Institute of Justice handbook all point at that kind of record. None of them is a furniture catalog.
Only then does a count of work surfaces, seats, and cabinets mean anything a second bidder can read. Changing an activity later reopens the sheet it occupied. The figure marks five planning zones. It is a discussion diagram, not a photograph of a contract laboratory and not proof that any package meets an accreditation rule.
Before pricing, check the distributor and contractor project support against the room and workflow conditions already recorded above.