01
Draw status before you draw rooms
WHO's current good-practices text for pharmaceutical quality-control laboratories asks for a documented facility of suitable size, with an entrance and sample-reception area for staff, visitors, and samples. Rest rooms and toilets stay outside the laboratory. Storage is organised so that samples, retains, reagents, accessories, and reference materials are not one pile. Refrigerated and frozen conditions are provided where stability requires them, and access to controlled substances is limited to designated staff who keep a register.
EU GMP Chapter 6 treats quality control as independent from production and points laboratory premises back to the quality-control area requirements in Chapter 3. It also says laboratory equipment should not be moved routinely between high-risk areas, and that the microbiology laboratory in particular is arranged to limit cross-contamination. U.S. 21 CFR 211.42 separately requires defined areas, or other controls, so that receipt, withholding, released storage, rejects, and laboratory operations do not mix components or contaminate the flow. Use those clauses as questions for the local quality system, not as a finished floor plan.
- Status of the lot or record
- Who may touch it
- Where it waits
- What it must not cross
02
Separate reception, withheld stock, and retains
Reception is a handover, not a spare bench. The arriving container needs a visual check, an identity, and a place that is clearly not yet under test. WHO expects poisonous or hazardous products to be identified and kept apart, and it expects separate storage rooms for flammables, fuming acids and bases, volatile amines, peroxide formers, and self-igniting materials. Small stocks of acids, bases, and solvents may remain in the laboratory. Gas cylinders are better avoided in the room; if present they are secured, and generators or outdoor tanks are the preferred supply.
Retains and reference standards need their own secure holds, with temperature and humidity suited to stability, not a corner of the receipt table. Rejected or withheld material needs a labelled wait that cannot be mistaken for released stock. Archive space for paper and electronic records is a zone as well: WHO calls for restricted access and protection from deterioration. A wall bench can carry the receipt ledge. It does not by itself create a quarantine status.
03
Protect weighing and instruments from wet and micro work
WHO places weighing where temperature and humidity are controlled, and it allows separate instrument rooms when the method or contamination risk requires them. A balance on a busy wet bench collects drafts, vibration, and reagent traffic. An island or specialist bench can give that balance a defined footprint only after the quality unit states the environment it must hold. Cytotoxic or genotoxic preparation, where the test menu includes it, is a further room with containment and clothing rules, not a labelled corner of the general bench.
If microbiology is in scope, WHO's microbiology good-practice annex asks for premises dedicated and separated from other areas, especially production, with enough space to avoid mix-ups and with separate storage where sterile media, reference organisms, and cultures should not share a shelf. Activities such as sample preparation and enumeration are separated in space or at least in time. Sterility testing stays in a dedicated area. Access, gowning, and air supply are part of that boundary. EU Chapter 6's warning against casually moving equipment between high-risk areas belongs on the same drawing.
04
Release furniture only against the zone record
The zoning record names each zone's purpose, admitted statuses, people, equipment, environment, cleaning, and waste. Wall benches suit a stable receipt or wet edge. Island benches suit a central weighing or prep position when circulation around them is clear. Specialist workstations suit instruments that need isolation from vibration or reagent traffic. Storage cabinets suit the locked retain or reagent hold the quality unit has already defined. These are furniture responses to a record, not evidence that the laboratory meets a regulator's expectation.
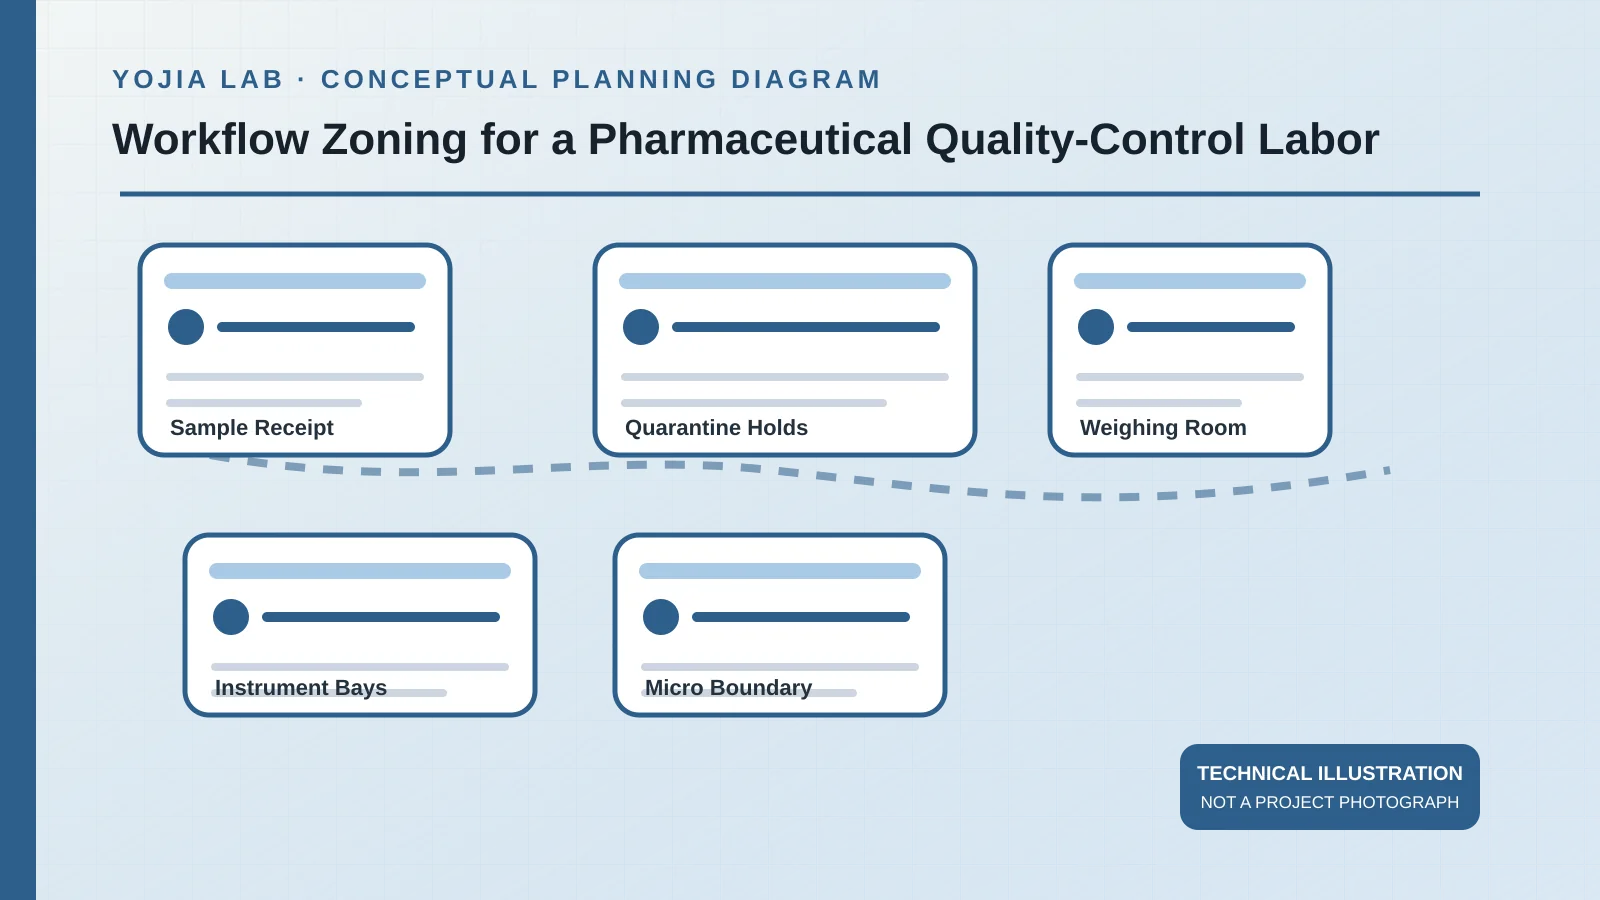
Walk a withheld lot, a retain, a reference standard, a reagent delivery, and a waste pickup through the plan before anything is ordered. If two statuses can be swapped by a person in a hurry, the zone is not finished. The diagram on this page is a discussion sketch of those handovers. It is not a qualified pharmaceutical laboratory and not a construction issue.
Island and wall runs follow different room conditions. Check the wall laboratory bench run and the island laboratory bench layout against the surveyed dimensions instead of treating the two layouts as interchangeable modules.