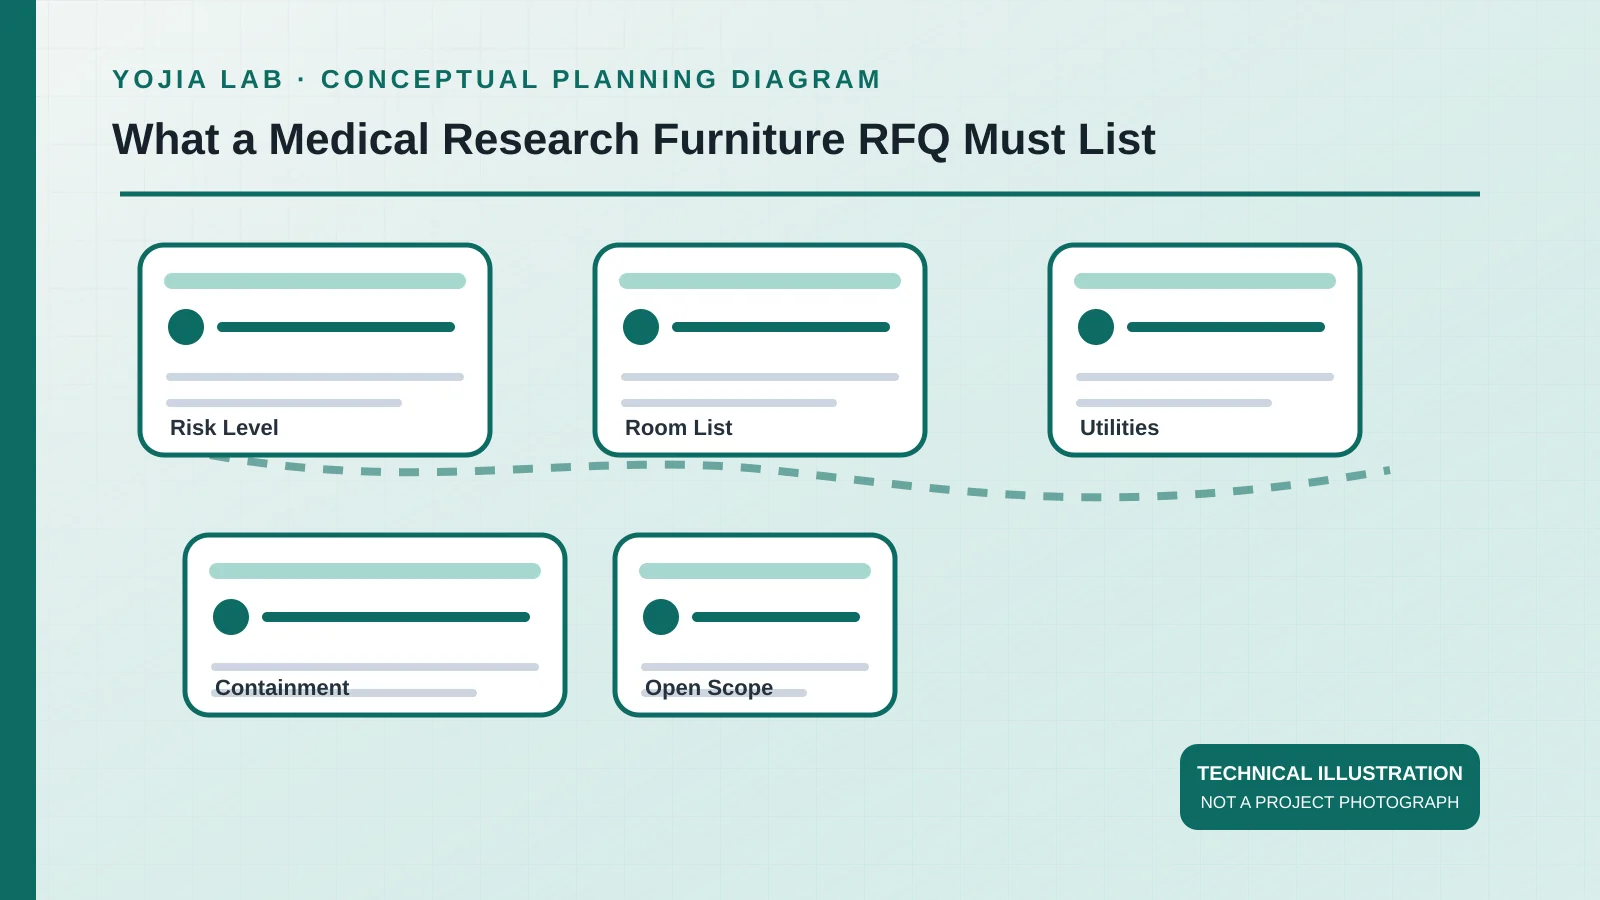
01
Copy the biosafety level only after the institution sets it
The sixth edition of Biosafety in Microbiological and Biomedical Laboratories sets four containment levels from infectivity, disease severity, transmissibility, and the work itself. Level 1 fits agents not known to cause disease in immunocompetent adults. Level 2 fits moderate-risk agents that cause human disease by ingestion, skin penetration, or mucous membranes. Level 3 fits aerosol work that may cause serious disease. Those are assessment criteria, not boxes a furniture request can tick.
Typing a level into the header without an institutional assessment fills the blank with a guess. Copy the level only from the document the institution already uses, and name that document's owner. If the assessment is unfinished, leave the cell empty. The World Health Organization's fourth laboratory biosafety manual also treats facility measures as the result of a risk assessment, separating core measures from extra controls the assessment may add. A casework list does not perform that assessment.
02
Write rooms before writing furniture quantities
An NIH Office of Research Facilities note asks biomedical-lab programmers to include users and to look past the bench room. It names instrument rooms, ice storage, a restricted radioactivity room when the program needs one, the loading dock, and mechanical space as rooms people forget. The note plans NIH laboratories to at least biosafety level 2, with higher levels defined elsewhere. That campus rule is not this project's default. State the project's own level and its own room list.
Support furniture and specialist workstations belong on the room sheet, not on a single building total. A balance room, a microscope bay, and a write-up bench are different lines because the equipment, the vibration concern, and the people are different. Storage cabinets belong where the room sheet says supplies or samples wait, and the sheet should say whether that wait is inside the laboratory or outside it. Counting modules before the rooms exist makes later bids impossible to compare.
03
Keep cabinets and open benches on separate lines
The CDC summary of biosafety level 2 calls for a biosafety cabinet or other containment when work may splash or create aerosols, plus limited access, a biosafety manual, and sharps precautions. Level 1 in that summary does not require that primary barrier. Repeat the institution's choice in plain words: which tasks stay on an open bench, which the review assigns to a cabinet, and which are unclassified. An open-bench quantity that quietly includes the cabinet will be priced as furniture and will not procure containment.
The NIH note separates chemical hoods from biosafety cabinets. A wet laboratory may need one, the other, or both, plus a hand-washing sink with an eyewash, a safety shower where hoods or corrosives are present, and cabinets for flammables and corrosives. Record each as a program item with an owner. Do not turn the NIH examples into a purchased rating or a claim that a cabinet construction is suitable. If a chemical hood is in scope, point to that scope. Do not describe face velocity, filters, or acceptance.
04
Let users name the utilities, then stop
The NIH note lists the sort of piped services a wet biomedical laboratory often discusses: purified water, laboratory hot and cold water, waste, vacuum, compressed air, carbon dioxide, natural gas where the program uses it, power, and data. Those words are a prompt for the user interview. They are not a package every medical research room receives. The request should carry only the services a named user has confirmed for a named room, plus an explicit blank where the user has not answered.
Service fixtures follow that same list. A gas turret in a room with no gas is a fiction, as is a data port counted because a catalog page shows one. Ask where shutoff and isolation sit, and who maintains them, but do not invent the answer. Flexibility for later instruments can be a question. It cannot be spare capacity that nobody calculated.
05
Leave the chemical program and the other contracts visible
Where the laboratory uses hazardous chemicals, OSHA's laboratory standard places responsibility on the employer to have a chemical hygiene plan. That plan covers procedures, equipment, and protective measures for the chemicals in use. The furniture request can cite the plan and copy any equipment note the plan already contains. It cannot draft the plan, name exposure limits, or decide which chemicals are compatible in a cabinet. If no plan exists yet, the request says the chemical scope is open.
Other contracts often own the cabinet that provides containment, the shower, the autoclave, and the cold equipment. Mark those owners so the furniture quantity does not absorb them. Finishes, seam seals, and vibration limits stay open until the users and the safety reviewers name them. A comparable bid is one that prices the same rooms, the same blanks, and the same exclusions. Filling the blanks to look complete makes the bids look alike and the project wrong.
Before pricing, check the distributor and contractor project support against the room and workflow conditions already recorded above.