01
Confirm the work is two-sided
An island laboratory bench is worth selecting only when the research task is shared across both long sides. A single-sided run against the perimeter is a different layout and is outside this sheet. WHO's laboratory design monograph says floor area has to hold handwashing basins, benches, sinks, worktops, and equipment such as refrigerators, plus the movement of people, specimens, materials, and waste. That movement should not disturb work already under way, and there should be room to help someone leave in an emergency. Hidden surfaces behind and under furniture have to stay reachable for cleaning and decontamination.
The same monograph asks for furniture that is cleanable, sized to the task, and strong enough for the planned use, with no fabric that can hold a spill. Pieces on lockable wheels can be rolled aside for cleaning. Benchtops should be impervious to water and resistant to heat, to the chemicals and disinfectants used in that room, and preferably finished with a curved edge. Those sentences are expectations for a named chemical and disinfectant list. They are not a finish grade a catalog can assign in advance.
02
Measure the aisle before the modules
The University of California laboratory safety design guide says benches, furniture, and other obstacles are placed so there is at least five feet of clear egress, and that a bench should not block the way to an exit. It also says the space between adjacent workstations and laboratory benches should be five feet or greater, with six feet desired in a teaching laboratory, and it points readers to the ADA statute and to NFPA 45 for the rules behind access and laboratory chapters. Those citations are not a dimension to stamp on a purchase order.
UNM's laboratory design standard sets a campus minimum of 60 inches of aisle clearance for a double-loaded bench aisle, meaning an aisle with work on both sides. That is the condition beside an island laboratory bench. UNM also describes a flexibility pattern: fixed sinks toward the perimeter, and mobile carts or adjustable tables in the center. If this medical research group wants a fixed island laboratory bench rather than a cluster of carts, say so. A cart width is not a bench depth. Spaces between benches, cabinets, and equipment stay open for cleaning and for reaching utilities, in both the UNM standard and the California guide.
03
Put a knee opening on each long side
Berkeley's laboratory ergonomic guidelines, written for that campus, say a typical 36-inch standing counter should provide no less than one knee space on each side of an island, at least 30 inches wide, without a pencil drawer or apron in that opening. Seated benches in the same guide, when the top cannot be adjusted, are set at 28.5 inches, again with a knee space at least 30 inches wide. Ask which stations on this island laboratory bench are standing and which are seated before the base cabinets are counted.
Exits stay clear and are not storage. If a refrigerator or a floor instrument will stand at one end of the island laboratory bench, mark the cleaning gap beside it now.
- Standing stations and their knee openings
- Seated stations and the top height
- Under-counter units that are allowed to move
- End gaps beside floor-standing equipment
04
Split handwashing from the process sink
WHO's monograph places a handwashing basin in every room where procedures, including waste handling, are done, as close as practical to the exit door. That basin is for hands only. It stays apart from sinks that receive chemicals or contaminated liquids. Running water is required, preferably with an elbow, wrist, knee, or foot control, plus soap. The island laboratory bench can carry a process sink if the protocol needs one. It should not be asked to double as the exit basin.
The California guide also expects laboratory furniture to have smooth, nonporous surfaces so liquids and disinfectants do not soak in, and it says furniture should not be placed where a spill or routine maintenance becomes hard to reach. Aisles, benchtops, and shelves, in the WHO text, are not long-term storage. If the service spine of the island laboratory bench will carry water, vacuum, or power, name the feed, from the floor or from above, before any hole is cut.
05
Release the selection against the room sheet
WHO describes its design monograph as risk-based rather than a single prescription, so that facilities stay proportionate to local work. The selection sheet for this room is therefore a list of measurements: both sides in use or not, the aisle that was surveyed, knee openings, seated versus standing height, the exit basin, the cleaning gap, and the chemicals that will touch the top. Unknowns stay written as unknown, with a person who will answer. A guessed aisle is how a two-sided island laboratory bench arrives too wide for the door swing.
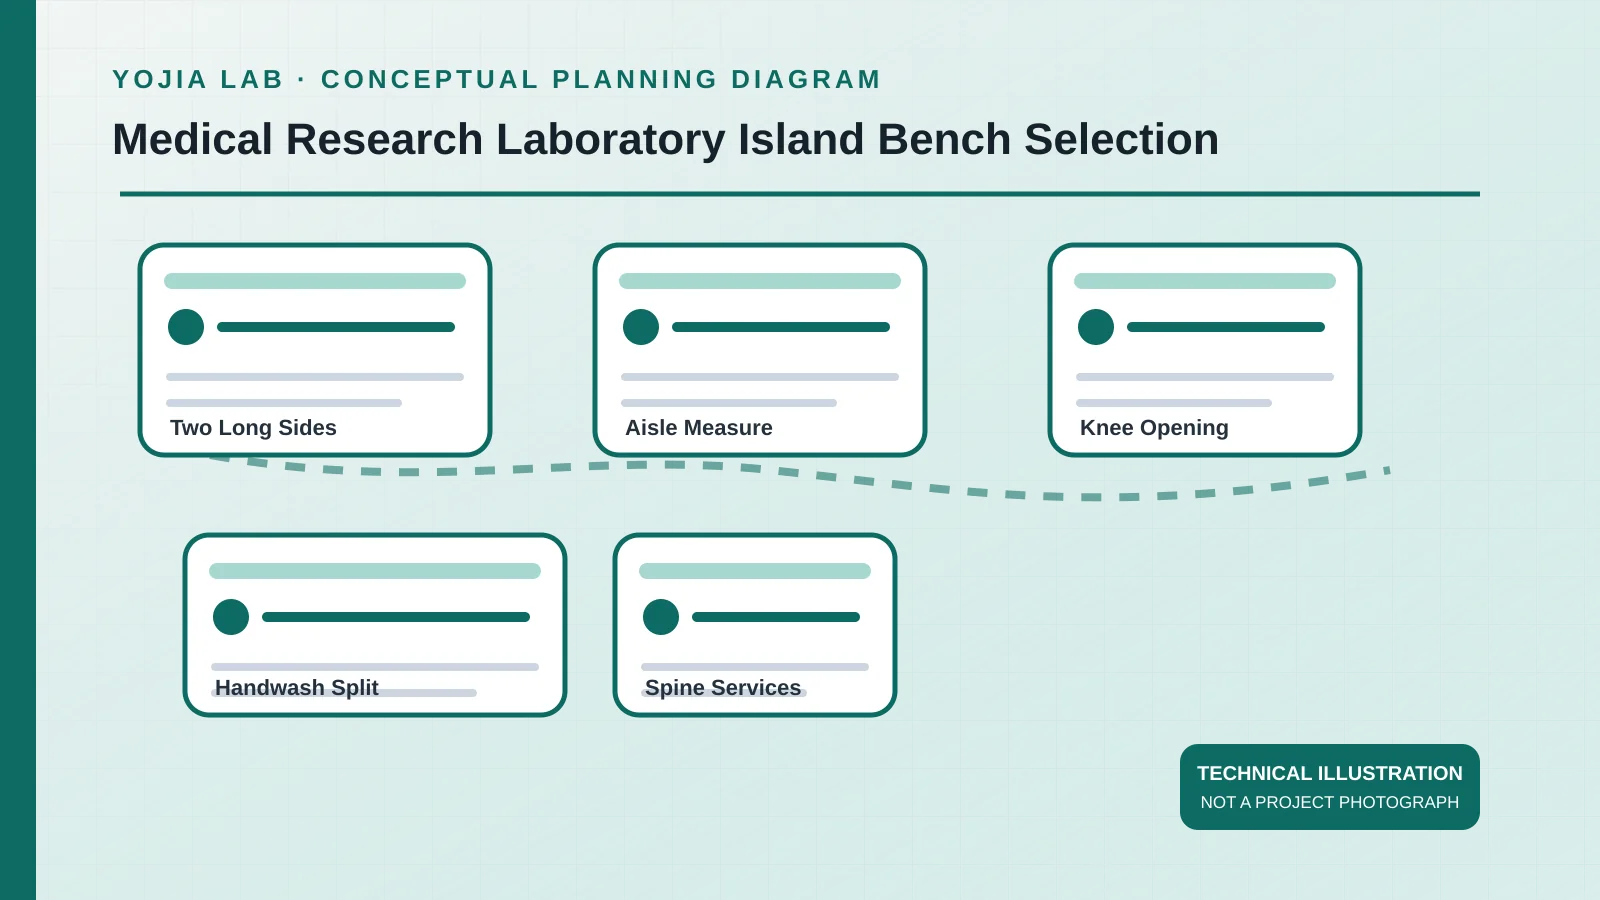
Neither one sets biosafety level, disinfectant, or the structural load of the floor. WHO notes that floors need enough capacity for furnishings, equipment, and people. The figure shows five planning zones. It is a technical illustration, not a built island laboratory bench and not a code review.
Selection here is a room configuration, not a generic catalog. Put the dimensions, materials, and interfaces to confirm for the island laboratory bench layout next to what a laboratory furniture manufacturer in China can answer from drawings and a written brief.