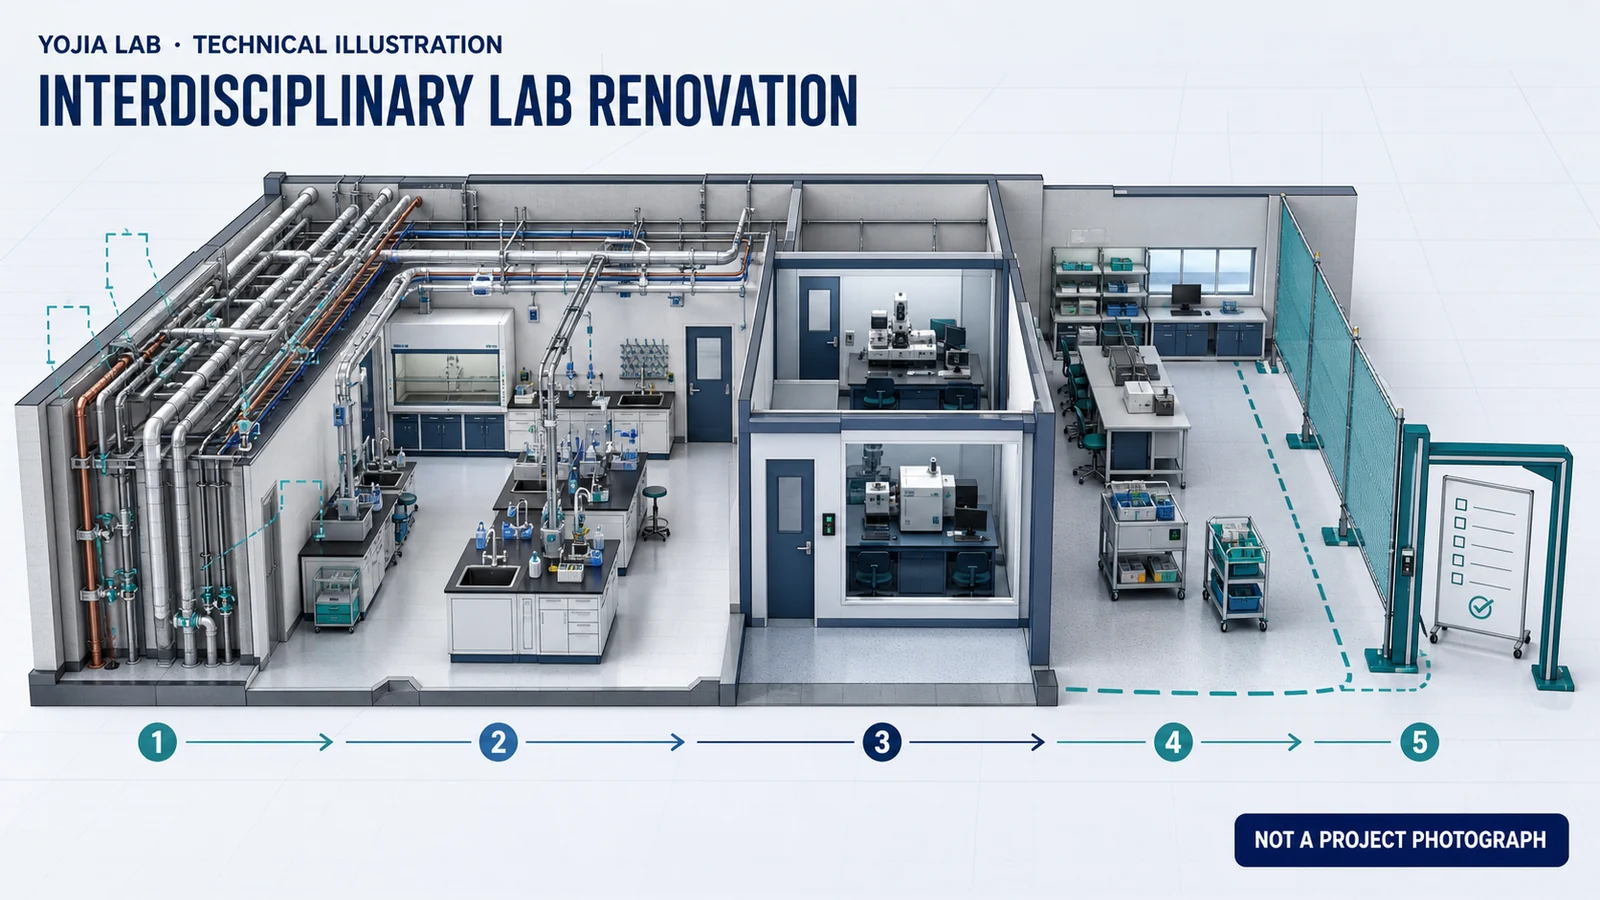
01
Translate disciplines into interfaces before assigning rooms
Begin with activities rather than department names. For each research sequence, record the incoming material, preparation, manipulation, measurement, cleaning, data hand-off, retention, and waste step. Attach hazards, contamination sensitivity, environmental needs, operating hours, equipment, utilities, responsible group, and permitted users. Then mark interfaces between groups: a shared balance room, a cold-storage hand-off, a chemical preparation point, an imaging core, or a clean data-review area. NIH research-laboratory guidance connects functional zoning to workflow, circulation, collaboration, shared assets, and reduced conflicts; it does not imply that every discipline belongs in the same room.
Classify every proposed sharing decision. Some resources can be open to trained users; some need controlled booking and material acceptance; others require dedicated rooms because of hazards, environmental stability, privacy, or method integrity. State who owns each interface, who releases it after maintenance or contamination events, and what evidence a new research group must provide before access. This governance work prevents a visually open plan from creating ambiguous responsibility for samples, alarms, cleaning, consumables, or shutdowns. It also gives the design team a stable brief even when individual projects or principal investigators change.
02
Replace legacy assumptions with a verified renovation baseline
Treat drawings, room labels, and inherited equipment lists as leads to verify, not facts to copy. Survey the structure, floor loading basis, penetrations, ceiling voids, shafts, distribution routes, electrical panels, controls, water and drainage, exhaust, gases, fire protection, IT, isolation points, access, and concealed conflicts. Record capacity and condition separately. NIH requires renovation predesign to document existing conditions, equipment, room data, and hazardous or biological inventories; its construction-document guidance also says historical records should not be assumed accurate until verified. Open every unresolved item as a decision with an owner and due date.
Build the scientific baseline at the same time. Confirm current instrument models and manufacturer requirements, but also observe carts, temporary pumps, freezers, gas cylinders, bench-top enclosures, sample queues, and maintenance routes that may be absent from the asset register. Ask users which conditions are mandatory, which are preferences, and which could change within the next program cycle. The result should be a room-and-equipment interface schedule with measured facts, controlled assumptions, and planned verification—not a generic list of outlets. It becomes the basis for load checks, utility calculations, phasing, quotations, and commissioning.
03
Create a gradient of shared, protected, and adaptable spaces
Organize the floor as a gradient rather than an open-versus-closed argument. Common write-up, collaboration, gown or PPE support, shared consumables, and low-risk instrument zones may connect several groups. Wet chemical operations, biological manipulations, high-noise preparation, sensitive microscopy, controlled materials, or procedures with incompatible environmental conditions may need distinct boundaries. OSHA's laboratory guidance calls for activity-specific risk assessment and notes that wet chemical or higher-hazard areas should be separated where practical. Stanford likewise says actual use practices and projected chemical inventory must inform design. Those are planning inputs, not universal room classifications for this project.
Choose furniture only after the gradient is agreed. Mobile tables and under-bench units can support changing low-risk work where movement does not disturb services, containment, stability, cleanability, or egress. Specialist workstations can make equipment support, service access, data, and user posture explicit. Fume hoods belong only where the reviewed chemical operations and ventilation design require them; they are not generic markers of a serious laboratory. WBDG identifies equipment zones, movable casework, accessible connections, and future service space as flexibility strategies. Apply each strategy selectively and document the conditions under which reconfiguration is allowed.
04
Phase construction around isolation, deactivation, and continuity
Draw every phase as an operating condition, not merely a colored construction plan. Show active laboratories, released construction areas, verified barriers, utility isolation, contractor access, material delivery, waste removal, emergency routes, noise and vibration windows, monitoring points, and the temporary destinations of displaced functions. Identify experiments, shared instruments, freezers, alarms, and services that cannot tolerate an unplanned interruption. A temporary workstation is acceptable only after the activity, equipment, utilities, environmental limits, custody, and authorization have been reviewed; spare floor area is not automatically a functioning laboratory.
Before an area is handed to construction, complete a documented deactivation boundary. Stanford Medicine describes laboratory deactivation before renovation as removal of unused products, waste, chemical, biological, or radiological materials and decontamination of potentially affected surfaces. The project-specific scope and release authority must come from the institution and applicable rules. Separately, review how every HVAC modification affects operating laboratories and local exhaust; OSHA explicitly warns that building HVAC changes can affect laboratory and hood ventilation. Plan isolations, temporary controls, verification, communication, and stop-work triggers before the shutdown date.
05
Activate by evidence and leave a system that can change safely
Define acceptance while design decisions are still reversible. The matrix should distinguish construction completion from readiness for scientific use and assign evidence for accessible routes, finishes, utilities, exhaust and controls, alarms, furniture, equipment restraints, cleanability, relocated instruments, network paths, labels, documentation, training, and emergency arrangements. Commissioning verifies building systems against the approved project requirements; equipment owners and responsible institutional functions must separately define calibration, certification, method checks, decontamination, or other release work. A successful power-on or attractive room photograph cannot close those decisions.
After activation, maintain an interface register for changes. Record which benches may move, which service points have spare capacity, which rooms have protected environmental or hazard assumptions, who approves new materials and equipment, and which tests must be repeated after modification. Locate isolation and service points so maintenance can avoid unnecessary entry into active work where the project permits. Review the floor after an agreed operating period for queues, unauthorized storage, alarm response, user conflicts, cleaning access, heat loads, and work orders. The renovation succeeds when future change has a traceable path, not when every square metre looks permanently finished.