01
Start from the shared instrument
The NIH Design Requirements Manual asks research buildings to zone by workflow and to deliver power, data, ventilation, plumbing, and specialty gases on a modular pattern. Its conceptual submissions include utility diagrams, an equipment schedule, and room data sheets. A shared room that is not an NIH project can still borrow the habit: one row per instrument, one column per service. The module width in the manual is for NIH construction. Pasting it into another building does not create a single outlet.
The Whole Building Design Guide describes open research rooms as places where people share equipment. Sharing without a shutdown owner is how a freezer is unplugged for a temporary pump. Write the owner on the row before the table is drawn. If two groups both claim the instrument, the row stays split until someone accepts the shutdown duty.
02
Write the power class in local words
The Whole Building Design Guide separates three supplies: ordinary power from the utility alone, generator-backed power for loads such as freezers, and an uninterruptible supply for data recording and some microprocessor equipment. The page does not say every instrument needs all three. Arizona's laboratory criteria adds its own prompt: stub services to each planning module even when they are not all brought to the bench, and consider generator support for a chiller whose load is critical. A prompt is not a label to stamp on every row.
The row for this room says which instruments stop safely when ordinary power stops, and which do not. A blank is acceptable when nobody has asked the facilities group. The word "emergency" written on every line is not. It hides the one recorder that cannot drop, and it inflates a generator schedule nobody has sized. Use the words that group already uses for those supplies, and quote them. Translating them into a private shorthand is how the wrong circuit gets drawn.
03
Choose pipe, cylinder, or neither
Arizona's criteria separates water and vacuum a building may pipe from specialty gases supplied in the laboratory, and notes that some users prefer a cylinder at the bench rather than a central gas pipe. It asks for a valve on each utility stub in the corridor so a branch can be isolated. Every gas row needs that choice, the person who changes a local cylinder, and a stand that is not in the exit path. Until facilities confirms the pipe exists, the row says "not confirmed."
The NIH manual asks maintenance access to stay outside the laboratory where that can be achieved, and it asks modules to be isolatable without upsetting the central system. Write where the isolating valve sits. Do not assume a gas the building has never piped. A local cylinder is a real answer only when the stand and the person who changes it are written down.
04
Keep hoses and carts out of the aisle
The NIH manual warns that aisles wider than about six feet tend to collect carts and impromptu counters that block the way out. That is a warning about leftover width, not a dimension to copy into a different building. Arizona's criteria warns that parking services on a reagent shelf puts hoses in the way, and prefers service outlets toward the rear of the work surface. The sheet can ask where each hose lands when the instrument is in use, and who trips if it crosses the aisle.
Michigan State's casework standard asks shop drawings to show each service fitting and its supply connection, and to verify cutouts with the electrical and plumbing trades before installation. A shared-room brief can ask for that drawing while the cabinet material is still undecided. The standard documents casework on that campus. It does not choose a material for this room. A cord across the aisle is a missing outlet. Write-up ledges belong on their own row, not on top of the optical table.
05
Keep another campus's rules out of this brief
Arizona's criteria makes choices that belong to that campus. It declines building-wide acid neutralization, asks for a sampling point on laboratory waste piping, and separates laboratory waste from domestic waste until that point. Another institution may require neutralization, or may forbid a sampling manhole. Copying either sentence into this room's brief is how the wrong pipe is designed. Write the rule this building actually uses. If nobody has produced it, the row says "not yet confirmed" and names the facilities person who was asked.
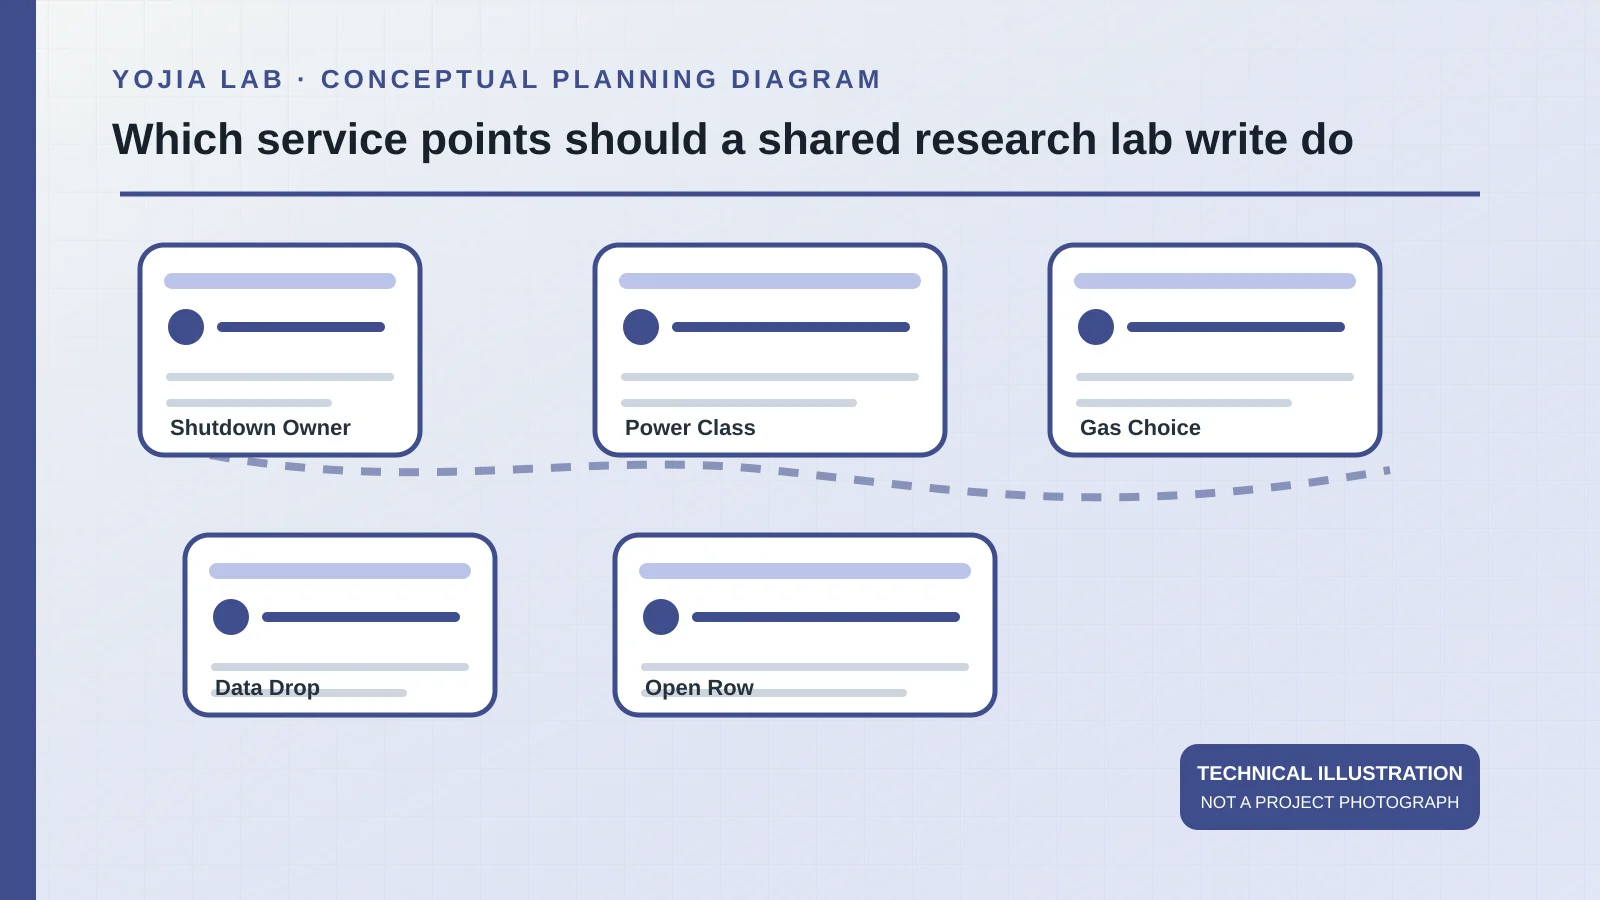
The package for a factory reading lists quantities, the hazards already named, and the service rows still blank. A factory can say whether a support table, a service fixture, or a write-up ledge can be built to that package. It cannot assign the shutdown owner or invent the waste rule. The figure groups five kinds of service notes. It is a diagram for the list, not a photograph of a shared room and not a piping design.
When the plan is ready for a factory review, send the quantities, hazards, and unresolved room limits to a laboratory furniture manufacturer in China. Open items should stay open rather than being written as a confirmed specification.