01
Turn the test menu into a time-and-condition map
Start with a matrix that links each reported parameter to its approved method, bottle, preservation state, holding clock, preparation steps, instrument, quality-control materials, and disposal route. The USGS water-sample manual treats filtration, preservation, handling, and shipping as connected decisions, while 40 CFR 136.3 provides parameter-specific examples of containers, preservation, and holding times. Those references show why a generic “sample preparation room” is not a sufficient design brief.
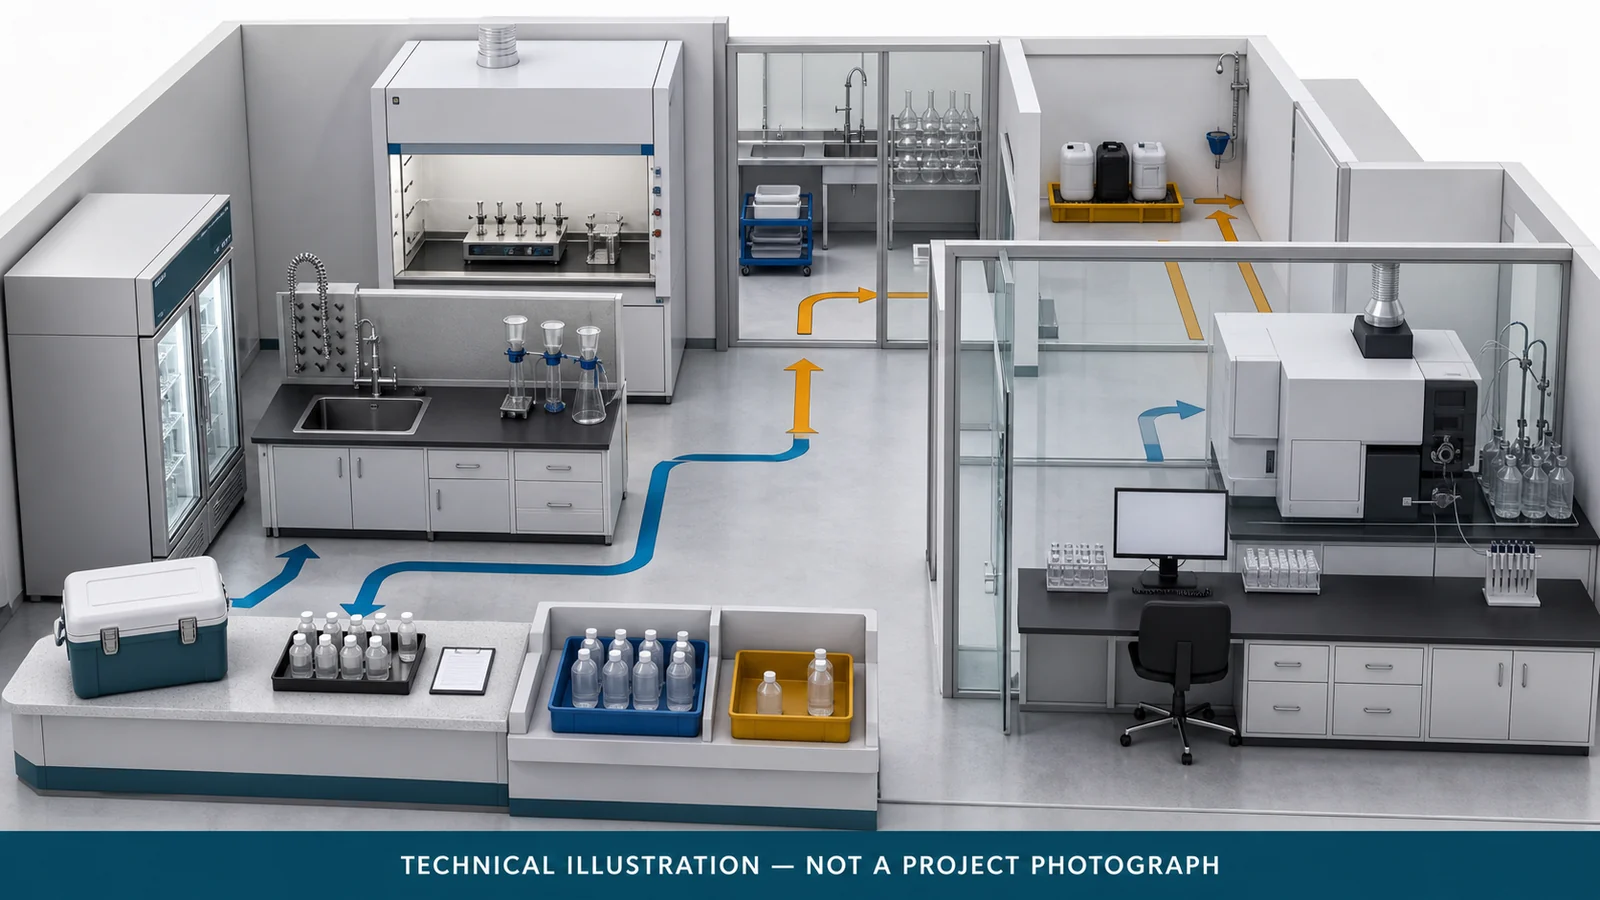
Convert the matrix into peak-day work queues. Mark what requires immediate examination, what can enter controlled cold staging, what arrives acid-preserved, and what needs rejection or clarification before release to an analyst. The receiving position needs custody recording, package inspection, temperature or condition checks where the method requires them, labeling, and a quarantine decision point. Accepted and unresolved samples should not become indistinguishable simply because they fit in the same refrigerator.
- Receipt and acceptance decision
- Time-critical dispatch
- Controlled staging and custody
- Nonconforming-sample hold
02
Separate incompatible work, not just departments
After receipt, divide work by what it can do to the next result. Raw or highly loaded samples, bottle opening, subsampling, and general wet preparation can introduce splashes or carryover. Acidification and digestion add chemical exposure and local-exhaust needs. Trace-element work is vulnerable to dust, dirty labware, and nearby high-concentration standards. Microbiological preparation, where included in scope, has its own aseptic practices and time pressure. These are stronger zoning boundaries than labels such as chemistry or instrumentation.
EPA Method 200.8 illustrates the logic: it calls for a clean work area for trace-element sample handling, identifies laboratory-environment and labware contamination, and directs acidification or relevant reagent work into a fume hood. The design response is a controlled hand-off from general preparation into contamination-sensitive analysis, with method-suitable clean consumables and standards. It is not a claim that every water laboratory needs the same rooms, pressure regime, or hood count.
03
Design the hand-offs between sample, people, and data
A one-way sample path does not require a single one-way corridor. It means that each transfer has an owner, a status, and a destination without forcing clean materials to retrace a dirty route. Use defined staging positions between receipt, preparation, measurement, review, retention, and waste. Keep analyst circulation, service access, clean labware delivery, chemical replenishment, and sample movement visible on the same drawing so that a shortcut is discovered before furniture is fixed.
Data changes state alongside the bottle. At receipt, the identifier and condition are captured; at preparation, aliquots and dilutions need traceable relationships; at analysis, run order and quality-control evidence are created; at review, exceptions require resolution. Place label printing, scanning, worksheets or LIMS terminals where the event occurs. A distant shared computer may look efficient on plan but can encourage delayed entries, handwritten transcriptions, and queues that the layout never recorded.
04
Give cleaning, storage, and waste their own routes
Glassware and reusable tools move through a cycle of return, pre-rinse, washing, method-suitable treatment, drying, protected storage, and issue. That cycle should not cross incoming samples or clean trace-analysis supplies without a controlled boundary. Locate sinks and washing equipment from the actual load, water quality, drying method, and chemical compatibility. Separate ready-for-use items from returned items, and confirm whether microbiology, trace metals, organics, or general chemistry require distinct treatment rules.
Waste starts at the bench, not at a distant waste room. Map compatible point-of-generation containers, secondary containment, labeling, temporary accumulation, internal collection, and the route to the facility’s authorized hand-off. OSHA guidance emphasizes planning waste management before work begins and separating incompatible waste. The project must also place eyewash, safety shower, spill response, shutoffs, and egress from the site-specific risk assessment and applicable local requirements, rather than copying distances or capacities from another facility.
05
Commission the workflow with representative batches
Before opening, challenge the plan with representative batches rather than an empty-room walk-through. Follow an urgent sample, a routine cold-stored batch, a high-load sample, a trace-metal preparation, a rejected delivery, clean glassware, standards, and each waste stream. Record travel conflicts, missing status locations, inaccessible maintenance zones, queue overflow, and any step that relies on an undocumented verbal hand-off. Correct the room, furniture, labels, or procedure according to the cause.
The handover package should connect the final zoning drawing to the approved method map, equipment schedule, utility records, safety controls, storage assignments, cleaning routes, commissioning observations, and responsible owners. Revisit it when test scope, volumes, instruments, preservatives, shifts, or regulations change. Workflow zoning is successful when the laboratory can explain where every sample is, what may happen to it next, and which evidence supports that decision—not when arrows on a presentation merely point in one direction.