01
Map each sample matrix through the laboratory
Water, soil, air-media, and waste samples may follow different receipt, subsampling, preparation, extraction, analysis, and retention paths. Record these paths rather than treating all samples as one workflow.
This mapping helps identify wet zones, dusty or particulate preparation, controlled extraction, clean instrument positions, and the handoff surfaces between them.
- Receipt and preservation
- Wet or particulate preparation
- Extraction and digestion
- Instrument analysis and retention
02
Coordinate extraction and room services
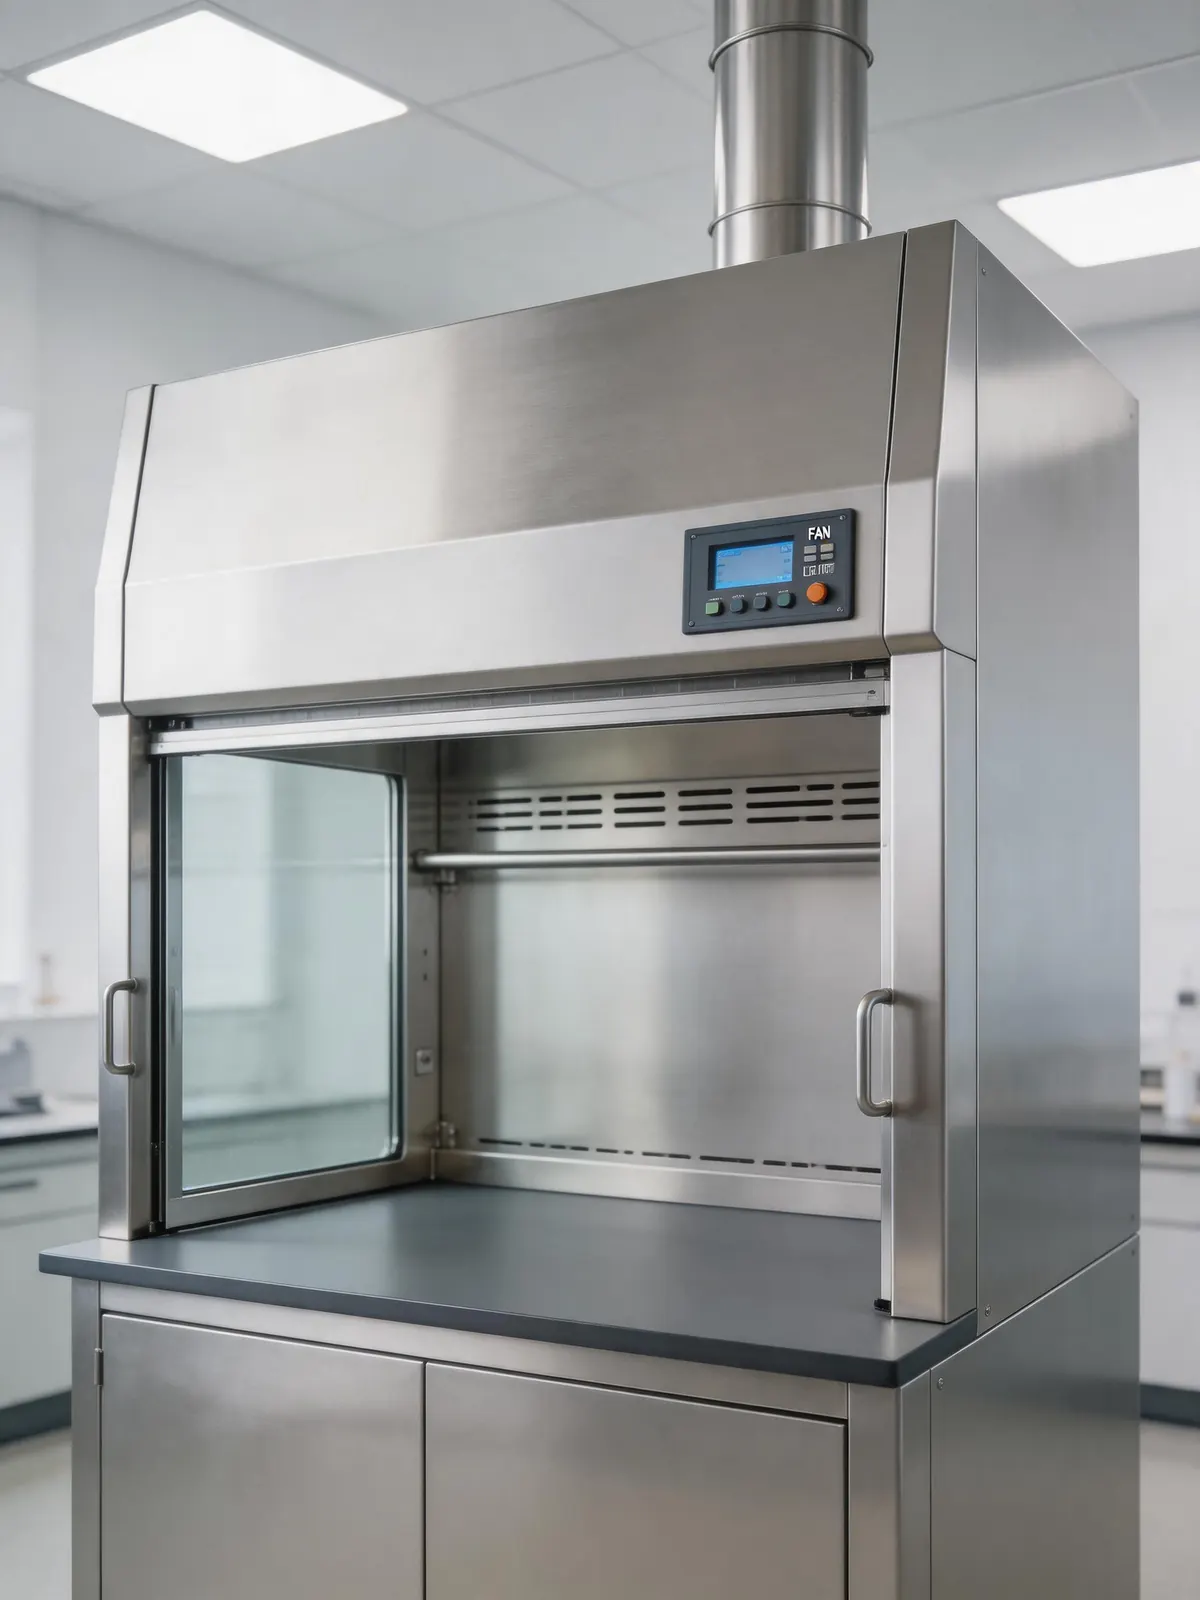
Processes that generate hazardous vapors, dust, heat, or aerosols require the responsible ventilation, safety, and facility review. Mark the approved controlled-work locations and the exhaust, make-up air, discharge, and monitoring responsibilities.
Furniture drawings should show water, drainage, electrical, gases, data, and waste interfaces together with access for inspection and maintenance.
03
Size wet and preparation areas from real tasks
Provide vessel dimensions, batch quantities, racks, filtration equipment, hotplates, digestion systems, balances, drying equipment, and washing methods. These inputs affect worktop depth, sink selection, open bays, loading, and splash protection.
Material selections should be reviewed against the actual reagents, heat, moisture, abrasion, cleaning agents, and duration of exposure expected in each zone.
04
Plan storage and retention as operating systems
Separate incoming samples, prepared samples, retained samples, standards, reagents, clean glassware, PPE, records, and waste-related materials according to access and environmental needs.
Where specialist chemical, flammable, refrigerated, secured, or ventilated storage is required, identify its specification and responsibility separately from general furniture storage.