01
Freeze the instrument wall before drawing the new elevation
NIH's technical bulletin on electron-microscope rooms asks teams to judge vibration from the floor, the HVAC system, footfall, and nearby machines, and to separate image harm caused by electromagnetic interference from harm caused by vibration or noise. It also flags temperature, pressure difference, and radio-frequency noise, and it gives airflow limits at the column for that microscope application: not above 20 feet per minute, and ideally under 15. Door hardware should not slam. Those figures are microscope guidance from NIH, not a limit for every probe station or thermal chamber.
Use them as a checklist prompt. For each instrument that must stay on the wall laboratory bench, copy the maker's own vibration, field, and airflow notes into the phase file, including the revision of the manual. Mark whether the bench is a support, a service spine, or both. A new elevation that moves a receptacle or a stiffener is a change to that instrument row, even if the benchtop length looks the same.
02
Keep the static-control program larger than the bench
The EOS/ESD Association describes ANSI/ESD S20.20 as the document that sets administrative and technical requirements for an ESD control program protecting electronic parts, assemblies, and equipment. Its public overview of that standard discusses controls such as flooring, seating, packaging, and personnel grounding, and it points to a companion report for compliance verification. The standard itself is maintained by the association. A furniture drawing is not a copy of it.
During renovation, write the protected-area boundary on the plan and name the person who may change it. Construction materials, temporary plastic, and an ungrounded cart can sit inside that boundary only under the program's rule, not because a wall bench was specified as static-safe. If the program requires a particular floor or wrist-strap point, those are program items beside the bench. The bench schedule should show the ground lug or bonding point only when the program owner has marked it. It should not invent a surface resistance.
03
Clear residues before the contractor opens the wall
Harvard's guideline for work on potentially contaminated laboratory systems covers sinks and piping, traps, local exhaust, and cable installation. It tells support staff and contractors to inform the laboratory before starting, and it tells the laboratory to remove chemical, biological, and other safety hazards from the affected hoods, sinks, cabinets, benches, floors, and equipment. The people doing the work are expected to stop if that clearance is incomplete.
An electronics wall can still hold solvent residues, metal dust, or a trap that was never part of the static-control story. Make the clearance a phase gate: photographs or a signed list of what left the wall laboratory bench, what remains inside a sealed cabinet, and which traps will be opened. Cable pulls are in the Harvard scope as well. A new data drop is not a minor finish item if it opens a tray above a live instrument.
04
Separate dust and pressure from the occupied measurement side
The University of Florida indoor-environmental-quality policy expects renovation beside occupied rooms to meet or exceed current SMACNA guidance for occupied buildings under construction. Its own rules add a full-height hard barrier, slight negative pressure in the work area, daily housekeeping so dust is not tracked out, and a rebalance when pressure was changed through the building system. Where sampling is required, it waits until balancing is accepted and finishes, including furniture, are installed. Materials and ducts stay dry and covered. The policy belongs to that university, and the stricter rule applies when it differs from another standard.
Translate that into the electronics phase. The barrier is not a plastic sheet hung to the ceiling grid if this campus requires a hard wall. Instruments that remain in service stay on the occupied side of the barrier, with their wall bench run unbroken or explicitly reduced. Odor-producing equipment stays away from outdoor-air intakes. A measurement taken while the barrier is open is a construction condition, not a reportable materials result, unless the quality plan says otherwise.
05
Return each wall run through a written gate
Michigan's renovation note says an existing building may not adopt every new-lab provision, and it asks the team to record compromises in separation, egress, hazardous materials, safety equipment, and reused utilities. Use that record as a gate for an occupied electronics renovation, without treating one campus list as a code.
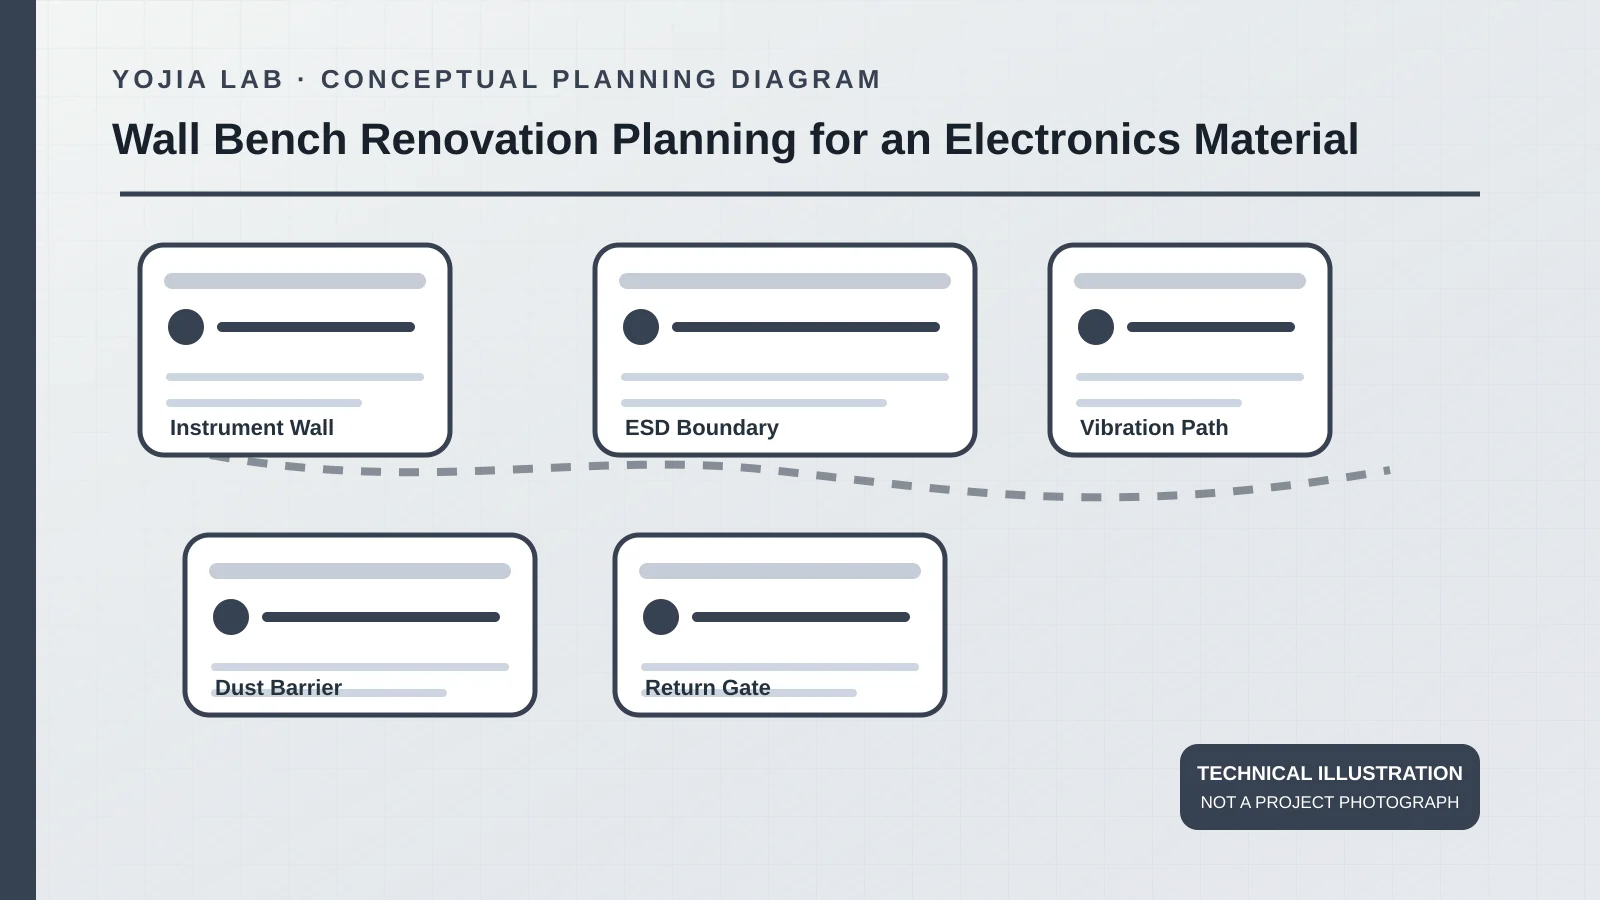
Before a wall laboratory bench returns to testing, the phase file should show the instrument manual revision, the ESD boundary the program owner accepted, the clearance list, the barrier and pressure notes, and the compromises that remain. Specialist stands and service fixtures can then match the marked points. They do not set vibration, electromagnetic noise, or a static-control program. A later cut in the same wall reopens the gate. This diagram is a planning sketch, not a finished room.
When these planning questions move into a quotation, list quantities, materials, and service points for the wall laboratory bench run in the same package used for laboratory furniture support for distributors and contractors. This article records what still needs confirmation; the approved quotation sets the supply.