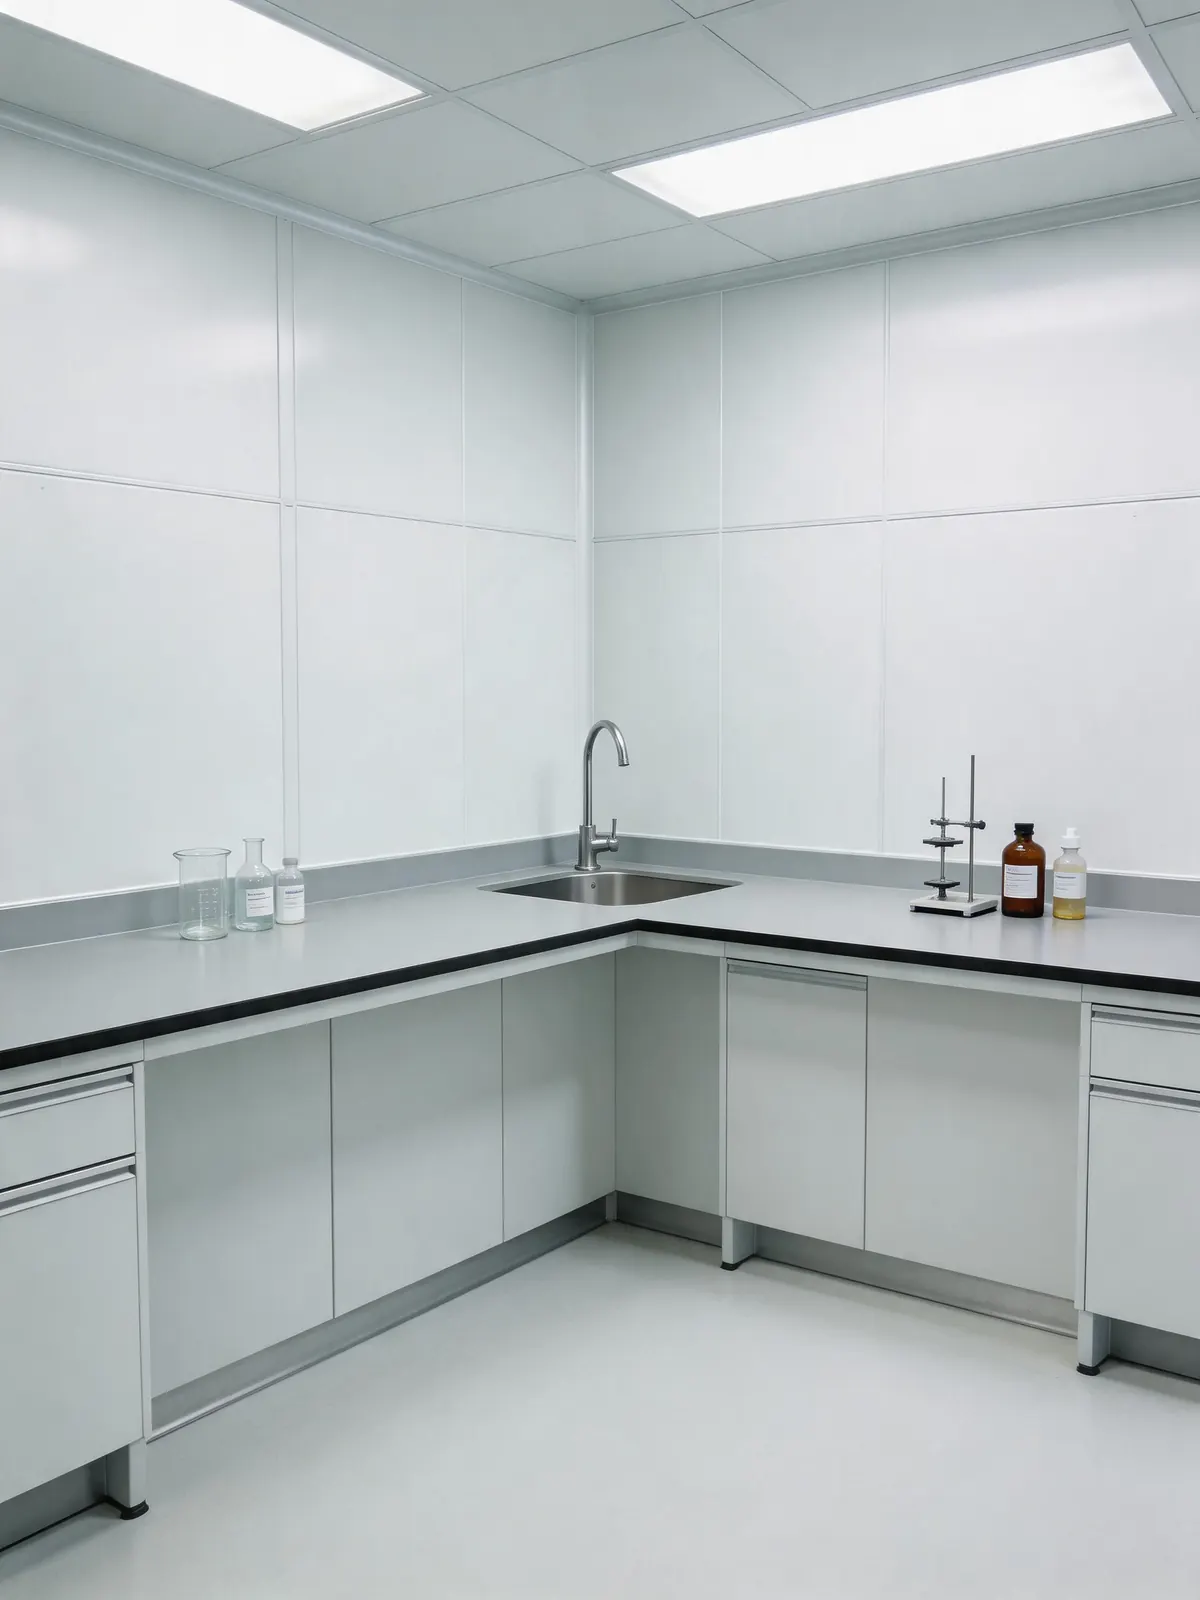
Materials and electronics testing

Materials and Electronics Testing Laboratory Furniture

Materials and electronics laboratories can combine cutting, polishing, curing, thermal work, microscopy, dimensional measurement, electrical testing, and data review. The furniture plan should distinguish preparation from sensitive analysis and support the actual loads, utilities, environmental conditions, and maintenance routes of each instrument.

Content owner: Jiangxi Youjia Laboratory Equipment Co., Ltd. · Reviewed 2026-08-03
Reference materials and electronics testing laboratory workstation

PROJECT INPUTS

Information to prepare

  • Sample materials, preparation steps, debris, heat, vibration, and extraction needs
  • Equipment schedule with operating and point loads, support, utilities, and access panels
  • Approved ESD, grounding, temperature, humidity, vibration, cleanliness, and electrical criteria
  • Preparation, thermal, microscopy, measurement, electronics, storage, and review zones
  • Future equipment allowance, replacement routes, user count, destination, and project schedule

01

Separate preparation from sensitive measurement

Map cutting, grinding, polishing, mixing, curing, heating, cleaning, microscopy, measurement, electrical testing, and documentation. Identify tasks that generate vibration, dust, debris, heat, fumes, or electrical interference.

Use the approved workflow and environmental criteria to place preparation and high-disturbance work away from sensitive instruments where required.

  • Mechanical or wet sample preparation
  • Thermal and extracted work
  • Microscopy and measurement
  • Electronics, data, and documentation

02

Design equipment support from verified loads

Provide total and point loads, support-foot locations, dynamic loads, vibration sensitivity, heat, center of gravity, access panels, utilities, user clearance, and manufacturer installation guidance.

Heavy, tall, dynamic, or highly sensitive equipment may require independent frames, floor support, isolation, or specialist tables. These requirements should be resolved by the responsible engineers rather than inferred from a product image.

03

Coordinate ESD and electrical interfaces explicitly

Where electrostatic-discharge control is required, the responsible project team should define the performance, grounding, monitoring, personnel, floor, seating, storage, and test requirements.

Furniture drawings can then show approved work surfaces, grounding points, cable management, equipment connections, and responsibility boundaries without making unverified ESD claims.

04

Allow equipment access and controlled change

Plan doors, aisles, lifting, bench removal, service panels, calibration access, and future replacement routes alongside the operating layout. A workstation is not maintainable if adjacent cabinets block required access.

Use modular storage, open bays, mobile support, or accessible services where the approved workflow benefits from change, while preserving loading, stability, environmental, and safety requirements.

RELATED PRODUCTS

Connect the planning brief to product families

Use these product pages to organize configuration and RFQ inputs. The confirmed quotation and technical documents define the supplied scope.

BUYER QUESTIONS

Questions project teams often confirm

01What load information is needed for a materials testing workstation?

Provide equipment mass, point loads, support-foot positions, dynamic loads, center of gravity, vibration data, required safety factors, access, and manufacturer support guidance.

02Can ordinary laboratory benches provide ESD protection?

Only an approved coordinated ESD system can address the project requirement. The responsible team must define performance, grounding, monitoring, surfaces, floor, seating, personnel, and verification criteria.

03How should future instruments be allowed for?

Record expected size, load, utilities, environment, access, timing, and replacement route, then designate a planned equipment position with appropriate support and services.

RFQ / Project inquiry

Apply these planning points to your project

Share the room plan, workflow, equipment, quantities, destination, and current technical requirements so the next decisions can be identified.

Request a quotation