01
Give receiving its own length of wall
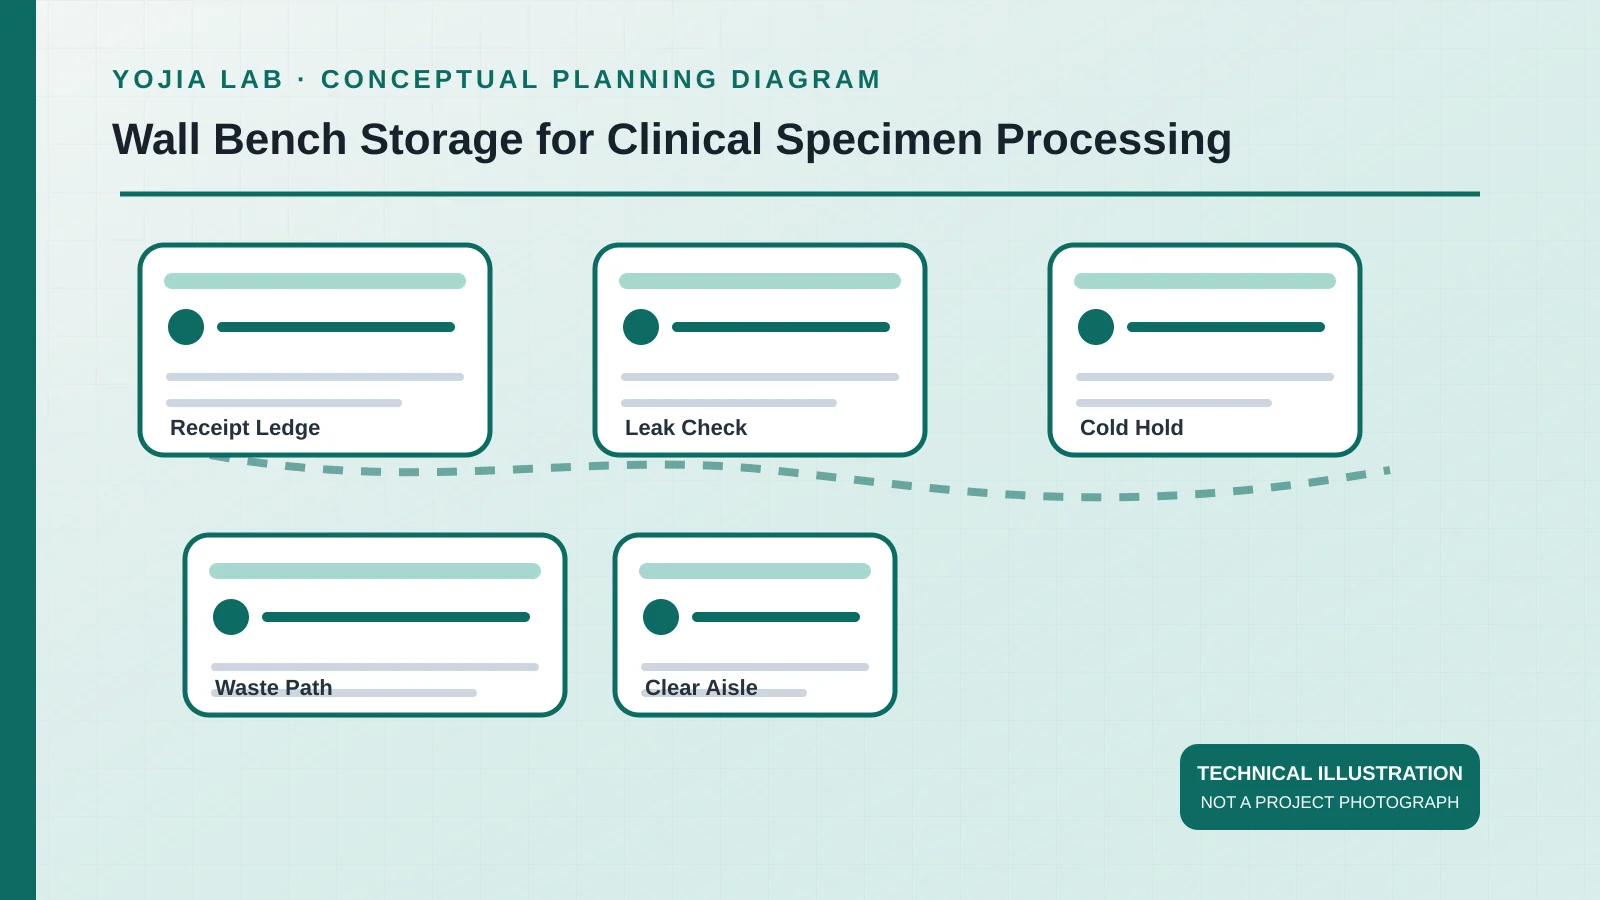
WHO's biosafety manual says a laboratory that receives many specimens should consider a room or area reserved for receiving, and that each specimen needs enough information to identify what it is, when and where it was taken, and which tests are requested. In a clinical processing room that area is often a wall laboratory bench, because the wall already carries outlets, the path back to the corridor, and the basin used for hand washing. The planning question is how much of that wall is for opening bags, and how much is being asked to store specimens that are not in process.
The same manual asks that request forms travel apart from the specimen, preferably in a waterproof envelope. Draw the form tray, the bag shelf, and the tube rack as three positions, and write which one must be cleared after the batch is logged. A position without an owner is clutter by the next shift.
02
Put the leak check before the rack
CDC's diagnostic-laboratory guidance tells staff to look at containers for leaks before those containers go onto rockers, into centrifuges, into racks, onto closed-tube samplers, or onto a conveyor. OSHA's bloodborne-pathogens standard requires a specimen container that prevents leakage during handling, processing, and storage, and a second container when the outside of the first one is contaminated. The wall bench can carry a small tray for that second container. The tray does not perform the inspection.
Write the leak check as a step with a place: incoming bag, visual check, intact tubes to the logging rack, compromised packages into a closable bin that is not the logging rack. CDC also treats a broken or spilled container as a reason to request another specimen and to document the event. Leave a writing surface or a terminal in the brief so that note is not balanced on the next patient's bag. None of this chooses a biological safety cabinet. If the local risk assessment calls for one, list it separately, with its own services and clearances.
03
Keep cold storage off the work surface
WHO's design monograph treats specimen storage as refrigerator and freezer capacity, including power that can ride through an interruption, the heat those units add to the room, temperature monitoring, and alarms. OSHA requires a warning label on refrigerators and freezers that contain blood or other potentially infectious material, and it bars food and drink from those units and from shelves, cabinets, and benchtops where such material is present. A wall laboratory bench that collects spare tubes and drink cups under a cold-storage label is mixing two duties.
Mark each cold unit with what it may hold, who reads the temperature, and where overflow goes when it is full. CDC's accessioning discussion notes that a surge can exhaust cold space, and that higher-consequence specimens should not be stored where they are pulled out with routine tubes. The furniture count reserves floor, power, a door face for the label, and a path that does not cross the receiving ledge. It does not set the storage rule.
04
Leave the aisle and the exit empty
WHO's core requirements say in-room storage should cover supplies for immediate use so benchtops and aisles stay clear, with longer-term storage outside the room. Corridors and exits are not storage, and doors must stay wide enough for the trolleys the laboratory moves. A wall bench measured to the last millimeter, with a cart in the remaining gap, fails that test.
Furniture in that monograph is expected to be cleanable, strong enough for the planned use, and free of fabric that can hold contamination. Bench tops are expected to stand up to water and to the disinfectants and chemicals the laboratory uses. Those sentences are a review list, not a certificate for any product family. Name the disinfectant, the wipe-down the room expects, and the trolley width, and leave the material confirmation for a written reply.
05
Release the wall length only with the sheet filled
When receiving, cold units, and the waste path are drawn, the remaining clear wall is the length available for the wall laboratory bench. Count modules against that length, the door swing, and the hand-wash basin that WHO places near the exit and apart from sinks used for contaminated liquids. A module that covers the basin, the vision panel, or the label on a refrigerator door is not a storage gain.
Send quantities, the hazards the laboratory has already named, and the blanks that are still open. A factory can answer dimensions, materials, and service points from that sheet. It cannot decide which specimens share a refrigerator, whether a cabinet stands in for a biological safety cabinet, or which disinfectant the room will keep. Those decisions stay with the laboratory's reviewers.
Before pricing, place the usable wall length, modules, and service points for the wall laboratory benches with the room notes above. Final materials and supplied scope remain the approved quotation.