01
Map the research programme by material state
Begin with protocols and operating scenarios, not departmental names. For each study, trace material from receipt or handover through registration, holding, preparation, manipulation, measurement, review, retention, transfer, and disposal. Record when containers open, material condition changes, cultures are established, nucleic acid is extracted or amplified, and active work becomes an archived derivative. Add routes for reagents, controls, clean consumables, records, and waste so the diagram represents the operating system.
Include exceptions such as a freezer alarm, instrument queue, failed run, late delivery, visiting researcher, equipment service, and protocol change. NIH planning guidance asks teams to use operating procedures and anticipated changes to identify flows, adjacencies, and sequences. Give each arrow an owner, container, access rule, waiting point, and recovery route when its destination is unavailable. The result supports zoning without pretending that every research programme follows one universal workflow.
- Material identity and state
- Person or team responsible
- Transfer and temporary-holding point
- Exception and recovery route
02
Draw boundaries around incompatible activities
A boundary should answer a defined scientific, exposure, contamination-control, environmental, or access need. Wet work, cell handling, reagent preparation, microscopy, heat-producing equipment, chemical tasks, and desk analysis are not automatically compatible because users share a research theme. CDC and NIH make protocol-driven risk assessment central to biomedical biosafety, while WHO uses a risk- and evidence-based design approach. For each proposed boundary, record the activities on both sides, the failure being controlled, and the institutional decision or evidence supporting it.
Targeted amplification shows why details matter. CDC's tuberculosis molecular-testing guidance separates reagent preparation, sample preparation, and amplification-detection work, with movement towards post-amplification areas. A research team may use this when its approved assay creates the same concern, but should not copy it into unrelated work or infer room pressure from a generic article. Closed systems, open amplicon handling, cultures, chemicals, and mixed methods differ. Rooms, defined work areas, time separation, controlled transfer, or other measures must follow the reviewed protocol and local design basis.
- Protected activity or material
- Credible crossing or backflow event
- Selected spatial and operational controls
- Verification and change trigger
03
Design shared rooms as managed hand-offs
Shared instrument, cold, wash, imaging, and support rooms are not neutral gaps. Several groups bring materials, create queues, store accessories, generate records, and depend on utilities or alarms. Define admissible material states, access, clean arrival condition, temporary staging, booking, data transfer, between-user cleaning, waste removal, fault reporting, and service routes. Locate each room according to the hand-offs it supports, not merely at the geometric centre of the floor.
Ownership must appear in the operating plan and furniture schedule. The University of Texas at Austin's shared-lab guidance provides an institutional example by assigning responsibility in multi-investigator rooms and addressing secure, labelled materials. Other institutions may differ, so record the room owner, equipment owner, after-hours contact, and escalation path. Labels, group storage, lockable compartments, booking displays, landing surfaces, and maintenance clearances can support this system; they cannot replace training, authorization, monitoring, or laboratory management.
04
Coordinate workstations, utilities, and change
Turn each activity into a workstation brief: operator position, material direction, active and cleanable surfaces, local storage, equipment footprint and mass, moving doors, heat, noise, vibration, utilities, cables, containment or extraction interface, data, cleaning, and maintenance envelope. Centrifuges, microscopes, freezers, incubators, liquid handlers, biosafety cabinets, and general wet benches create different relationships. Manufacturer data and institutional engineering criteria should replace assumed loads, airflow, clearances, and service values before fabrication approval.
Use adaptability selectively. Wall benches can support stable wet work and services; specialist workstations can preserve operating and maintenance space; mobile support can assist staging when workflow, payload, braking, cleaning, cables, and parking are resolved. NIH supports flexibility as programmes change but limits open arrangements where compartmentalization is needed. Separate fixed safety-critical or high-demand interfaces from reconfigurable modules, and keep isolation and service routes accessible so a local alteration does not unnecessarily interrupt adjacent research.
05
Issue a zoning record that can survive protocol change
The output should be more than a coloured plan. Give every zone a purpose, admitted users and material states, entry and exit conditions, equipment, storage, utilities, environmental assumptions, cleaning method, waste route, owner, and unresolved decisions. Attach flow diagrams, an adjacency matrix, room data sheets, equipment schedules, and a responsibility matrix. Mark institutional requirements, engineering decisions, vendor-dependent data, and unverified items so later furniture and utility drawings remain traceable to approved operational needs.
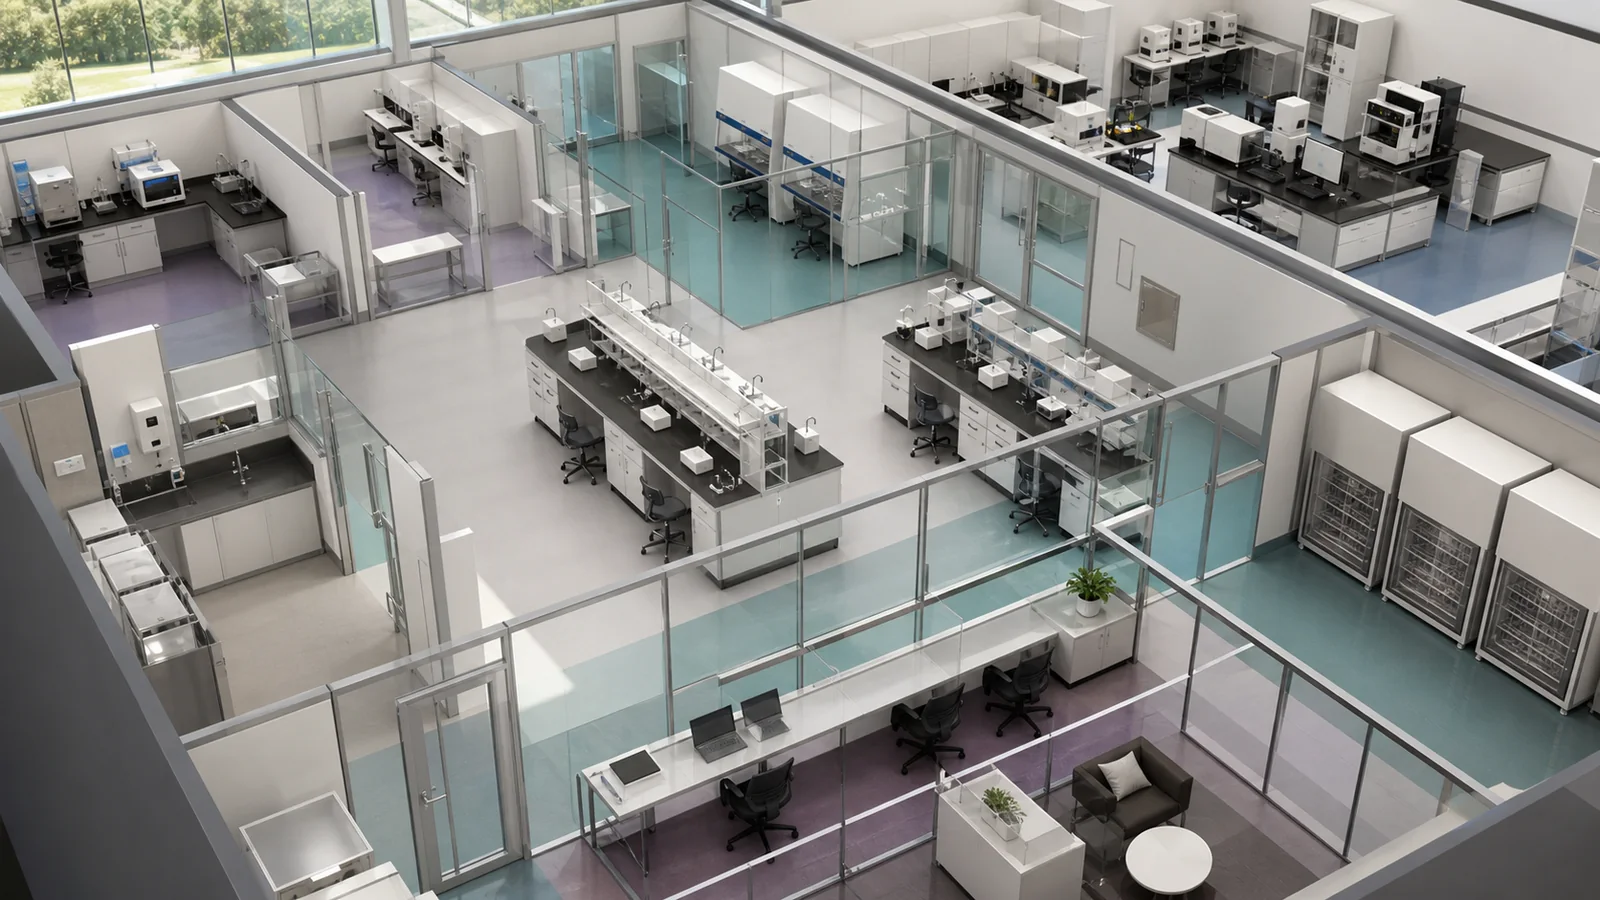
Before procurement, walk through a routine day, peak shared-instrument demand, contamination investigation, cold-storage loss, equipment replacement, waste collection, and a new protocol. Reopen the record when materials, methods, staffing, equipment, access, or institutional requirements change. Preserving the reason for each boundary lets the team decide whether change fits the zone, needs an operational control, or requires redesign and specialist review. The illustration is a discussion aid, not a final layout.