01
Keep bottles out of open wall shelves
Princeton University's chemical storage page, written for that campus, does not recommend wall-mounted shelving for chemicals. It asks groups to keep bottles within reach, not on shelves higher than about five feet, and to keep corrosive liquids below eye level. A lip and a secondary tray catch a break. They do not turn an open bracket into a cabinet. If this safety office agrees, the wall laboratory bench carries closed base storage rather than open shelves of bottles.
The same page asks for a named place for each chemical and for bottles to return after use. Weight must stay inside the shelf rating. Materials should not sit on top of cabinets. Where sprinklers are present, the page calls for at least 18 inches of clearance to the heads. Without sprinklers, it calls for 24 inches to the ceiling. Draw those gaps on the elevation. A cabinet taken up to the ceiling tile has already spent the clearance. The gap stays empty on purpose.
02
Give flammables, corrosives, and supplies different volumes
Princeton's laboratory design appendix, for that campus, cites the Uniform Fire Code: more than 10 gallons of flammable liquids go in a flammable-liquid cabinet unless safety cans are used, and no more than 25 gallons in safety cans sit outside one. Flammable storage is not placed below grade or beside an exit, and a flammable cabinet is not vented unless odor or vapor is a real concern. Do not copy the gallon figures onto a purchase order. Ask which limit this fire authority uses, then reserve that floor space.
That appendix puts corrosive liquids low, preferably in low cabinets, with trays and a look at nearby copper fittings. Gloves, spill kits, and tube boxes need their own volume. Waste needs another: trash, broken glass, sharps, and the chemical waste the protocol names. NIH's Design Requirements Manual desk guide, for NIH projects, gives each wet laboratory a flammable-storage cabinet and an opening in the casework, or another dedicated space, for hazardous waste. Ask whether this room's waste slot is something other than the hand sink.
- Flammable volume and the authority's cabinet rule
- Corrosive volume kept low, with a tray question
- Consumables kept off the chemical shelves
- Waste slot distinct from the sink
03
Leave the work surface and the floor gap undecided until the chemicals are named
OSHA's 2013 amendment to the non-mandatory laboratory appendix says work surfaces should be chemically resistant, smooth, and easy to clean, and wet floors chemically resistant, impermeable, and slip-resistant. Chemicals that need vented storage belong in vented cabinets, not inside a chemical hood, and waste should not be evaporated there. A wall laboratory bench can offer a surface and a base. It does not choose a finish. Leave that line blank until the liquids that will touch it are named.
Biosafety in Microbiological and Biomedical Laboratories, sixth edition, expects furniture to carry anticipated loads and the gaps between benches, cabinets, and equipment to stay reachable for cleaning. Where those criteria are adopted, bench tops are described as impervious to water and resistant to heat, organic solvents, acids, alkalis, and other chemicals. That is an institutional duty, not a finish certificate. Show a cleaning gap so a base run is not tight against a freezer.
04
Settle the wall, the chair, and the sink before modules are counted
NIH's desk guide calls for metal strapping in laboratory partitions where casework may be mounted. That is an NIH detail, not a fastener schedule for every country. Anything hung on this wall still needs a known substrate before a bracket is chosen. Princeton's appendix says wall shelving, where used at all, needs heavy-duty brackets fastened to studs or solid blocking, and that offices are better served by bookcases. If open chemical shelves are already rejected, do not add a short run for a few bottles.
Handwashing is a different job on the same wall. OSHA's appendix notes that a sink used with hazardous materials may need elbow, foot, or electronic controls. Where its criteria are followed, the biosafety manual places a handwashing sink near the exit. Do not hide that sink or treat it as the waste opening. A base run that fills every bay leaves no chair, so mark seated bays before the module count locks. Cylinders need restraint. Princeton's appendix looks for a recessed cylinder bay rather than a chain in the aisle.
05
Release the bench against a written hold list
A request for a wall laboratory bench should carry three holds: closed chemical storage under the authority's quantity rule, a separate volume for consumables, and empty clearance for sprinklers, cleaning, and the waste slot. Food, unlabeled bottles, and stock from another room stay off the drawing. Cold storage is its own line. Princeton separates a chemical refrigerator from a food refrigerator, and it allows flammable liquids only in a unit approved for that duty. A domestic box under the bench is not that choice.
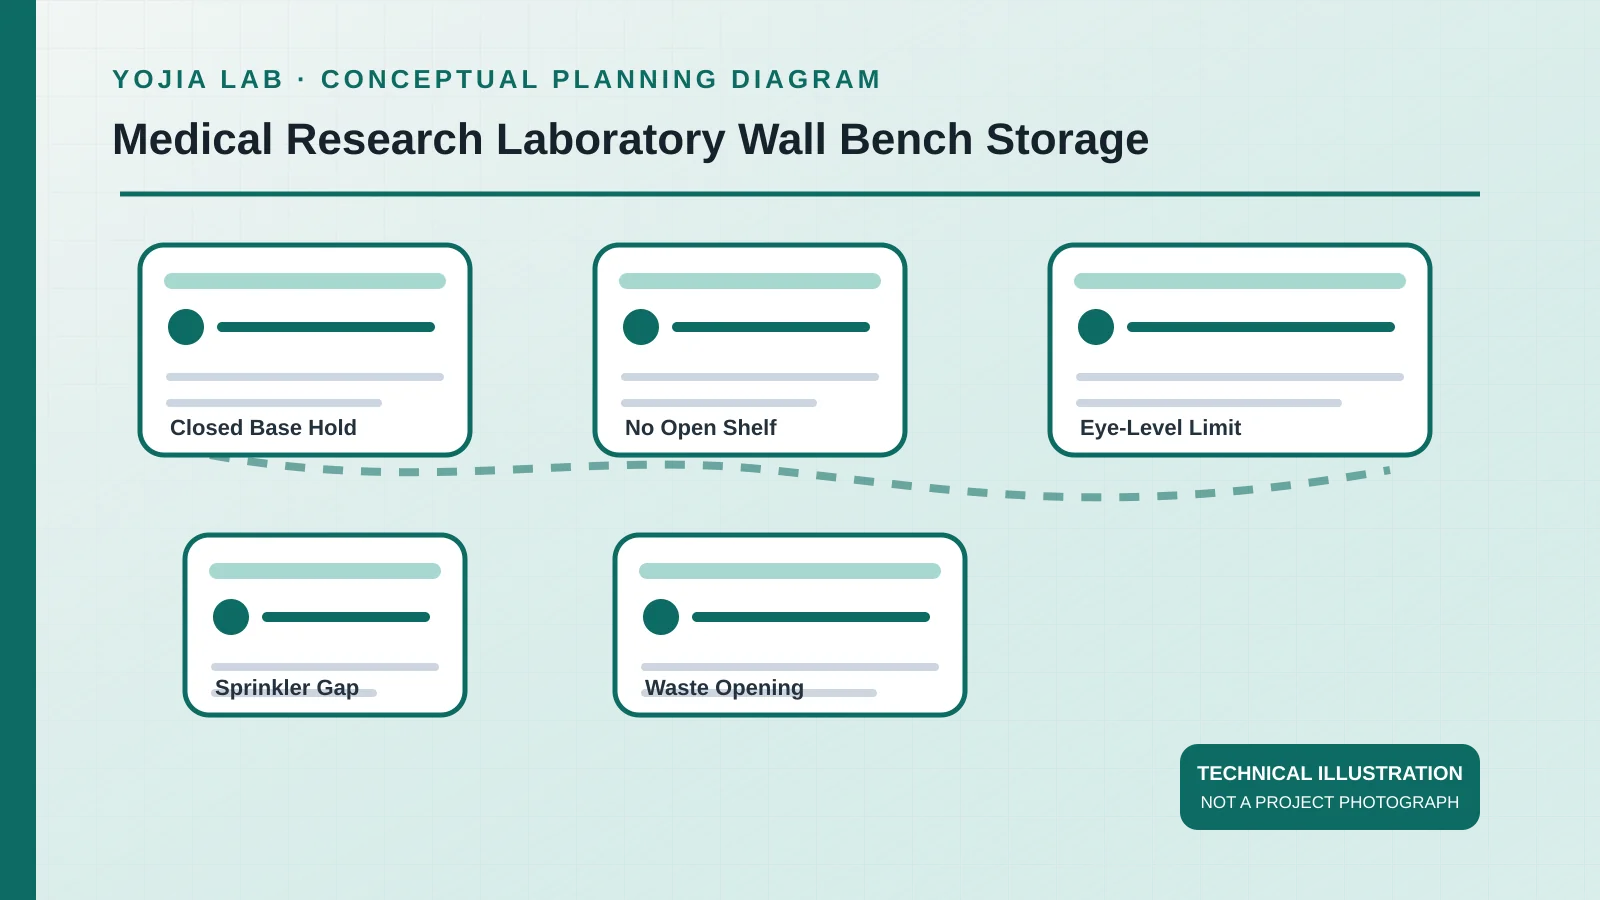
If a later protocol adds a flammable class or a corrosive the cabinet was never asked to hold, reopen the list. Service fittings can follow the accepted elevation. They do not set a fire limit, and they do not replace the safety office or the fire authority. The figure on this page shows five planning zones. It is a technical illustration, not a furnished room and not a code review.
Before pricing, place the usable wall length, modules, and service points for the wall laboratory bench run with the room notes above. Final materials and supplied scope remain the approved quotation.