01
Start from a named-model service dossier
Give every cabinet, centrifuge, incubator, freezer, microscope, pump, and computer its own row, linked to the approved step that uses it. Mark it purchased, borrowed, or still provisional, and attach the manual revision the vendor will ship. The WHO design monograph asks teams to reserve floor area, utilities, cleaning access, and the delivery path during planning, and to follow each manufacturer's positioning notes before the item is drawn in. A family label such as biosafety cabinet is not a service definition.
Leave voltage, heat, mass, hose size, and exhaust volume blank, with an owner and a decision date, until the current manual supplies them. A provisional row must not become a furniture opening or a ceiling chase. Specialist workstations and wall benches can then follow the verified footprint, knee space, and maintenance side. The dossier supports the inquiry and does not describe how any YOJIA bench will perform.
- Protocol step and responsible group
- Manufacturer, model, and manual revision
- Purchased, borrowed, or provisional status
- Open value, owner, and decision date
02
Lock the exhaust topology before the ceiling chase
Cabinet class and type decide the duct. BMBL, sixth edition, explains that Class II Type A1, A2, and C1 cabinets may return HEPA-filtered air to the room when volatile toxic chemicals are absent. A building connection for those types uses a canopy with a gap, an airflow alarm, and room to test. Type A1 or A2 cabinets should not be hard-connected. Type B cabinets are direct-connected, preferably to an independent exhaust, with a failure alarm that stops the cabinet supply fan.
HEPA filters do not capture volatile chemicals or gases, so recirculation is the wrong default beyond trace amounts. NSF describes NSF/ANSI 49 as covering design, performance, installation guidance, and field certification, including concurrent balance values that align an inflow reading with a duct traverse. NIH's placement sheet for its own buildings adds clear space around the cabinet and separation from walls, doors, and other cabinets. Those inches are NIH criteria, not a YOJIA dimension.
- Recirculating, canopy, or hard-duct decision
- Alarm, emergency power, and fan interlock owner
- Ceiling clearance for filter testing
- NIH-style traffic clearance as a local check, not a universal rule
03
Keep shutoffs, alarms, and plugs inside a real reach
A Thermo Fisher 1300 Series B2 manual shows why the model number matters. It calls for a level, solid floor, dedicated power beside the cabinet, and a site clear of traffic, doors, fans, registers, and fume hoods, with windows closed. Space above the exhaust port must clear a ten-inch duct, with no elbow on the cabinet connection. The dedicated outlet sits at the right rear, at or above bench height. Service tubing is quarter-inch brass, copper, or stainless steel, with a reachable shutoff and a regulator when pressure is high. Another maker's canopy cabinet does not inherit those details.
Turn that manual into elevations before panels are ordered. Shutoffs, breakers, canopy alarms, and freezer contacts need a hand path that does not require removing a fixed end panel. The manual warns that open flames and high-pressure gas inside the cabinet disturb airflow and that flame may harm HEPA filters, so a gas cock is a safety-office decision. Service fixtures and specialist stands should leave the valve and cable route visible. A stand that blocks the right-rear outlet or the drain valve is the wrong stand for that model.
04
Split handwashing, process liquid, vacuum, and gas
The WHO monograph places a handwashing basin near the exit and keeps it apart from sinks that take chemicals or contaminated liquids. It expects capacity and earthing matched to the devices, outlets kept off wet work, and an uninterruptible supply where the assessment asks for one. Freezers, incubators, and cabinet exhaust fans are the usual candidates. Extra cooling should not blow across draft-sensitive open work.
Give carbon dioxide, vacuum, compressed air, and any fuel gas their own rows: source, tube material, shutoff, regulator, device end, and who leak-checks it. Do not coil service tubing inside side panels or across wiring. When a chemical task needs a fume hood, that hood is separate from a cabinet canopy and from room ventilation. The choice still depends on the substance, the manufacturer's instructions, and the engineer's balance. Furniture can then provide the bench, cup sink, and fixture points. It cannot decide which liquid enters which drain.
05
Park furniture release on a certification hold point
NSF notes that NSF/ANSI 49 includes installation and field-certification guidance, not only factory tests. Book the certifier, the balancer, and the facilities witness before casework is released. Their package is the dossier, the exhaust choice, concurrent balance values for any Class II Type B link, the alarm list, and elevations showing shutoff reach. An energised socket or a hung duct is only a construction milestone. It does not show that inflow, canopy capture, or room balance matches the manual.
If a group later swaps a recirculating cabinet for a hard-ducted one, or adds a freezer on a different plug, reopen those rows and the furniture release. Wall benches can carry approved wet services. Specialist workstations can keep the maintenance side and the right-rear outlet clear. None of these products sets airflow, certifies a cabinet, or replaces an institutional sign-off. The page diagram is not a built room.
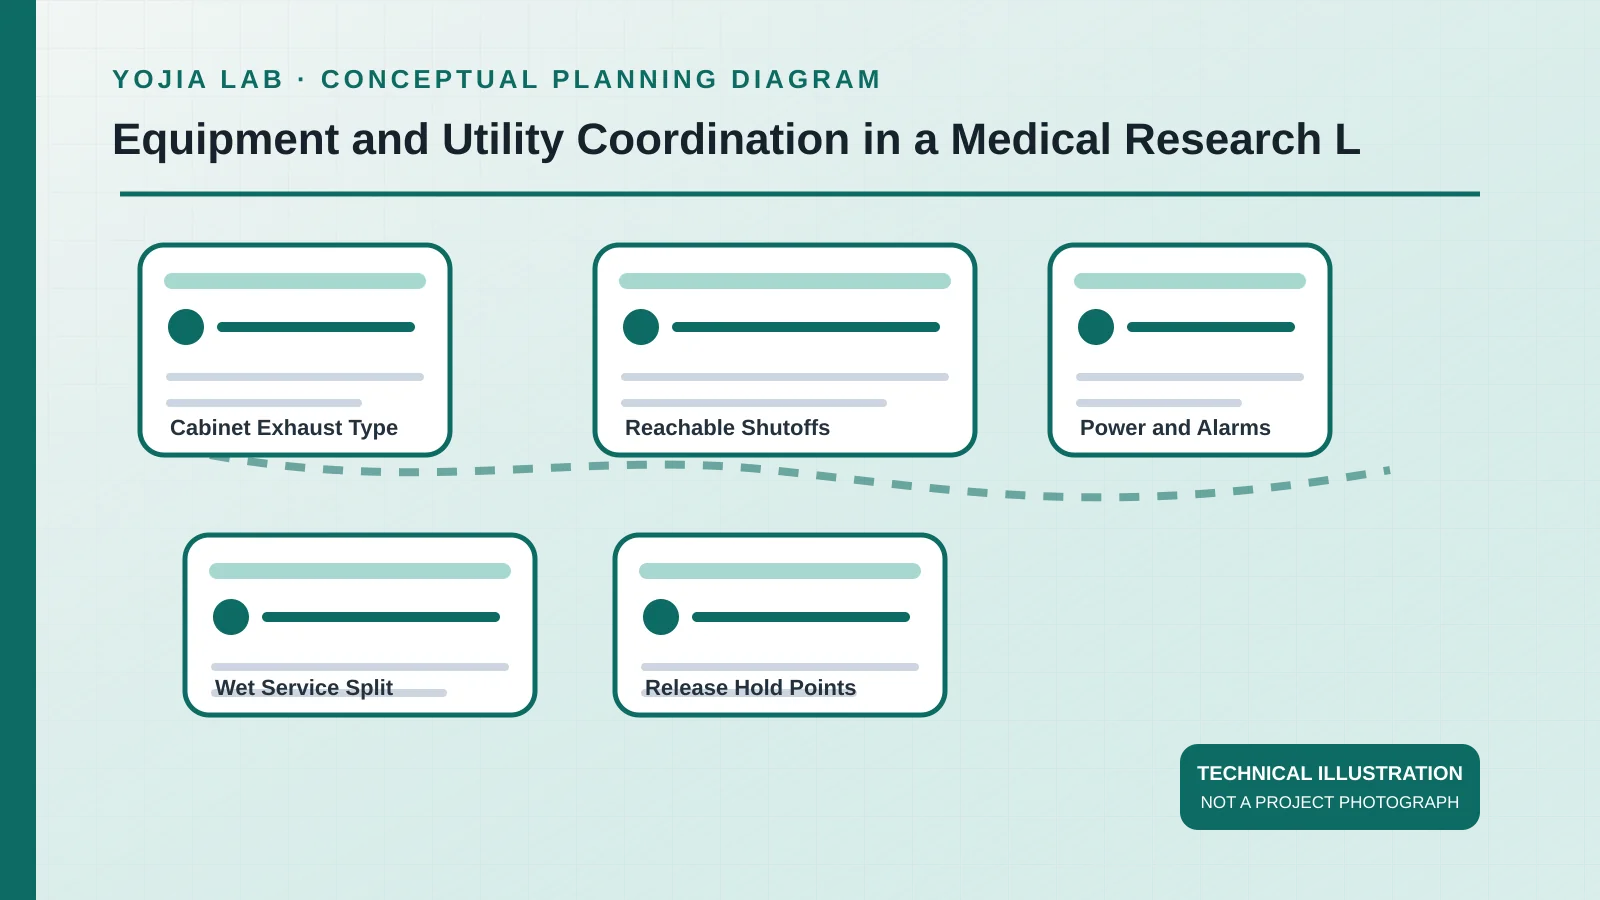
Keep open bench work and a ventilated enclosure as separate scope items: record the wall laboratory bench run, then the laboratory fume hood configuration. The enclosure belongs in the brief only where the risk review calls for it, and neither note is an approved supply specification.