01
Separate the desk before arguing about the top
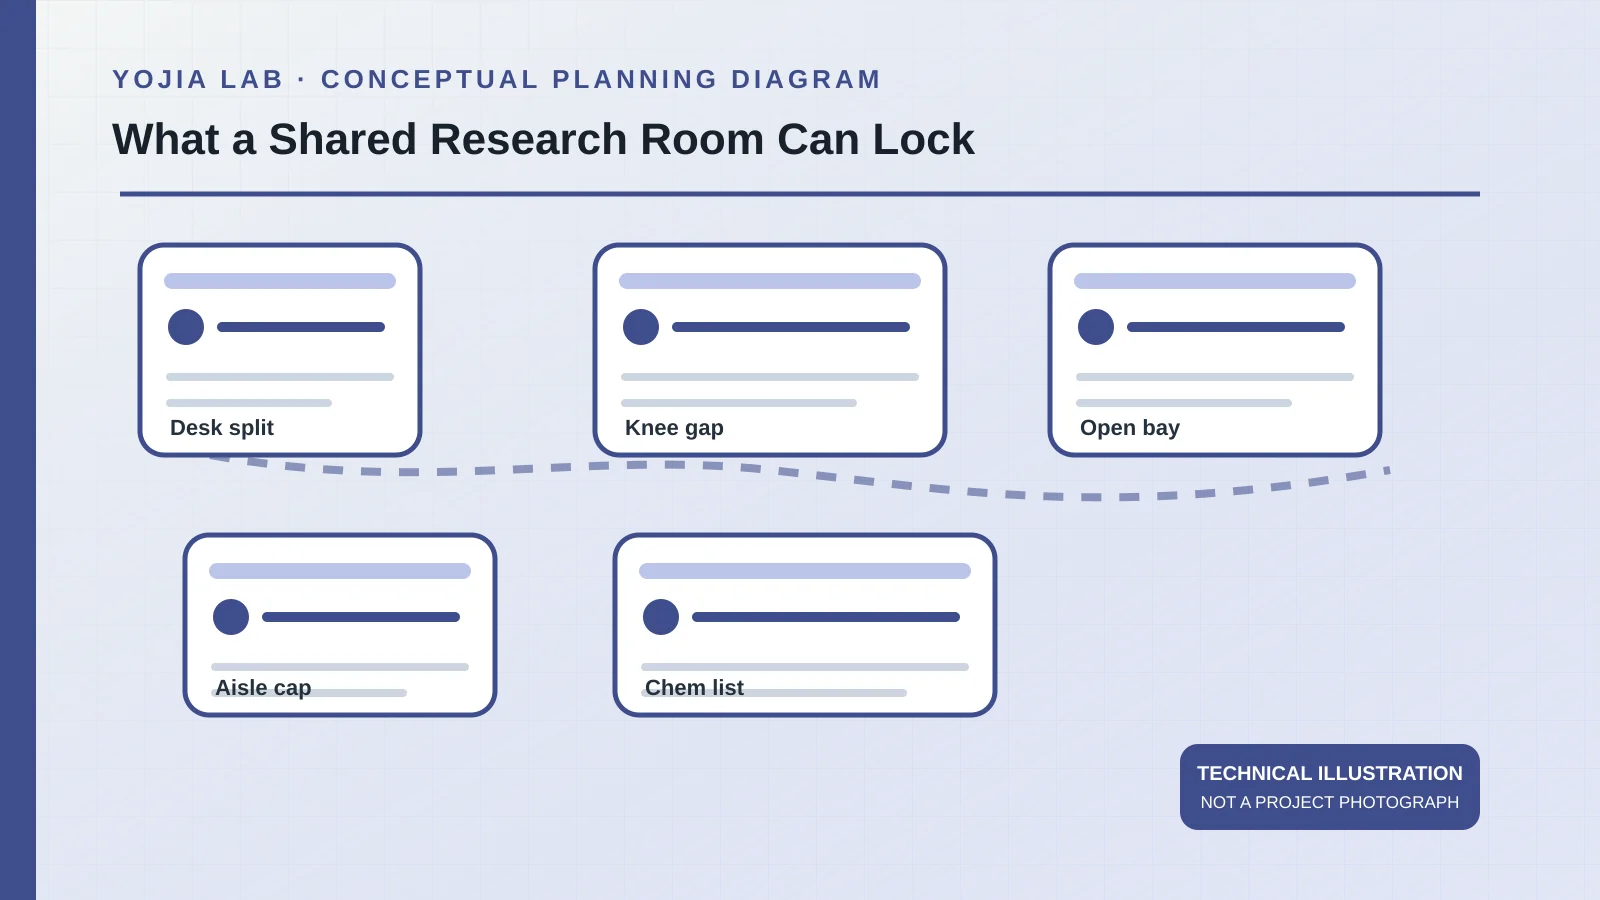
Princeton’s Appendix D, set on 10 September 1999 by its environmental health and safety office, asks teams to raise health and safety early in new work or renovation. Laboratory space should be physically separate from desks, meetings, and eating, and people should not cross a hazardous room to leave a non-laboratory area. A change of flooring can make the split visible. Each hall door into a lab should have a view panel. Those lines fix a boundary. They do not choose a work-surface product.
Surfaces should be chemical resistant, smooth, and cleanable. Chemical-grade Formica is an example, not a closed specification. Leave knee space where someone sits at a fixed instrument or a long task. Do not add sinks or cupsinks beyond need, because a dry trap smells. Handwashing for particularly hazardous chemicals or biological agents may need elbow or electronic controls. A shared room can lock the desk split, the view panel, knee space at a named instrument, and a sink count tied to a task. It cannot treat the Formica example as the only top.
02
An open bay is a conditional NIH rule
NIH Design Requirements Manual, Revision 1.5, in the 2020 archive read here, is for NIH facilities. Section 2.1.3.6 describes open laboratories as large rooms of contiguous modules, efficient, useful for collaboration, and easier to reassign without moving utilities. It then limits a mandatory case: open bays shall be used to the greatest extent possible where security, containment of occupational hazards, regulatory limits, or environmental separation do not require a compartment. A shared university room that has not made that exception list is not automatically one bay. If a group’s work is on the list, the manual’s sentence keeps a compartment.
Where practical, furnishings shall be flexible or movable. Parts shall be swappable, and equipment may stand in for a bench element. Benches shall raise and lower. Movable tops shall be locked in use. Shelving or cabinets above the bench shall be interchangeable. Utilities shall arrive by overhead carriers, connections, or umbilicals. Section 2.1.3.7.1 says every laboratory designed for NIH shall be at least biosafety level 2 under the current Biosafety in Microbiological and Biomedical Laboratories. That minimum is an NIH rule in this manual. A campus that is not building for NIH does not inherit it by sharing a corridor.
03
The module is a planning block, and the aisle has a cap
Section 2.2.2 makes the module the block for circulation, benches, area, and utilities. New NIH laboratory construction shall use 3.4 m. The manual describes the width as a 1.5 m aisle plus 762 to 914 mm of bench or equipment on each side. Aisles wider than 1.8 m are discouraged because they collect carts, stored gear, and improvised counters that block the way out. Renovation may depart where structure, shafts, and fixed walls intervene. Freezers, optical tables, and some biological safety cabinets may sit off the module. Door and aisle clearances shall meet the Architectural Barriers Act Accessibility Standard. Cite that standard’s own clearance rather than a remembered number.
Pasting 3.4 m into a building that has not adopted the manual does not create a module. The manual also assumes a 3.4 m by 3.4 m grid and a 10.1 m depth it calls optimal. What does transfer is the wide-aisle warning. If the measured clear width, after columns and door swings, is already filling with carts, the reason for discouraging more than 1.8 m is present even when the 3.4 m rule is not. The furniture decision is to stop adding a loose table there, not to order a longer run.
04
Cabinet counts wait on the chemical list and the local fire rule
Princeton’s 1999 appendix cites the Uniform Fire Code: more than 10 gallons goes in a flammable-liquid cabinet unless safety cans are used, and safety cans outside a cabinet stop at 25 gallons. Storage is not allowed below grade or near an exit under that citation, and cabinets should not be vented unless odor or vapor is a real concern. Corrosives should have low storage, preferably low cabinets. This is a 1999 campus note about a model code many places have replaced. Print 10 or 25 gallons only after the adopted fire code and edition are named. The old page is a prompt, not the limit.
Under 29 CFR 1910.1450, laboratory use is small-quantity, non-production work that one person can handle. Commercial production is outside that definition. Where that use exists, the employer needs a written chemical hygiene plan, reviewed at least yearly, built for the hazards present. A shared room whose groups have not named those chemicals does not yet have the facts that plan uses. Cabinet counts, resin, and a single open bay stay open with that list. What can be locked now is the desk split, knee space at a named instrument, a refusal of spare sinks, and an aisle that must not become a store.
When the plan is ready for a factory review, send the quantities, hazards, and unresolved room limits to a laboratory furniture manufacturer in China. Open items should stay open rather than being written as a confirmed specification.