01
Name the activities that can spoil a result
ISO/IEC 17025:2017 asks a testing laboratory to keep facilities suitable for the work and to keep conditions from harming the validity of results. Clause 6.3 notes influences such as dust, vibration, and electrical supply, and clause 6.3.4 asks for controls on access, on contamination, and for effective separation where activities are incompatible. A crusher, a wet digestion, a high-concentration standard, and a balance often share one wall. Drawing them as one uninterrupted wall laboratory bench hides the separation that clause asks someone to show.
The NATA assessment worksheet treats that separation as a control the laboratory implements, monitors, and reviews. A usable sheet names the pair of activities, how a shared surface could change the result, and the control that exists: a different hour, a recorded clean, or a physical gap. A tape stripe on a continuous counter is a reminder, not a record. If a method already forbids the combination, cite it. If the method is silent, leave the control blank and name the person who still has to close it.
02
Give wet work its own stretch
OSHA's non-mandatory appendix to the laboratory standard says wet-chemical spaces, and spaces with a higher hazard, should be separated from other spaces by a wall or a protective barrier where that is possible. When a second room is not available, the sentence still asks for a barrier rather than a shared surface. On a wall laboratory bench that can be a short return, a standing gap, or a shield the laboratory already owns. The drawing names which one is intended.
If the areas cannot be separated, the appendix says people in the lower-hazard space may need added protection from the connected space. That is a procedure, a shield, or another room, not a longer counter. Where hazardous chemicals are used, the laboratory standard requires a written chemical hygiene plan, with criteria for controls and added provisions for particularly hazardous substances. The furniture sheet can point to that plan. It should not be written as if the plan were already closed.
03
Keep the aisle and the exit out of the count
OSHA's laboratory safety guidance tells employers to keep aisles, doors, and the approach to emergency equipment unobstructed, and it suggests floor outlets so cords do not cross the walking path. A wall laboratory bench that ends only when the wall ends will push the cart, the cord, and the waste bin into the aisle. Write the cart width, the cord route, and the eyewash or extinguisher face that must stay readable. A module that covers any of those is a blocked path with a number on it.
The guidance notes that small bench-top fires occur where flammable solvents are in use, and that housekeeping means returning unused materials to storage. A retain jar, a spare crusher jaw, and a solvent wash bottle are three different storage problems. None of them is solved by running the counter into the door swing. Mark the swing before modules are numbered. If it crosses the only gap between wet work and the gauge, the gap moves. The door does not.
04
Give logging and retains different owners
Clause 6.3 also asks the laboratory to document the conditions the work needs, and to record conditions that influence results. Incoming lots bring dock dust, paperwork, and people who are only passing through. That traffic is an access condition, which clause 6.3.4 lists apart from contamination. Put logging nearest the door, with a ledge for the certificate packet that is not the balance pan. If the packet rests on the instrument stretch, the zoning has already failed.
Retains wait under a named owner for a period the method or the contract states. The shelf or cabinet for that wait needs a capacity on the sheet. When it is full, the next jar does not migrate onto the wall laboratory bench beside the hardness tester. Write the overflow now, even as "not yet assigned." A named blank is more useful than a cabinet quantity that conceals it.
05
Number the clear length only after the breaks
Once the wet stretch, the dry stretch, the gap, the door swing, and the emergency faces are drawn, the remaining clear wall is the length available for the wall laboratory bench. Modules fit that length and the services that belong to each stretch: a drain on the wet side, a stable outlet for the balance, and no shared power strip standing in for either. Points the method has not named stay off the elevation or sit in the open list.
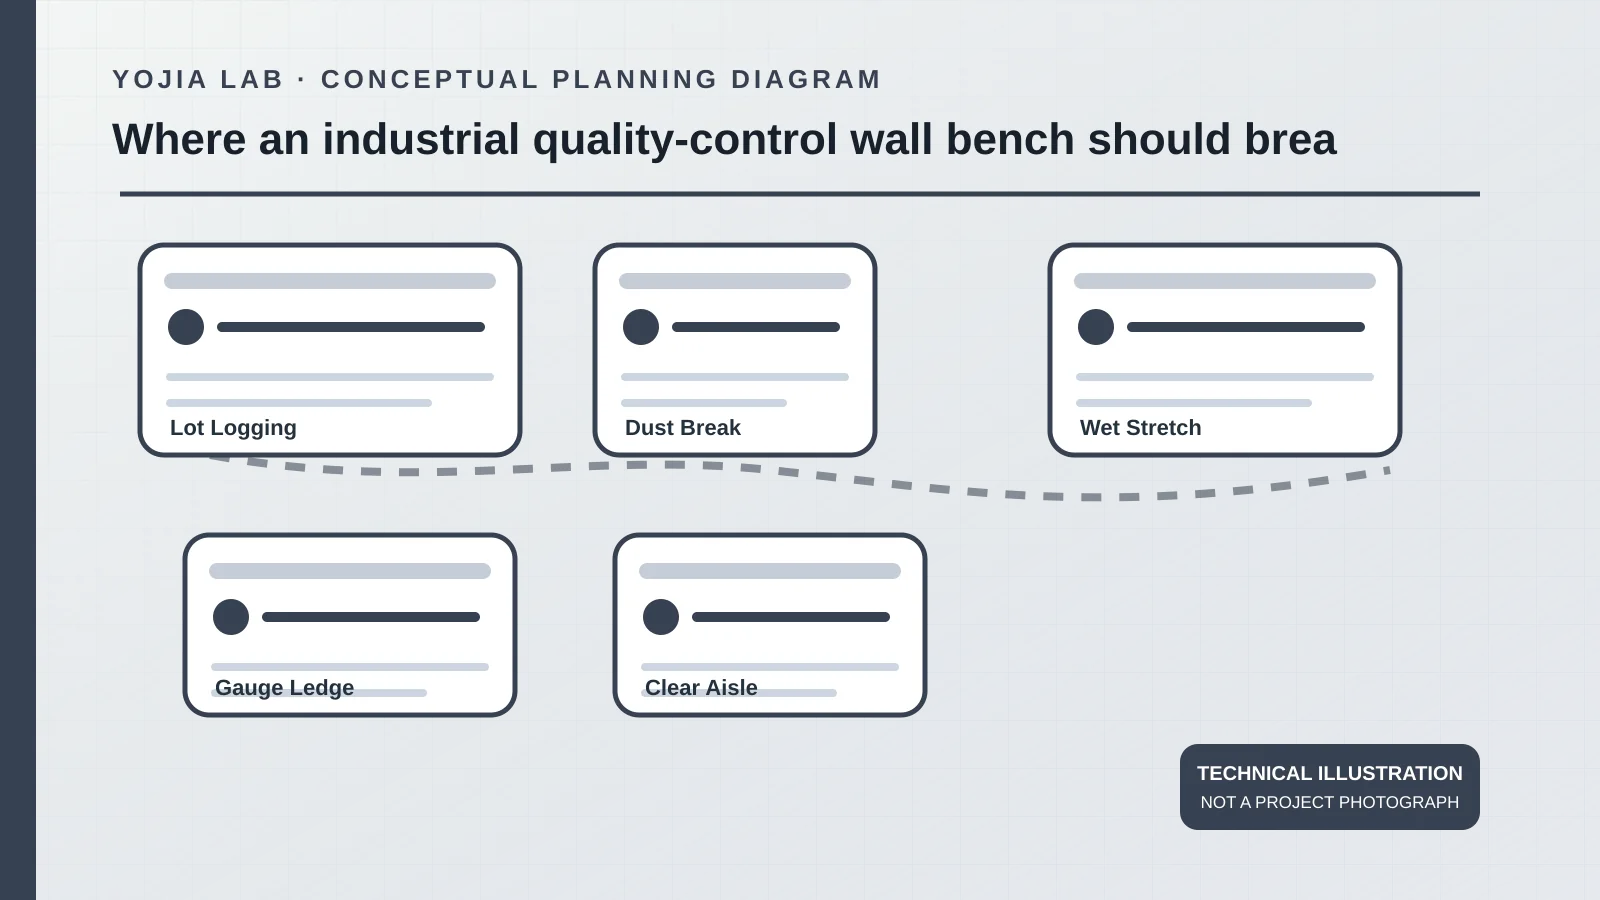
What can leave the room is a module count, the hazards already written down, and the blanks still open. A factory can answer dimensions, materials, and service locations from that package. It cannot decide which activities are incompatible, whether a gap is enough for the method, or what the chemical hygiene plan must contain. The figure marks five planning zones. It is a diagram, not a photograph of a commissioned room, and not a statement that any bench meets ISO/IEC 17025.
Before pricing, place the usable wall length, modules, and service points for the wall laboratory bench run with the room notes above. Final materials and supplied scope remain the approved quotation.