01
Start from the condition that can spoil a result
OGC001, the Portuguese accreditation institute's guide dated 2018-12-31 (English text 2019-11-10), says what clause 6.3 requires. When control is necessary, the measuring equipment must be suitable, calibrated, and available under clause 6.4.6. Control may be continuous or only during the work. The laboratory still has to show it stayed inside its own tolerances during the work and any stabilization.
Separation in that guide is a measure, not a furniture type. Access depends on who can enter, whether the work is easily disturbed, and confidentiality. Examples are directional flow in microbiology and keeping incompatible tests apart in space or in time. Dusty preparation beside a balance needs one of those choices written down. The inquiry carries the list of incompatible activities and the separation each one uses.
02
A written limit needs an instrument
EURADOS Report 2020-02 (May 2020) reads clause 6.3 only for individual monitoring services, the laboratories that read personal dosemeters. The demand it describes is to show that rooms are adequate and to control conditions that can affect those results, with the requirements written down. Measures can include access, contamination control, and separation, including work at sites the service does not permanently control.
Inside that sector, a service that writes temperature, humidity, and light needs calibrated equipment able to measure all three. That trio is not a setpoint for a metal-testing bench. The transferable rule is narrower: a number offered as a room limit names the instrument that will show it. Typing 20 °C on a furniture sheet, with no method and no sensor, invents a limit neither guide contains.
03
NIH numbers stay labelled as NIH numbers
NIH Design Requirements Manual Revision 2.1 (2 August 2024) governs NIH buildings. Section 4.5.3 says casework must also meet the functions in the basis of design, which may be stricter, including vibration, temperature, and cleanliness. Wet labs need resistance to water, chemicals, and disinfection. Dry labs sit outside those chemical demands. Moving a wet-lab detail onto a dry inspection bench widens the scope.
The printed figures are local. Shelving stops at 2.3 m. Peninsula and island shelving stays 762 mm below sprinkler deflectors unless sprinklers on both sides cover the shelf. A 305 mm shelf carries 23 kg per 305 mm (50 lb per linear foot), with deflection limited to 6.35 mm in 914 mm; deeper shelves scale up. Cantilevered brackets use 244 kg per square metre (50 lb per square foot), supports at most 1.2 m apart and a cantilever of at most 305 mm. One benchtop sentence prints metric and imperial values that do not convert. Quote it on an NIH job, or use the load this laboratory calculated.
04
Depth and cabinet placement are program lines
Section 4.5.3.1 recommends at least 762 mm of counter depth at a wall and 1.5 m on a peninsula or an island, plus a 25 mm overhang and a drip groove. A high-to-low splash guard is at least 305 mm high. Clear space under a high bench is at least 635 mm by 876 mm. These are NIH minimums. Another room follows the measured aisle and the instrument footprint, not a universal 1.5 m module.
Section 4.5.3.2 puts a flammable cabinet in every NIH wet laboratory, not under a fume hood and not beside a door, a desk, or a busy aisle. Drawer slides are full extension, never under 57 kg (125 lb); file drawers are at least 68 kg (150 lb). That manual calls for epoxy where synthetic chemistry or other corrosive work is done, and it bars plastic laminate at sinks. It does not count cabinets in a factory quality room. The count comes from the chemical list and the rule the owner adopted. Name the rule if it is the NIH manual.
05
What the package can carry
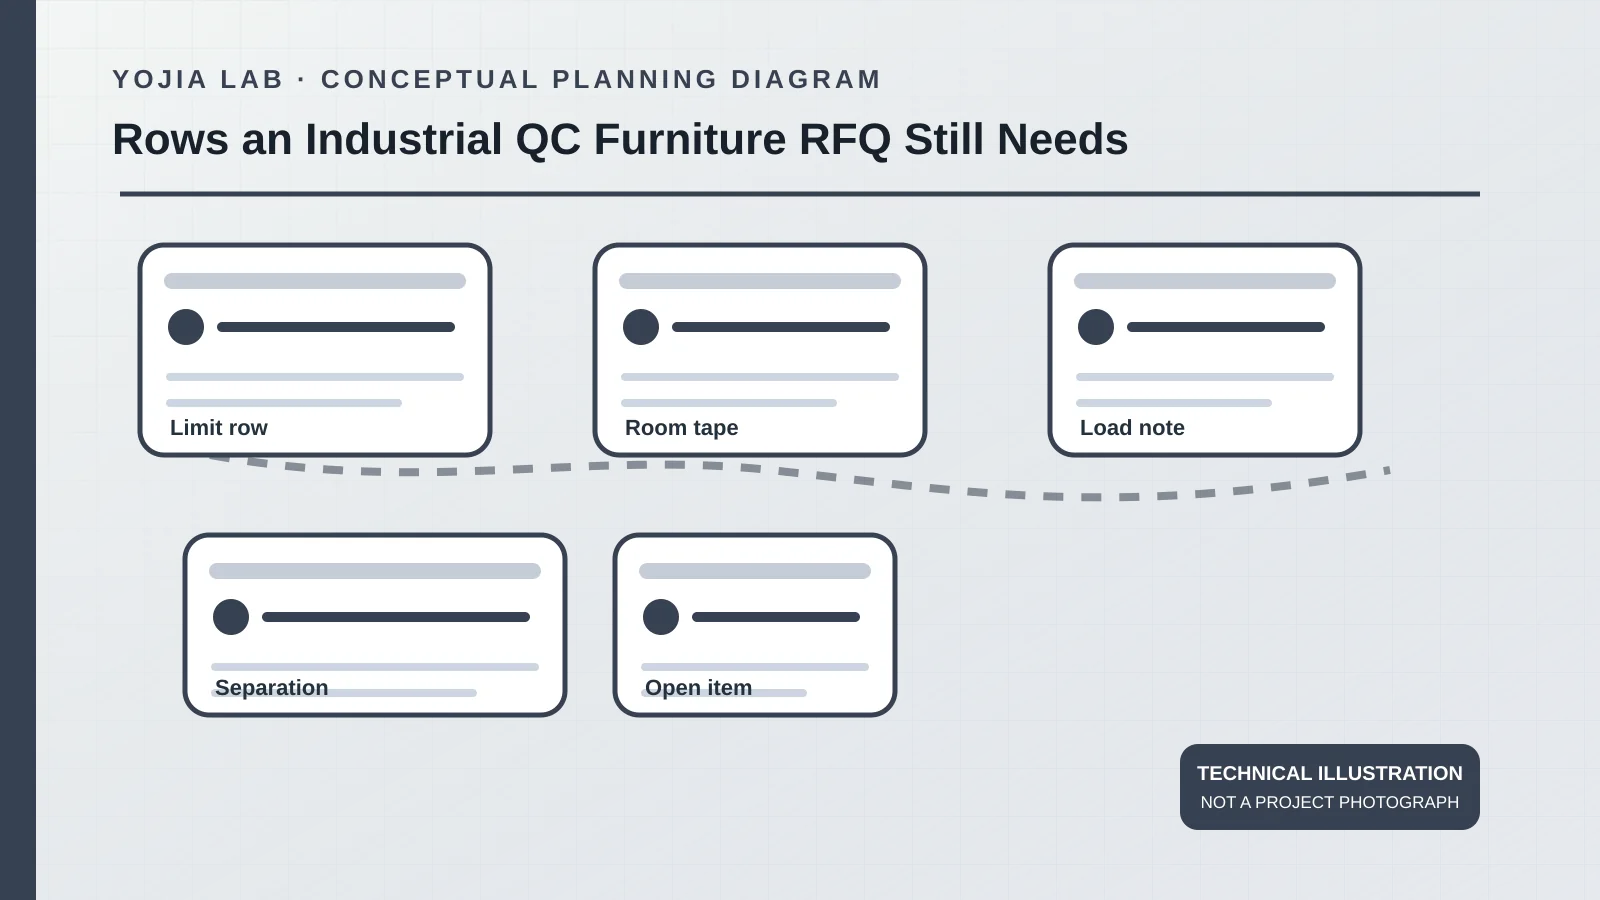
A usable package names tests that must not share a surface and says whether separation is a wall, a distance, or a schedule. It copies limits from the method and names the calibrated instrument when OGC001 requires control. It attaches length, clear height, door swing, and equipment that cannot move. Loads use the units the buyer will sign, and any NIH figure is labelled as one. Wet work and dry work are marked. A cabinet count appears only with an inventory and a placement rule.
EURADOS is about dosimetry rooms. OGC001 is an accreditation reading, not a catalogue. The NIH manual is a client standard for NIH projects, and its project officer may accept alternate casework. A blank row is not a filled row. Leave it visible so the factory can answer what is complete and send the rest back.
Before pricing, check the distributor and contractor project support against the room and workflow conditions already recorded above.